- Overview
- Description
- Property Details
- Location
- HOA Management
- Facts & Features
- Getting Around
- Nearby Homes
 New Construction

Street View
$388,900
Monthly Est:$1,936
 4 Beds
 3 Baths
2 full baths + 1 half bath
 --sqft
740 Marblewood St, Greenville, SC 29605
$388,900
$1,936/moEst:
Get Pre-Approved
Single Family Residence
Built in 2026
$51.42/mo HOA
6,534 sqft lot
--/sqft
Description
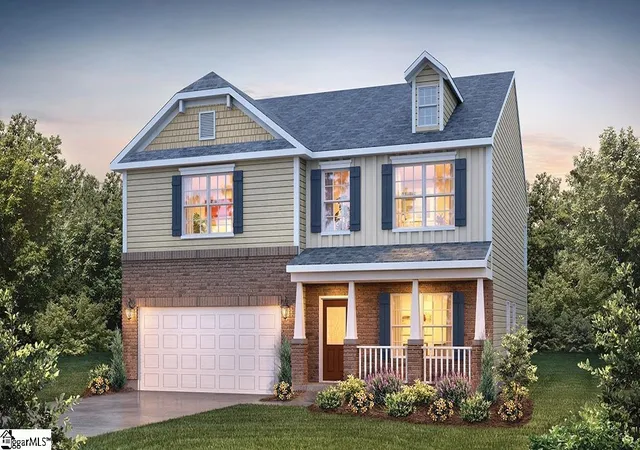
Check out 740 Marblewood Street, a beautiful new home in our Chestnut Ridge community. This spacious two-story home features four bedrooms, two and a half bathrooms, and a two-car garage, featuring the perfect space. Upon entering, you’ll be greeted by a foyer that first leads to a home office and then to a formal dining room, making it ideal for both work and entertaining. The foyer flows into the heart of the home, where the open-concept design connects the spacious family room, complete with a cozy fireplace, to the gourmet kitchen. The kitchen is equipped with stainless steel appliances, a center island, ample cabinets, and a large breakfast room, perfect for casual dining and everyday meals. Upstairs, the primary suite Features a private retreat with a large walk-in closet and an en suite bathroom. The three additional bedrooms also include walk-in closets and are designed for comfort and privacy. A versatile loft area adds even more flexibility to the home, featuring the potential for a media room, playroom, or home gym. With its thoughtful design, spacious layout, and modern features, this home is the perfect place to call home. Pictures are representative.
- Houzeo last checked: 7 minutes ago
- Listing updated: October 23, 2026 at 8:07 pm
- Listing Provided by: Trina L Montalbano (864) 713-0753 | D.R. Horton (864) 713-0753
- Source: Greater Greenville MLS-SC | MLS#: 1604963

Property Details
Status
Active
Type
Single Family Residence
No. of Stories
2
County
City
Neighborhood
--
Year Built
2026
HOA Fees
$51.42/mo
Finished Area
- sqft
Lot Size
6,534 sqft lot
Basement Area
- sqft
MLS Name
Greater Greenville MLS
MLS Number
1604963
MLS Status
Active
Days on Market
32

Continue Your Journey in App
Find your dream home, receive real-time updates, and many more!
Continue Your Journey in App
Find your dream home, receive real-time updates, and many more!
Location
HOA Management
N/A
HOA Fees
$617/ Annually
Amenities
 Amenities and services may be covered by one or multiple associations and service providers.
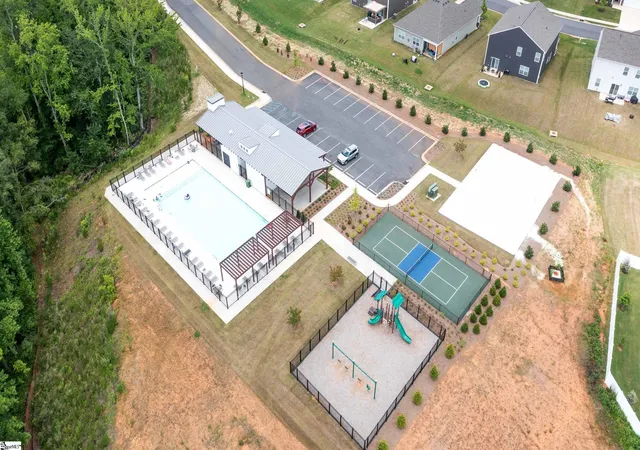
 Pool
 Street Light
By-Laws
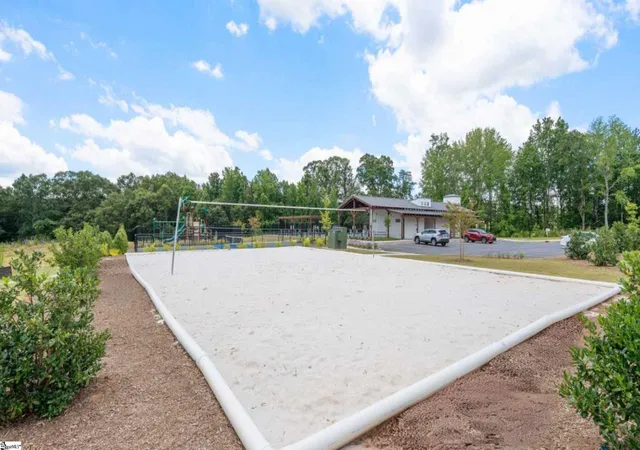
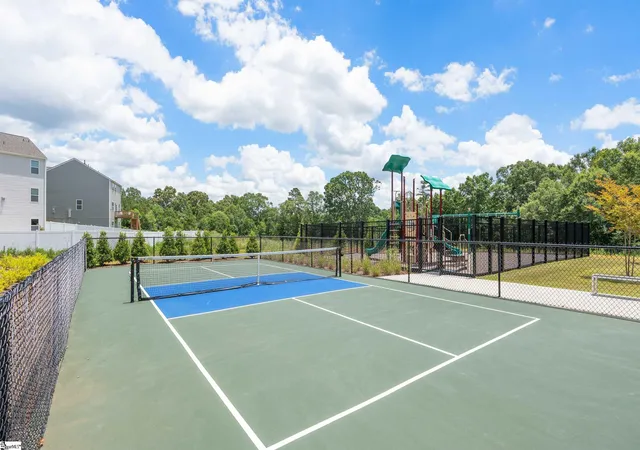
Recreation Facilities
Restrictive Covenants
Disclaimer: Amenities are based on third-party information and may vary; buyers must independently verify all amenities, as information is deemed reliable but not guaranteed.
Facts & Features
Rooms
Bedrooms & bathrooms
Bedrooms: 4
Bathrooms: 3
Interior
Appliances
Dishwasher, Disposal, Free Standing Gas Range, Self Cleaning Oven, Gas Oven, Microwave, Gas Water Heater, Tankless Water Heater
Window Features
Tilt Out Windows, Vinyl/aluminum Trim, Insulated Windows
Heating
Forced Air, Natural Gas, Damper Controlled
Flooring
Carpet, Laminate, Vinyl
Interior Features
High Ceilings, Ceiling Smooth, Countertops Solid Surface, Open Floorplan, Walk In Closet(s), Pantry, Radon System
Cooling
Central Air, Electric, Damper Controlled
Sewer
Public Sewer
Construction
Year Built
Year Built: 2026
Home type
Single Family Residence
Foundation Details
Slab
Roof
Architectural
Property Condition
Under Construction
Architectural Style
Traditional
Construction Materials
Brick Veneer, Vinyl Siding
Utilities & Energy
Water Source
Public
Security Features
Smoke Detector(s), Prewired
Fireplace Features
Gas Log
Parking Features
Attached, Concrete, Garage Door Opener
Basement
None
Utilities
Cable Available
Laundry Features
1st Floor, Walk In, Electric Dryer Hookup
Other Features
Subdivision Name
Chestnut Ridge
Patio And Porch Features
Patio, Front Porch, Rear Porch
Lot Features
1/2 Acre Or Less
Community Features
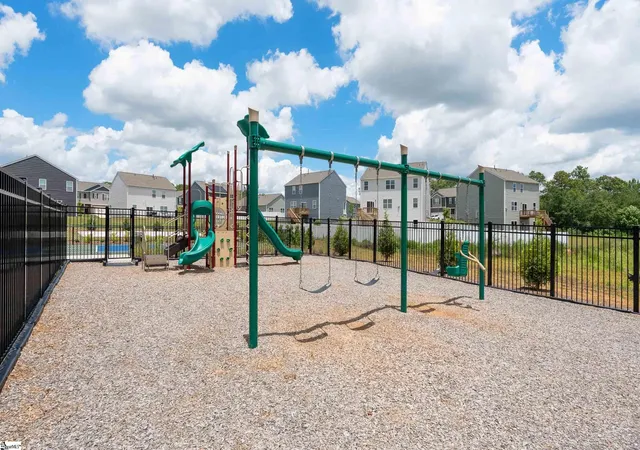
Athletic Facilities Field, Common Areas, Street Lights, Playground, Pool, Sidewalks
Price History
| Date | Event | Price |
|---|---|---|
10/23/2026 Source: | Listed for Sale | $388,900 $0/sqft |

Nearby Homes






Find Homes by Property Features in Greenville, SC
Nearby New Homes For Sale

Based on information from the Multiple Listing Service of Greenville, South Carolina, Inc. through Oct 28, 2026, 11:00AM. IDX information is provided exclusively for consumers’ personal, non-commercial use, it may not be used for any purpose other than to identify prospective properties consumers may be interested in purchasing, and that the data is deemed reliable but is not guaranteed accurate by the MLS. The listing broker’s offer of compensation is made only to participants of the MLS where the listing is filed.
 Advertising Broker: Nicholas Huscroft | Chosen Realty
