- Overview
- Description
- Property Details
- Location
- Facts & Features
- Getting Around
- Nearby Homes
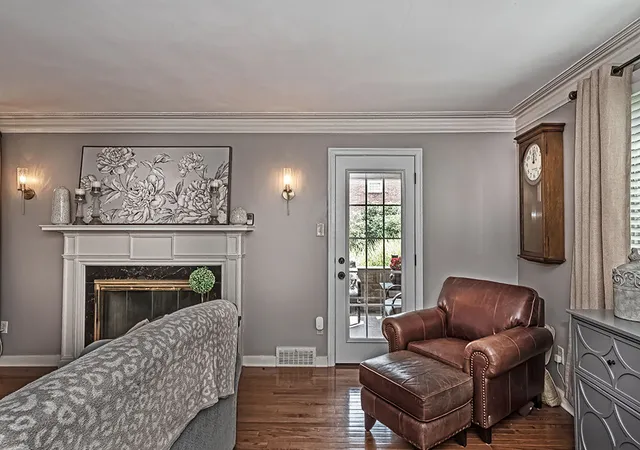


$1,399,000
Monthly Est:$6,963
 4 Beds
 5 Baths
3 full baths + 2 half baths
 --sqft
740 Osage Rd, Mt Lebanon, PA 15243
$1,399,000
$6,963/moEst:
Get Pre-Approved
Single Family Residence
Built in 1940
$-- HOA
0.38 acre lot
--/sqft
Description
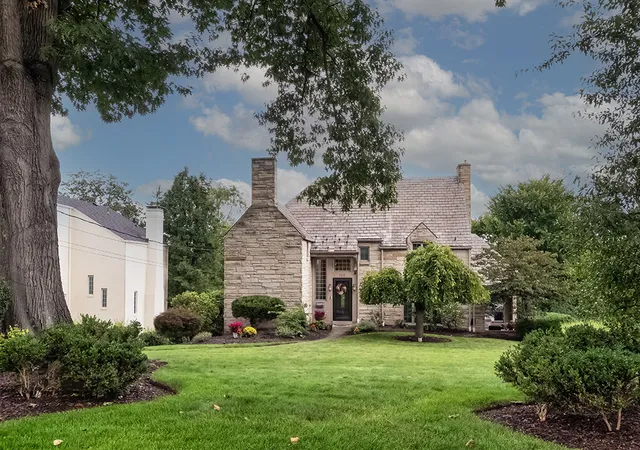
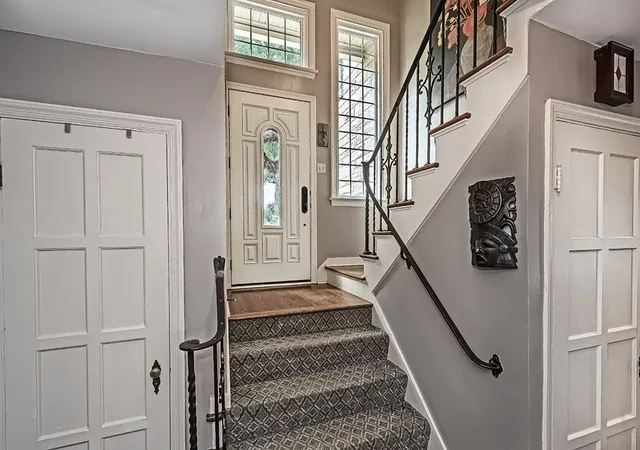
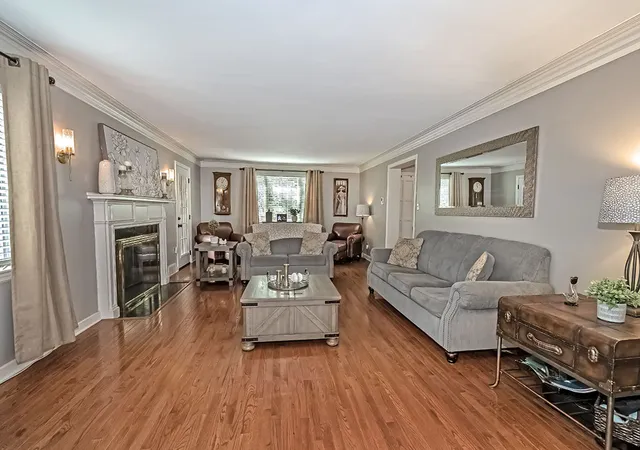
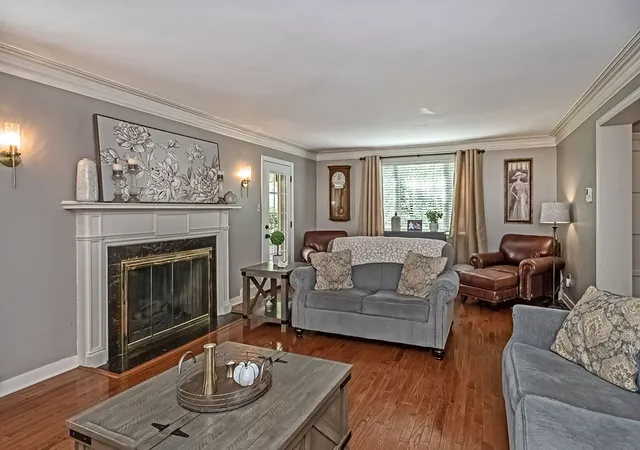
From the moment you arrive, this classic Virginia Manor residence captures your heart with its timeless stone Tudor architecture, gracious presence, and beautifully maintained grounds. Step inside to gleaming hardwood floors, a welcoming entry, and an effortless flow into the spacious living and dining areas. Reimagined by its current owners, the home was thoughtfully expanded with a stunning two-story addition that created a sun-filled dream kitchen at the heart of the home. An impressive island anchors the space, its extraordinary size determined by the largest single slab of granite the owners could procure - an exceptional centerpiece designed as much for gathering as for cooking. French doors provide easy access to the rear deck and beautifully landscaped yard, while a first-floor family room and cozy paneled office with fireplace add warmth, character, and versatility. Upstairs, four generous bedrooms and three full baths provide exceptional comfort for family and guests. The walk-out lower level adds even more living space - a comfortable game room with the home’s third fireplace and a convenient powder room. Lovingly maintained and thoughtfully updated, the home also features 2 true 2-car garages with space for four cars, updated windows, HVAC & roof plus meticulously cared-for landscaping. A rare blend of timeless architecture, inspired design, and effortless living - this is the Virginia Manor home you’ll be proud to call your own.
- Houzeo last checked: 12 hours ago
- Listing updated: September 8, 2026 at 1:50 am
- Listing Provided by: Vera Purcell (412) 561-7400 DRE #RB049340C | HOWARD HANNA REAL ESTATE SERVICES (412) 561-7400
- Source: West Penn MLS-PA | MLS#: 1772920

Property Details
Status
Active Under Contract
Type
Single Family Residence
No. of Stories
2
County
City
Neighborhood
--
Year Built
1940
HOA Fees
-
Finished Area
- sqft
Lot Size
0.38 acre lot
Basement Area
- sqft
MLS Name
West Penn MLS
MLS Number
1772920
MLS Status
Contingent
Days on Market
34

Continue Your Journey in App
Find your dream home, receive real-time updates, and many more!
Download App
Continue Your Journey in App
Find your dream home, receive real-time updates, and many more!
Location
Facts & Features
Rooms
Bedrooms & bathrooms
Bedrooms: 4
Bathrooms: 5
GameRoom
Level: Lower
Area: 216.00 Square Feet
Dimensions: 18x12
Bedroom4
Level: Upper
Area: 100.00 Square Feet
Dimensions: 10x10
Bedroom3
Level: Upper
Area: 121.00 Square Feet
Dimensions: 11x11
Bedroom2
Level: Upper
Area: 121.00 Square Feet
Dimensions: 11x11
PrimaryBedroom
Level: Upper
Area: 176.00 Square Feet
Dimensions: 16x11
Den
Level: Main
Area: 100.00 Square Feet
Dimensions: 10x10
FamilyRoom
Level: Main
Area: 162.00 Square Feet
Dimensions: 18x09
Kitchen
Level: Main
Area: 399.00 Square Feet
Dimensions: 21x19
DiningRoom
Level: Main
Area: 216.00 Square Feet
Dimensions: 18x12
LivingRoom
Level: Main
Area: 322.00 Square Feet
Dimensions: 23x14
Interior
Sewer
Public Sewer
Heating
Forced Air, Gas
Appliances
Some Gas Appliances, Dryer, Dishwasher, Disposal, Microwave, Refrigerator, Stove, Washer
Flooring
Hardwood, Tile
Interior Features
Kitchen Island
Cooling
Central Air
Construction
Year Built
Year Built: 1940
Home type
Single Family Residence
Construction Materials
Frame, Stone
Roof
Slate
Architectural Style
Two Story, Tudor
Property Condition
Resale
Utilities & Energy
Basement
Rec Family Area, Walk Out Access
Pool Features
None
Parking Features
Built In, Garage Door Opener
Water Source
Public
Other Features
Community Features
Public Transportation
Subdivision Name
Virginia Manor
Price History
| Date | Event | Price |
|---|---|---|
09/07/2026 Source: | Contingent (Active Under Contract) | $1,399,000 $0/sqft |
09/03/2026 Source: | Listed for Sale | $1,399,000 +210.89% $0/sqft |
01/13/2011 Source: | Listing Removed | $450,000 $0/sqft |

Nearby Homes




Find Homes by Property Features in Mt Lebanon, PA

Based on information from the West Penn Mutli-List, INC through Oct 07, 2026, 06:00AM. Information is provided exclusively for consumers’ personal, non-commercial use and may not be used for any purpose other than to identify prospective properties consumers may be interested in purchasing. Information is deemed reliable but not guaranteed. © 2026 West Penn Multi-List, Inc. All Rights Reserved.
 Advertising Broker: Daniel Demers | Sell Your Home Services