- Overview
- Description
- Property Details
- Location
- Facts & Features
- Getting Around
- Nearby Homes
 Price Drop: $7.5K (09/30)
 No HOA

Street View
$692,500
Monthly Est:$3,447
 3 Beds
 4 Baths
3 full baths + 1 half bath
 2,610sqft
740 Thompson Blvd, Buffalo Grove, IL 60089
$692,500
$3,447/moEst:
Get Pre-Approved
Single Family Residence
Built in 1978
$-- HOA
17,075.52 sqft lot
$265/sq.ft
Description
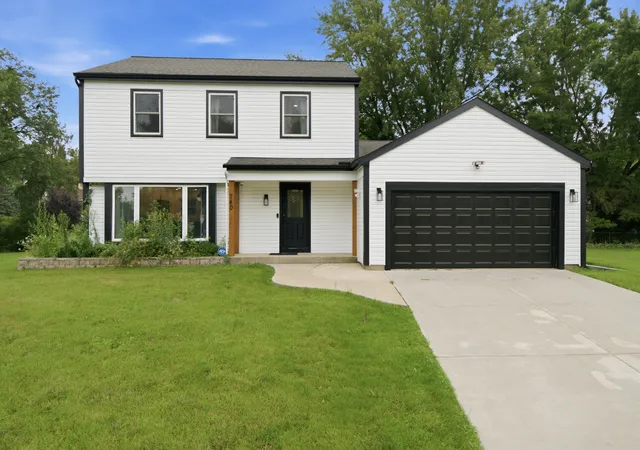
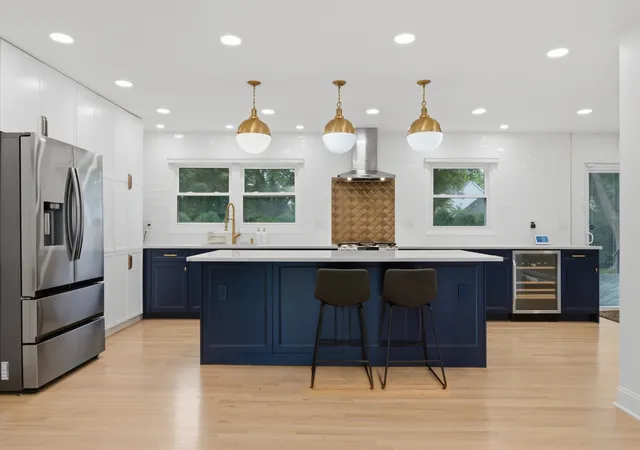
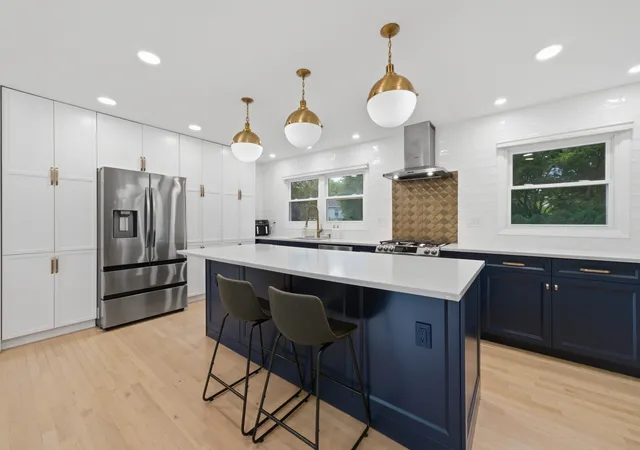
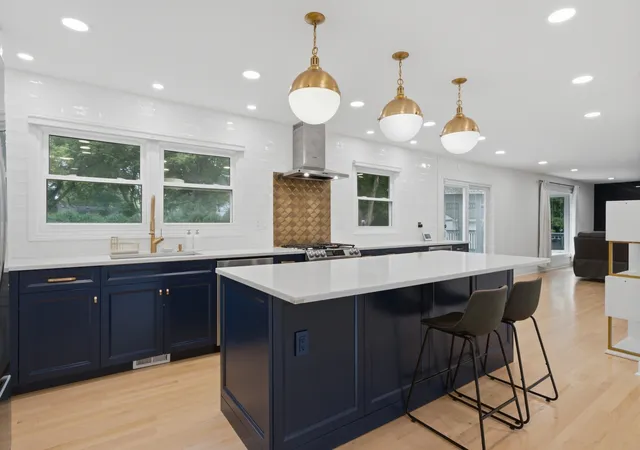
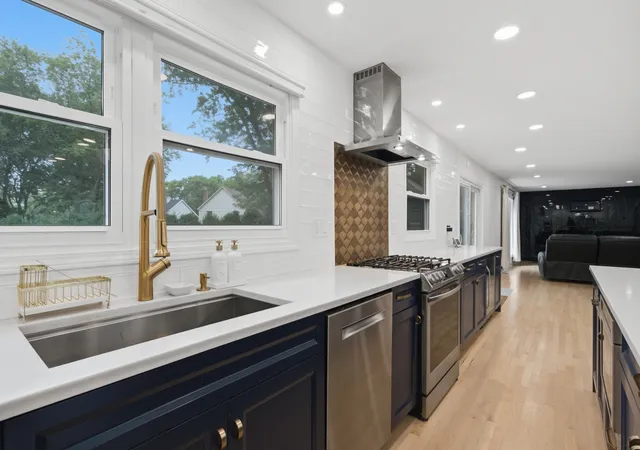
Beautifully reimagined from top to bottom, this exceptional Buffalo Grove residence combines timeless design, modern functionality, and meticulous craftsmanship in one of the area's most desirable neighborhoods. Perfectly positioned on a private cul-de-sac and set on an expansive 0.39-acre homesite, this move-in-ready home offers an elevated lifestyle both inside and out. Designed for today's way of living, the open-concept floor plan is anchored by a spectacular chef's kitchen featuring custom soft-close cabinetry, a floor-to-ceiling pantry with roll-out shelving, quartz countertops, an oversized island with designer pendant lighting, and a premium suite of stainless steel appliances including an LG InstaView refrigerator, Bosch vent hood, five-burner range, beverage refrigerator, built-in microwave, and front-loading washer and dryer. The adjoining family room creates a warm and inviting gathering space with a beautifully updated wood-burning fireplace, striking porcelain accent wall, bay window overlooking the backyard, and new sliding glass doors with built-in blinds that seamlessly connect indoor and outdoor living. The primary suite serves as a private retreat, complemented by a spa-inspired bath featuring dual floating vanities, a frameless glass shower with rain showerhead and handheld sprayer, comfort-height fixtures, and designer finishes throughout. Every bathroom in the home has been thoughtfully renovated to reflect contemporary luxury while maximizing comfort and functionality. Additional highlights include refinished hardwood flooring, solid six-panel interior doors, custom closet organizers in every bedroom, LED recessed lighting throughout, and a finished lower level with new carpeting, a full bath, and flexible living space ideal for guests, a recreation room, or home office. Outdoors, the beautifully landscaped backyard offers a true private sanctuary. A spacious two-tier deck, screened gazebo with ceiling fan, mature trees, and expansive green space provide the perfect setting for entertaining, relaxing, or enjoying peaceful evenings at home. Located at the end of a quiet cul-de-sac, the property offers exceptional privacy while creating an ideal environment for outdoor living. Significant recent improvements provide lasting peace of mind, including a new roof, Dutch lap vinyl siding, gutters with leaf guards, furnace, humidifier, sump pump, updated windows and screens, epoxy-coated garage floor with built-in cabinetry, custom front entry door with leaded glass, and numerous smart home features including a Ring security system, Nest thermostat, and dusk-to-dawn exterior lighting. Combining thoughtful renovations, premium finishes, and an exceptional setting, this is a rare opportunity to own a truly turnkey home in one of Buffalo Grove's most sought-after communities-just in time to enjoy the remainder of summer and settle in before the new school year begins.
- Houzeo last checked: 5 hours ago
- Listing updated: October 1, 2026 at 8:03 am
- Listing Provided by: Rafael Murillo (312) 375-4199 | Compass (773) 466-7150
- Source: MRED MLS-IL | MLS#: 12727726

Property Details
Status
Active
Type
Single Family Residence
No. of Stories
-
County
City
Neighborhood
--
Year Built
1978
HOA Fees
-
Finished Area
2,610 sqft
Lot Size
17,075.52 sqft lot
Basement Area
- sqft
MLS Name
MRED MLS
MLS Number
12727726
MLS Status
Active
Days on Market
73

Continue Your Journey in App
Find your dream home, receive real-time updates, and many more!
Download App
Continue Your Journey in App
Find your dream home, receive real-time updates, and many more!
Location
Facts & Features
Rooms
Bedrooms & bathrooms
Bedrooms: 3
Bathrooms: 4
Family Room - Down
Level: Basement
Area: 368.00 Square Feet
Dimensions: 23X16
Bedroom 2
Level: Second
Area: 156.00 Square Feet
Dimensions: 13X12
Bedroom 3
Level: Second
Area: 156.00 Square Feet
Dimensions: 13X12
Dining Room
Level: Main
Area: 192.00 Square Feet
Dimensions: 16X12
Family Room
Level: Main
Area: 228.00 Square Feet
Dimensions: 19X12
Kitchen
Level: Main
Area: 180.00 Square Feet
Dimensions: 18X10
Laundry
Level: Basement
Area: 144.00 Square Feet
Dimensions: 12X12
Master Bedroom
Level: Second
Area: 204.00 Square Feet
Dimensions: 17X12
Interior
Heating
Natural Gas, Forced Air
Flooring
Hardwood
Sewer
Public Sewer
Exterior Features
Fire Pit, Other
Cooling
Central Air
Window Features
Screens, Drapes
Appliances
Range, Microwave, Dishwasher, High End Refrigerator, Washer, Dryer, Stainless Steel Appliance(s), Wine Refrigerator, Range Hood, Humidifier
Interior Features
Open Floorplan
Construction
Year Built
Year Built: 1978
Home type
Single Family Residence
Foundation Details
Concrete Perimeter
Architectural Style
Contemporary
Construction Materials
Vinyl Siding
Roof
Asphalt
Utilities & Energy
Electric
Circuit Breakers
Basement
Finished, Crawl Space, Partial
Laundry Features
Gas Dryer Hookup, Sink
Parking Features
Concrete, Garage Door Opener, Yes, Garage Owned, Attached, Driveway, Owned, Garage
Water Source
Lake Michigan
Fireplace Features
Wood Burning, Includes Accessories
Other Features
Patio And Porch Features
Deck
Lot Features
Cul De Sac
Community Features
Park
Price History
| Date | Event | Price |
|---|---|---|
09/24/2026 Source: | Price Decreased | $692,500 -1.07% $265/sqft |
09/02/2026 Source: | Price Decreased | $699,999 -1.41% $268/sqft |
08/25/2026 Source: | Price Decreased | $710,000 -2.07% $272/sqft |
08/10/2026 Source: | Listed for Sale | $725,000 +127.27% $278/sqft |
01/28/2026 Source: | Pending | $319,000 $122/sqft |


Show more
Nearby Homes
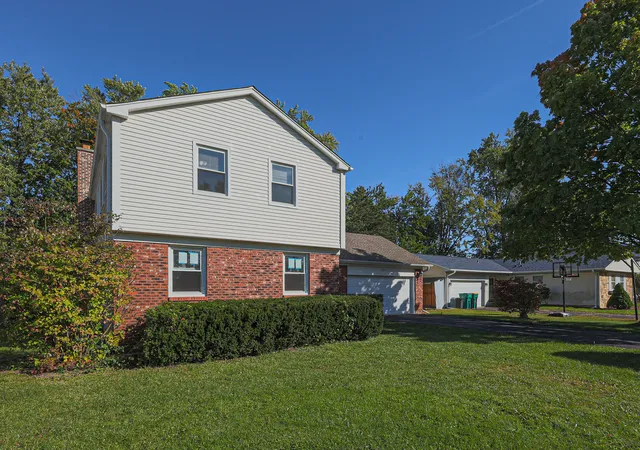
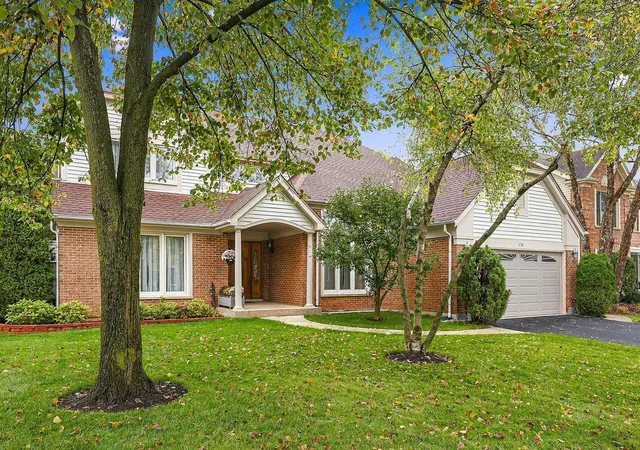
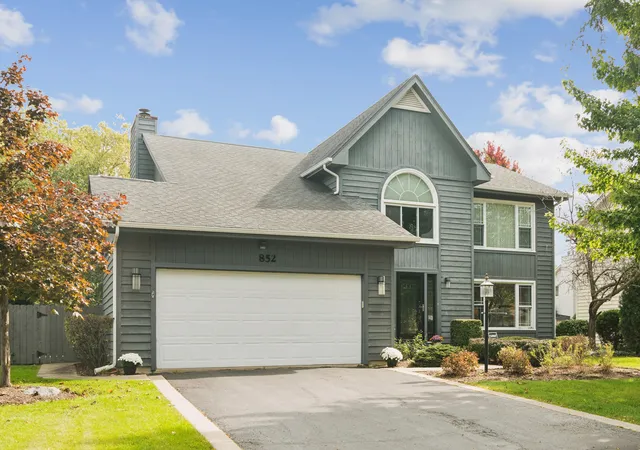
Find Homes by Property Features in Buffalo Grove, IL
Nearby New Homes For Sale

This representation is based in whole or in part on data supplied by Midwest Real Estate Data, LLC through Oct 22, 2026, 03:47PM. Midwest Real Estate Data, LLC does not guarantee nor is it in any way responsible for its accuracy. Data maintained by Midwest Real Estate Data LLC may not reflect all real estate activity in the market. Based on information submitted to the MLS GRID as of Oct 22, 2026, 03:47PM. All data is obtained from various sources and has not been, and will not be, verified by broker or MLS GRID. Supplied Open House information is subject to change without notice. All information should be independently reviewed and verified for accuracy. Properties may or may not be listed by the office/agent presenting the information. This website may not include listings or property addresses of sellers who have directed their listing brokers to withhold their listing or their property address from display on the Internet. Some IDX listings have been excluded from this website. Information is provided exclusively for consumers’ personal non-commercial use. It may not be used for any purpose other than to identify prospective properties consumers may be interested in purchasing. The data is deemed reliable but is not guaranteed by MLS GRID, MRED or Houzeo. The use of the MLS GRID Data may be subject to an end user license agreement. Properties displayed may be listed or sold by various participants in the MLS, Listings courtesy of MRED as distributed by MLS GRID. ©2026 Midwest Real Estate Data LLC. All Rights Reserved
 Advertising Broker: Jorge Romero | Realty One Group Inc.
