- Overview
- Description
- Property Details
- Location
- Facts & Features
- Getting Around
- Nearby Homes



$390,000
Monthly Est:$1,941
 5 Beds
 3 Baths
3 full baths
 3,275sqft
7402 Silver Lake Dr, Rowlett, TX 75089
$390,000
$1,941/moEst:
Get Pre-Approved
Single Family Residence
Built in 1993
$-- HOA
0.24 acre lot
$119/sq.ft
Description
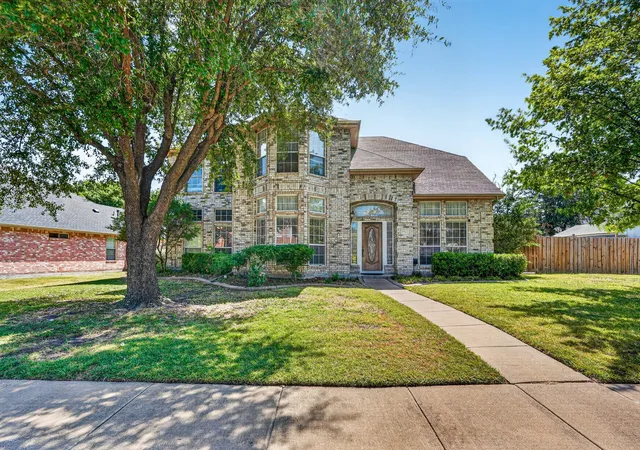
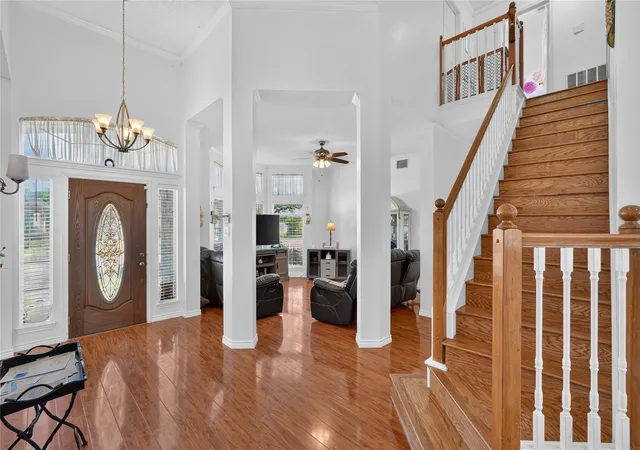
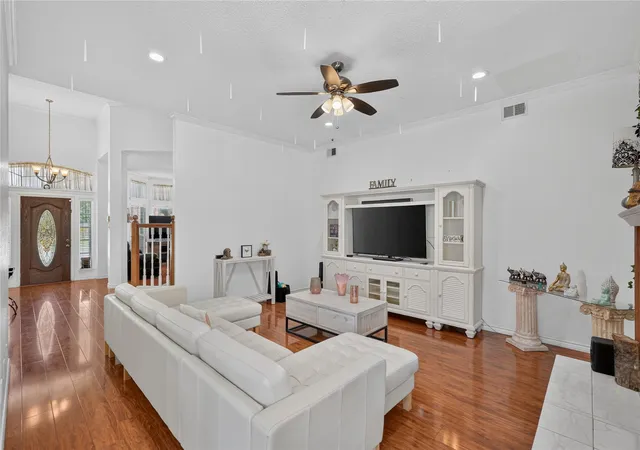
Welcome home to 7402 Silver Lake Drive-a spacious and exquisite 5 bedroom, 3 bath family home just minutes away from Lake Ray Hubbard. Step inside to light-filled living spaces that flow naturally from room to room, anchored by generous gathering areas perfect for everyday life or hosting. Out back, your private backyard oasis awaits — a sparkling pool paired with a poolside gazebo sets the stage for summer barbecues, lazy weekends, and evening relaxation. Mature shade trees frame the front yard, adding instant curb appeal.
Additional highlights include a 2-car attached garage with an EV charger installed and a 0.24-acre lot with room to enjoy the outdoors. Ideally situated near local dining, shopping, parks, and major highway. This home delivers the best of comfortable living in a prime lake-area location. Buyer and buyer agent, please do your due diligence. All information is deemed reliable, but not guaranteed.
- Houzeo last checked: 5 minutes ago
- Listing updated: September 17, 2026 at 10:35 pm
- Listing Provided by: Monica Rodriguez , Jessica Garcia | NB Elite Realty (214) 296-9695
- Source: NTREIS MLS-TX | MLS#: 21358358

Property Details
Status
Active
Type
Single Family Residence
No. of Stories
2
County
City
Neighborhood
--
Year Built
1993
HOA Fees
-
Finished Area
3,275 sqft
Lot Size
0.24 acre lot
Basement Area
- sqft
MLS Name
NTREIS MLS
MLS Number
21358358
MLS Status
Active
Cumulative Days on Market
36

Continue Your Journey in App
Find your dream home, receive real-time updates, and many more!
Download App
Continue Your Journey in App
Find your dream home, receive real-time updates, and many more!
Location
Facts & Features
Rooms
Bedrooms & bathrooms
Bedrooms: 5
Bathrooms: 3
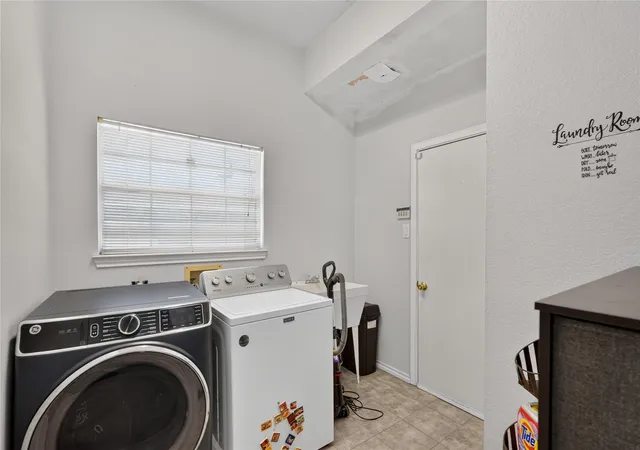
UtilityRoom
Level: First
Area: 88.00 Square Feet
Dimensions: 11 x 8
PrimaryBedroom
Level: Second
Area: 546.00 Square Feet
Dimensions: 26 x 21
Bedroom
Level: Second
Area: 120.00 Square Feet
Dimensions: 12 x 10
Bedroom
Level: Second
Area: 180.00 Square Feet
Dimensions: 15 x 12
DiningRoom
Level: First
Area: 132.00 Square Feet
Dimensions: 12 x 11
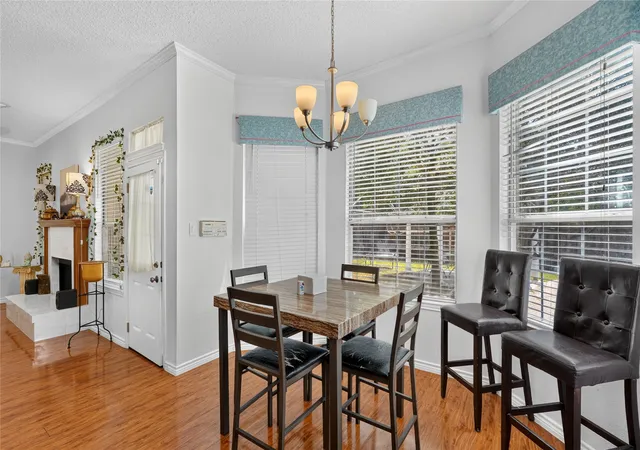
BreakfastRoomNook
Level: First
Area: 110.00 Square Feet
Dimensions: 11 x 10
Kitchen
Level: First
Area: 195.00 Square Feet
Dimensions: 15 x 13
GreatRoom
Level: Second
Area: 384.00 Square Feet
Dimensions: 24 x 16
LivingRoom
Level: First
Area: 240.00 Square Feet
Dimensions: 16 x 15
Bedroom
Level: First
Area: 121.00 Square Feet
Dimensions: 11 x 11
Interior
Sewer
Public Sewer
Window Features
Bay Windows
Cooling
Central Air
Interior Features
Wet Bar, Decorative Designer Lighting Fixtures, Cable Tv, Vaulted Ceilings
Heating
Central
Appliances
Dishwasher, Gas Cooktop, Microwave
Flooring
Wood
Construction
Year Built
Year Built: 1993
Home type
Single Family Residence
Roof
Composition
Architectural Style
Detached
Foundation Details
Slab
Utilities & Energy
Parking Features
Alley Access, Garage, Garage Door Opener, Garage Faces Rear
Pool Features
Pool
Water Source
Public
Utilities
Sewer Available, Water Available, Cable Available
Fireplace Features
Wood Burning
Other Features
Community Features
Curbs, Sidewalks
Subdivision Name
Bayview Estates
Price History
| Date | Event | Price |
|---|---|---|
08/14/2026 Source: | Price Decreased | $449,000 -8.37% $137/sqft |
08/12/2026 Source: | Price Increased | $490,000 +25.64% $150/sqft |
08/12/2026 Source: | Price Decreased | $390,000 -13.31% $119/sqft |
03/04/2026 Source: | Listed for Sale | $449,900 +2.27% $137/sqft |
03/04/2026 Source: | Off Market | $439,900 +13.67% $134/sqft |

Show more
Nearby Homes


Find Homes by Property Features in Rowlett, TX
Nearby New Homes For Sale

Based on information from the North Texas Real Estate Information Systems, Inc., through Oct 10, 2026, 12:15PM. Information is provided exclusively for consumers’ personal, non-commercial use. It may not be used for any purpose other than to identify prospective properties consumers may be interested in purchasing. Data is deemed reliable but is not guaranteed accurate. This website may not include listings or property addresses of sellers who have directed their listing brokers to withhold their listing or their property address from display on the Internet. ©2026 North Texas Real Estate Information Systems, Inc. All Rights Reserved.
 Advertising Broker: Michelle Brecker | Pathway To Home Realty