- Overview
- Description
- Property Details
- Location
- Facts & Features
- Getting Around
- Nearby Homes


$3,850,000
Monthly Est:$19,163
 5 Beds
 7 Baths
5 full baths + 2 half baths
 9,550sqft
7406 Washington Blvd, Indianapolis, IN 46240
$3,850,000
$19,163/moEst:
Get Pre-Approved
Single Family Residence
Built in 1996
$-- HOA
1.3 acres lot
$403/sq.ft
Description
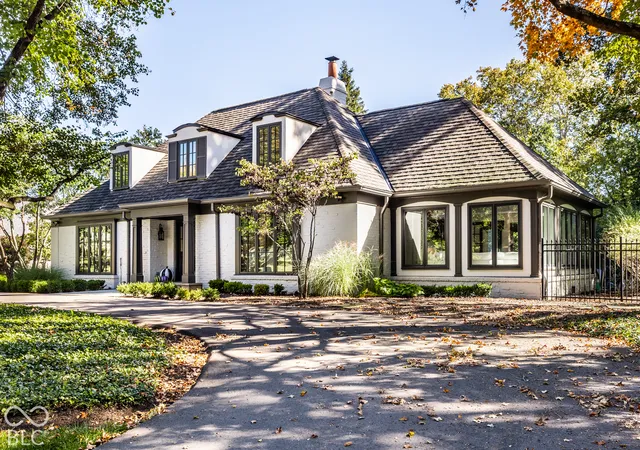
Set on one of the most private and desirable lots in Meridian Hills, this 1.3-acre cul-de-sac property offers a rare blend of tranquility and craftsmanship. Originally built by acclaimed builder Greg Smith and architect Roll McLaughlin, this architecturally significant home has been fully reimagined with Compass Design & now reflects a sophisticated, design-forward residence. A winding drive & mature landscaping create a secluded setting, with a creek winding through the backyard & natural views in every direction. Inside, timeless craftsmanship & architectural detail-vaulted beamed ceilings, masonry fireplaces, intricate millwork, & brickwork-blend seamlessly with a clean, modern aesthetic. The reimagined main level is designed for the way people live today, centered around a stunning kitchen with custom maple & hickory cabinetry, Cashmere Taj quartz countertops, & a Sub-Zero, Wolf, & Bosch appliance suite. A thoughtfully integrated scullery elevates both function & organization, while the kitchen flows into the family room, anchored by a stone fireplace, creating a warm, refined space for everyday living & effortless entertaining. The main-level primary suite offers a true retreat, with peaceful backyard views & a beautifully updated bath featuring heated floors, Calacatta marble, soaking tub, & Brizo fixtures. A private office or den with fireplace overlooks the backyard, offering a quiet & inspiring place to work or unwind. Upstairs, spacious ensuite bedrooms & a study space provide flexibility, while the lower level offers additional room for recreation or fitness. All new 3/4" hardwood oak flooring in 4" planks runs throughout, complemented by curated finishes & thoughtful design details. Additional highlights include dual laundry areas & a heated 3-car garage with a fourth bay & storage above. Ideally positioned for both privacy and convenience, the home is just moments from award-winning schools, with a walking path providing access to Park Tudor School.
- Houzeo last checked: 10 hours ago
- Listing updated: August 31, 2026 at 1:58 pm
- Listing Provided by: Samuel Hawkins , Matthew Kressley | F.C. Tucker Company (317) 259-6000
- Source: Metropolitan Indianapolis Board of REALTORS (MIBOR) MLS-IN | MLS#: 22099507

Property Details
Status
Pending
Type
Single Family Residence
No. of Stories
-
County
City
Neighborhood
Year Built
1996
HOA Fees
-
Finished Area
9,550 sqft
Lot Size
1.3 acres lot
Basement Area
- sqft
MLS Name
Metropolitan Indianapolis Board of REALTORS (MIBOR) MLS
MLS Number
22099507
MLS Status
Pending
Days on Market
161
Cumulative Days on Market
9

Continue Your Journey in App
Find your dream home, receive real-time updates, and many more!
Download App
Continue Your Journey in App
Find your dream home, receive real-time updates, and many more!
Location
Facts & Features
Rooms
Bedrooms & bathrooms
Bedrooms: 5
Bathrooms: 7
Living Room
Level: Main
Area: 400.00 Square Feet
Dimensions: 25x16
Dining Room
Level: Main
Area: 240.00 Square Feet
Dimensions: 16x15
Kitchen
Level: Main
Area: 340.00 Square Feet
Dimensions: 20x17
Laundry
Level: Main
Area: 81.00 Square Feet
Dimensions: 9x9
Master Bedroom
Level: Main
Area: 420.00 Square Feet
Dimensions: 21x20
Bedroom 2
Level: Main
Area: 270.00 Square Feet
Dimensions: 18x15
Bedroom 3
Level: Upper
Area: 357.00 Square Feet
Dimensions: 21x17
Bedroom 4
Level: Upper
Area: 420.00 Square Feet
Dimensions: 21x20
Bedroom 5
Level: Upper
Area: 360.00 Square Feet
Dimensions: 20x18
Office
Level: Main
Area: 399.00 Square Feet
Dimensions: 21x19
Utility Room
Level: Main
Area: 180.00 Square Feet
Dimensions: 20x9
Breakfast Room
Level: Main
Area: 240.00 Square Feet
Dimensions: 16x15
Great Room
Level: Main
Area: 440.00 Square Feet
Dimensions: 22x20
Sun Room
Level: Main
Area: 468.00 Square Feet
Dimensions: 39x12
Play Room
Level: Basement
Area: 675.00 Square Feet
Dimensions: 27x25
Bonus Room
Level: Basement
Area: 990.00 Square Feet
Dimensions: 33x30
Interior
Flooring
Hardwood
Appliances
Dishwasher, Dryer, Disposal, Exhaust Fan, Microwave, Refrigerator, Bar Fridge, Ice Maker, Washer, Water Heater
Exterior Features
Sprinkler System
Interior Features
Attic Access, Bath Sinks Double Main, Built In Features, High Ceilings, Vaulted Ceiling(s), Kitchen Island, Entrance Foyer, Paddle Fan, Pantry, Smart Thermostat, Storage, Walk In Closet(s), Wet Bar
Heating
Forced Air, Natural Gas
Cooling
Central Air
Construction
Year Built
Year Built: 1996
Home type
Single Family Residence
Foundation Details
Concrete Perimeter
Architectural Style
Tudor
Property Condition
Updated/remodeled
Construction Materials
Wood Brick
Utilities & Energy
Fireplace Features
Library, Gas Log, Living Room, Wood Burning
Parking Features
Attached, Asphalt, Garage Door Opener, Heated Garage, Garage Faces Side
Water Source
Public
Laundry Features
Main Level, Upper Level, Sink
Security Features
Smoke Detector(s)
Basement
Ceiling 9+ Feet, Partially Finished
Other Features
Subdivision Name
Washington At 75th
Patio And Porch Features
Covered, Patio
Lot Features
Cul De Sac, Mature Trees, Wooded
Price History
| Date | Event | Price |
|---|---|---|
05/09/2026 Source: | Pending | $3,850,000 $403/sqft |
05/02/2026 Source: | Price Increased | $3,850,000 +18.46% $403/sqft |
09/12/2024 Source: | Listed for Sale | $3,250,000 $340/sqft |
09/12/2024 Source: | Off Market | $3,250,000 $340/sqft |

Getting Around 7406 Washington Blvd
Bike Score®

Somewhat Bikeable
33/100
Walk Score®

Car-Dependent
7/100
Data provided by Redfin
Nearby Homes
Find Homes by Property Features in Indianapolis, IN

Based on information from MIBOR REALTOR® Association through Oct 09, 2026, 02:31PM. The Broker Listing Cooperative® listing service's Listing information is deemed reliable but is not guaranteed accurate by the Broker Listing Cooperative® listing service. All data is obtained from various sources and may not have been verified by broker or Broker Listing Cooperative listing service. Supplied Open House Information is subject to change without notice. All information should be independently reviewed and verified for accuracy. Properties may or may not be listed by the office/agent presenting the information.. All Rights Reserved. © 2026 MIBOR REALTOR® Association.
 Advertising Broker: Jonah Hartsburg | Hoosier Hub Realty