- Overview
- Description
- Property Details
- Location
- HOA Management
- Facts & Features
- Getting Around
- Nearby Homes



$1,800,000
Monthly Est:$8,959
 4 Beds
 3 Baths
3 full baths
 3,968sqft
8212 Dean Rd, Indianapolis, IN 46240
$1,800,000
$8,959/moEst:
Get Pre-Approved
Single Family Residence
Built in 1990
$395/mo HOA
9,365 sqft lot
$454/sq.ft
Description
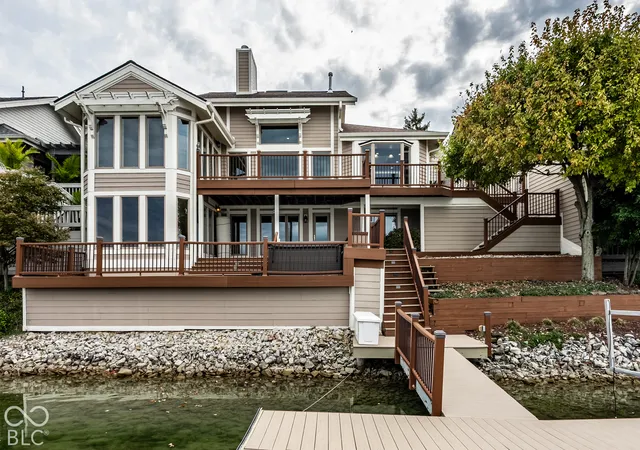
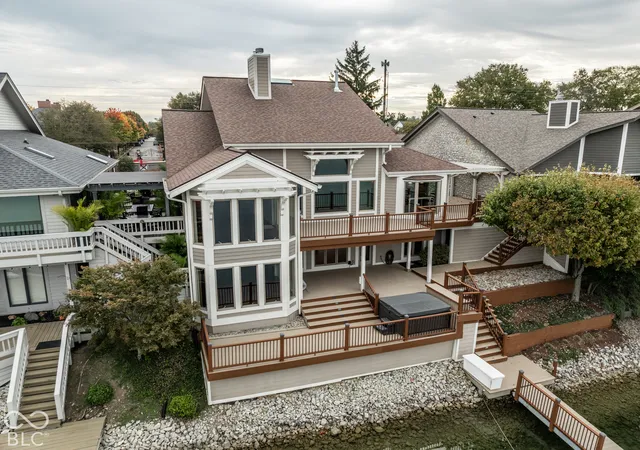
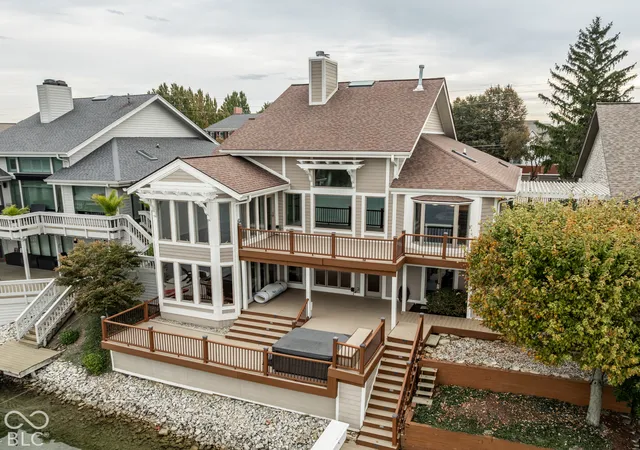
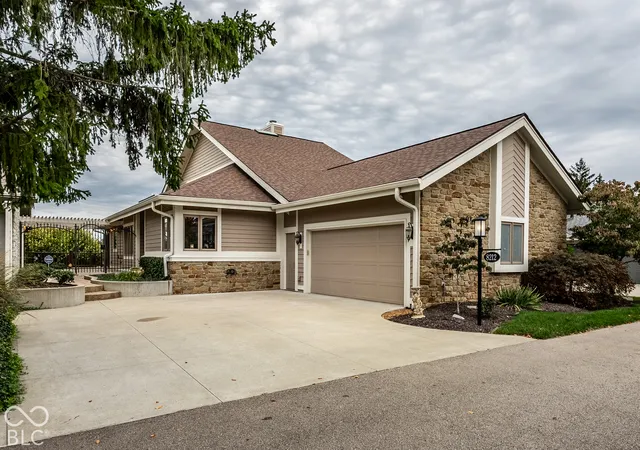
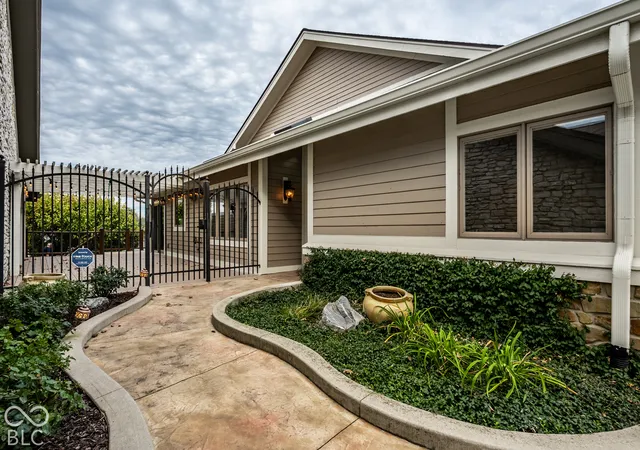
Year-round vacation paradise on desirable Lake Clearwater. Breathtaking lake views, private boat dock, 3 levels of spacious Trek decking, a private courtyard, and an open floor plan are perfect for entertaining. 4 bed/3 bath free-standing walkout home has undergone a comprehensive remodeling, blending its classic ranch architectural style with modern functional elegance. This home represents a seamless transition into a lifestyle defined by sophistication, water-side tranquility, and refined design. The kitchen is equipped for both professional culinary pursuits and casual entertaining, featuring an expansive island topped with granite counters, custom-crafted walnut cabinetry and upscale stainless-steel appliances. The great room establishes an atmosphere of openness and comfort, characterized by high ceilings and rich walnut hardwood flooring. A stone fireplace provides a focal point for relaxation, while the layout is oriented to frame a serene water view. The bathrooms prioritize utility and comfort. The primary bath has a spacious layout with 2 walk-in closets, double vanity, and both a rainfall showerhead and multiple shower heads for a tailored bathing experience. Functionality and leisure are balanced throughout the remainder of the residence. The home includes a main level laundry room, a temperature regulated wine closet, a wet bar in the walk-out basement, 3 gas fireplaces, a jacuzzi, a SONOS Hard Wired Music System, Lutron Screens and Lighting, and a second bedroom on the main floor. Prime Indianapolis location near the best shopping and dining. We invite you to schedule a private viewing to experience the exceptional comfort and thoughtful design of this remarkable residence.
- Houzeo last checked: 9 minutes ago
- Listing updated: October 19, 2026 at 10:04 pm
- Listing Provided by: Elaine Bennett (317) 480-7180 | Highgarden Real Estate (317) 205-4320
- Source: Metropolitan Indianapolis Board of REALTORS (MIBOR) MLS-IN | MLS#: 22130037

Property Details
Status
Active
Type
Single Family Residence
No. of Stories
-
County
City
Neighborhood
Year Built
1990
HOA Fees
$395/mo
Finished Area
3,968 sqft
Lot Size
9,365 sqft lot
Basement Area
- sqft
MLS Name
Metropolitan Indianapolis Board of REALTORS (MIBOR) MLS
MLS Number
22130037
MLS Status
Active
Days on Market
6
Cumulative Days on Market
5

Continue Your Journey in App
Find your dream home, receive real-time updates, and many more!
Download App
Continue Your Journey in App
Find your dream home, receive real-time updates, and many more!
Location
HOA Management
N/A
HOA Fees
$395/ Monthly
Amenities
 Amenities and services may be covered by one or multiple associations and service providers.
 Maintenance
 Insurance
 Snow Removal
 Association Home Owners
Management
Entrance Common
Lawncare
Irrigation
Disclaimer: Amenities are based on third-party information and may vary; buyers must independently verify all amenities, as information is deemed reliable but not guaranteed.
Facts & Features
Rooms
Bedrooms & bathrooms
Bedrooms: 4
Bathrooms: 3
Great Room
Level: Main
Area: 420.00 Square Feet
Dimensions: 15 X 28
Dining Room
Level: Main
Area: 165.00 Square Feet
Dimensions: 11 X 15
Kitchen
Level: Main
Area: 280.00 Square Feet
Dimensions: 14 X 20
Laundry
Level: Main
Area: 66.00 Square Feet
Dimensions: 11 X 6
Master Bedroom
Level: Main
Area: 456.00 Square Feet
Dimensions: 38 X 12
Bedroom 2
Level: Main
Area: 168.00 Square Feet
Dimensions: 14 X 12
Bedroom 3
Level: Basement
Area: 204.00 Square Feet
Dimensions: 17 X 12
Bedroom 4
Level: Basement
Area: 252.00 Square Feet
Dimensions: 21 X 12
Family Room
Level: Basement
Area: 459.00 Square Feet
Dimensions: 27 X 17
Exercise Room
Level: Basement
Area: 132.00 Square Feet
Dimensions: 12 X 11
Interior
Heating
Forced Air, Natural Gas
Exterior Features
Balcony, Lighting, Smart Light(s), Smart Lock(s), Sprinkler System
Appliances
Gas Cooktop, Dishwasher, Down Draft, Dryer, Disposal, Gas Water Heater, Humidifier, Microwave, Oven, Convection Oven, Refrigerator, Washer, Water Heater, Water Softener Owned, Wine Cooler
Interior Features
Attic Pull Down Stairs, Bath Sinks Double Main, Cathedral Ceiling(s), Tray Ceiling(s), Entrance Foyer, Paddle Fan, Hi Speed Internet Availbl, Eat In Kitchen, Wired For Data, Smart Thermostat, Supplemental Storage, Wired For Sound, Walk In Closet(s), Wet Bar
Window Features
Skylight(s), Bay Window(s)
Flooring
Hardwood
Cooling
Central Air
Construction
Year Built
Year Built: 1990
Home type
Single Family Residence
Architectural Style
Traditional
Property Condition
Updated/remodeled
Construction Materials
Wood Siding, Stone
Foundation Details
Block
Utilities & Energy
Utilities
Natural Gas Connected
Parking Features
Attached
Basement
Daylight, Exterior Entry, Finished, Interior Entry, Storage Space, Walk Out Access
Security Features
Security System, Smoke Detector(s)
Fireplace Features
Two Sided, Basement, Bedroom, Gas Log, Great Room
Water Source
Public
Laundry Features
In Unit, Main Level
Association Amenities
Insurance, Maintenance, Management, Snow Removal
Other Features
Lot Features
Street Lights, Mature Trees
Subdivision Name
Lake Clearwater
Patio And Porch Features
Deck, No Maintenance
Price History
| Date | Event | Price |
|---|---|---|
10/16/2026 Source: | Listed for Sale | $1,800,000 +236.45% $454/sqft |
06/21/2011 Source: | Price Decreased | $535,000 -10.83% $135/sqft |
06/21/2011 Source: | Sold | $600,000 $151/sqft |

Nearby Homes
Find Homes by Property Features in Indianapolis, IN
Nearby New Homes For Sale

Based on information from MIBOR REALTOR® Association through Oct 21, 2026, 11:15PM. The Broker Listing Cooperative® listing service's Listing information is deemed reliable but is not guaranteed accurate by the Broker Listing Cooperative® listing service. All data is obtained from various sources and may not have been verified by broker or Broker Listing Cooperative listing service. Supplied Open House Information is subject to change without notice. All information should be independently reviewed and verified for accuracy. Properties may or may not be listed by the office/agent presenting the information.. All Rights Reserved. © 2026 MIBOR REALTOR® Association.
 Advertising Broker: Jonah Hartsburg | Hoosier Hub Realty
