- Overview
- Description
- Property Details
- Location
- HOA Management
- Facts & Features
- Getting Around
- Nearby Homes

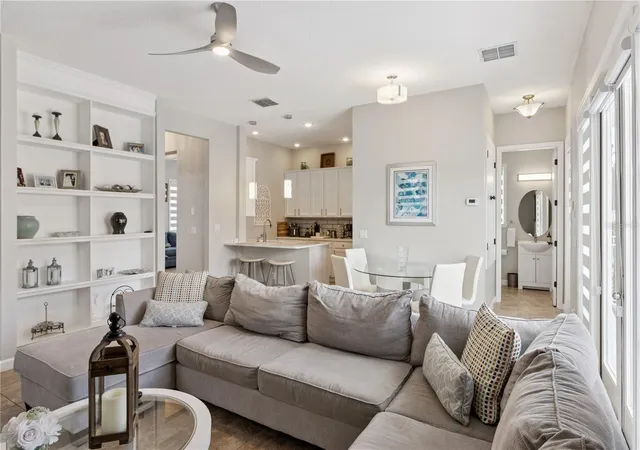


$629,000
Monthly Est:$3,131
 4 Beds
 4 Baths
4 full baths
 1,906sqft
7407 Oconee St, Kissimmee, FL 34747
$629,000
$3,131/moEst:
Get Pre-Approved
Single Family Residence
Built in 2004
$620/mo HOA
7,362 sqft lot
$330/sq.ft
Description
PLATINUM REUNION MEMBERSHIP AVAILABLE for the New Buyer to Transfer!!
EASY TO SHOW!! Make sure to check out the Virtual Tour Links to see amazing videos of this home!!
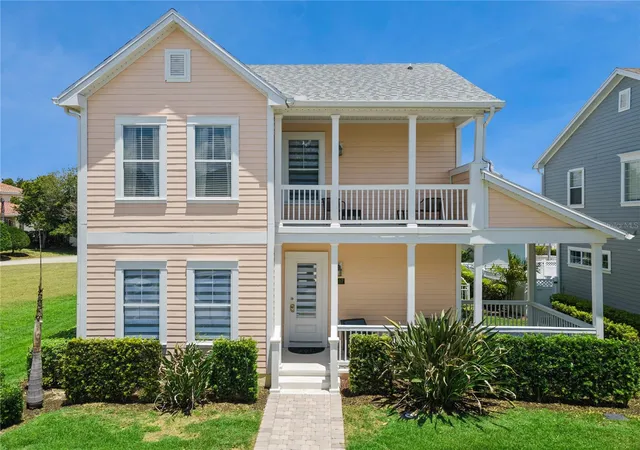
Welcome to this amazing Fully Furnished 4 Bedroom, 4 Bathroom home located in the highly desirable Homestead addition of Reunion Resort. Perfectly positioned within easy walking distance to The Grande, you and your guests will enjoy convenient access to multiple restaurants and bars, along with The Cove Bar, Seven Eagles Pool, and Fitness Center.
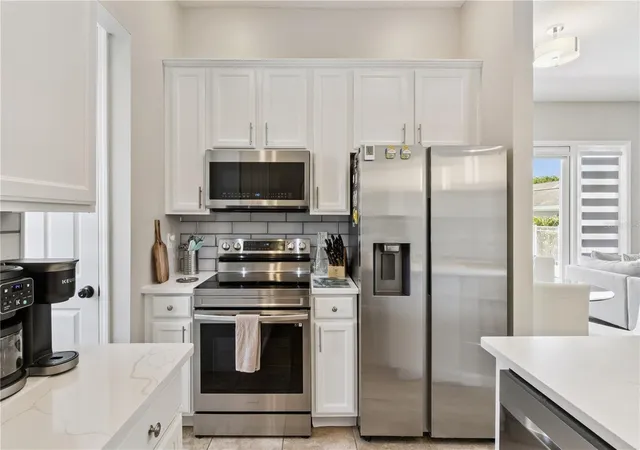
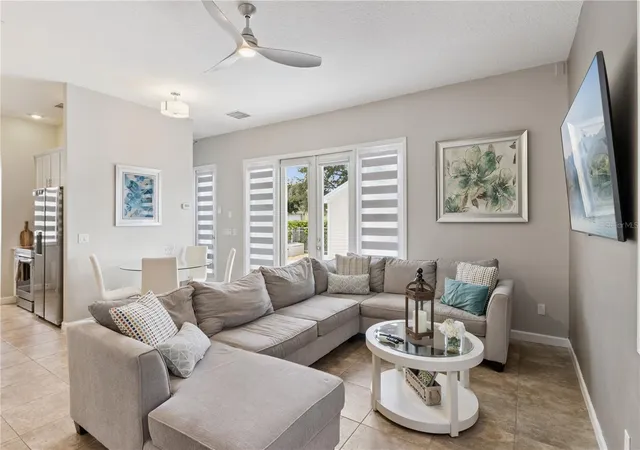
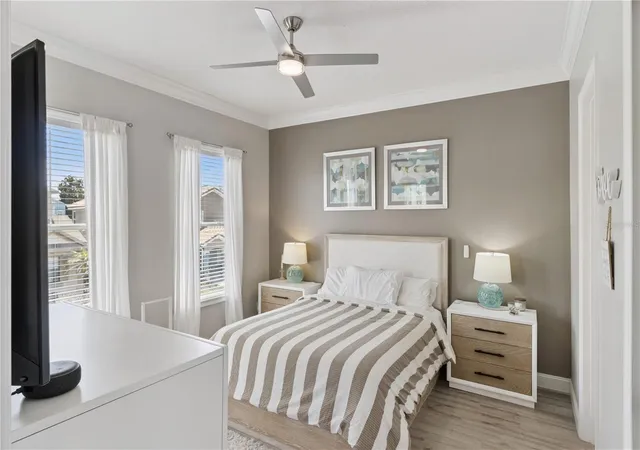
This beautifully updated home showcases pride of ownership throughout. The kitchen has been widened and tastefully updated, creating a more open and functional space for entertaining. All carpet has been removed and replaced with stunning wood-look laminate flooring throughout the home. In addition, the downstairs flex room has been converted into a true 4th bedroom, offering convenient accessibility and comfort for guests.
Upstairs, the spacious Primary Suite is accompanied by two additional bedrooms, each featuring its own private en-suite bathroom. The thoughtfully designed floor plan provides exceptional living and entertaining space downstairs, including a family room, dining area, updated kitchen with stainless steel appliances, and a comfortable living room perfect for movie nights, game nights, or relaxing with family and friends.
Step through the French doors to your private outdoor retreat featuring a brand-new pool deck and sparkling crystal-clear pool, creating the perfect Florida oasis. Additional peace of mind comes with a roof replacement completed in 2022 along with a transferable 11-month home warranty for the new owner.
Meticulously maintained and move-in ready, this home is ideal as a primary residence, second home, or short-term rental investment opportunity.
Reunion Resort spans over 2,300 acres and offers world-class amenities for every lifestyle. Residents and guests enjoy three signature golf courses designed by Palmer, Watson, and Nicklaus, along with the world headquarters of the Leadbetter Golf Academy. Located just minutes from Walt Disney World Resort and within easy reach of Florida’s beautiful beaches, Reunion provides endless opportunities for entertainment and relaxation. Resort amenities include a spectacular water park, 11 community pools, golf pro shops, pickleball courts, clay tennis courts, miniature golf, restaurants, and more.
Experience the luxury lifestyle you’ve been searching for in this exceptional Reunion Resort property. Don’t miss this incredible opportunity!
- Houzeo last checked: 12 minutes ago
- Listing updated: October 21, 2026 at 5:22 pm
- Listing Provided by: Harold Olson (407) 738-6600 | EXP REALTY LLC (888) 883-8509
- Source: Stellar MLS-FL | MLS#: O6408373

Property Details
Status
Active
Type
Single Family Residence
No. of Stories
-
County
City
Neighborhood
--
Year Built
2004
HOA Fees
$620/mo
Finished Area
1,906 sqft
Lot Size
7,362 sqft lot
Basement Area
- sqft
MLS Name
Stellar MLS
MLS Number
O6408373
MLS Status
Active
Days on Market
166
Cumulative Days on Market
158

Continue Your Journey in App
Find your dream home, receive real-time updates, and many more!
Continue Your Journey in App
Find your dream home, receive real-time updates, and many more!
Location
HOA Management
John Kingsley
HOA Fees
$620/ Monthly
Amenities
 Amenities and services may be covered by one or multiple associations and service providers.
 Pest Control
 Trash Pickup
 Park Playground
 Cable TV
 Golf
 Internet
 Gym
 Security Gate
 Spa
 Pool
 Maintenance
 Tennis
 Security Guard
Disclaimer: Amenities are based on third-party information and may vary; buyers must independently verify all amenities, as information is deemed reliable but not guaranteed.
Facts & Features
Rooms
Bedrooms & bathrooms
Bedrooms: 4
Bathrooms: 4
Interior
Cooling
Central Air
Appliances
Dishwasher, Disposal, Dryer, Microwave, Range, Refrigerator, Washer
Sewer
Public Sewer
Heating
Electric
Window Features
Drapes, Shades, Window Treatments
Exterior Features
Sidewalk
Interior Features
Ceiling Fans(s), Eat In Kitchen, Primary Bedroom Upstairs, Solid Surface Counters, Thermostat, Window Treatments
Flooring
Ceramic Tile, Laminate
Construction
Year Built
Year Built: 2004
Home type
Single Family Residence
Construction Materials
Block, Stucco
Architectural Style
Florida
Roof
Shingle
Foundation Details
Slab
Utilities & Energy
Association Amenities
Fitness Center, Gated, Golf Course, Park, Playground, Pool, Security, Spa/hot Tub, Tennis Court(s)
Utilities
Bb/hs Internet Available, Cable Connected, Electricity Connected, Sprinkler Recycled, Water Connected
Water Source
Public
Pool Features
Gunite, Heated, In Ground
Security Features
Gated Community
Laundry Features
Inside
Parking Features
Driveway, Garage Faces Rear
Other Features
Subdivision Name
Reunion Ph 01 Prcl 01 Unit 01
Lot Features
City Limits, Near Golf Course, Sidewalk, Paved
Community Features
Clubhouse, Community Mailbox, Dog Park, Fitness Center, Gated Community Guard, Golf, Irrigation Reclaimed Water, Park, Playground, Pool, Restaurant, Sidewalks, Tennis Court(s)
Patio And Porch Features
Front Porch
Vegetation
Trees/landscaped
Price History
| Date | Event | Price |
|---|---|---|
09/14/2026 Source: #MFRO6408373 | Price Decreased | $629,000 -3.16% $330/sqft |
06/26/2026 Source: | Price Decreased | $649,500 -1.37% $341/sqft |
06/18/2026 Source: | Price Decreased | $658,500 -0.08% $345/sqft |
06/10/2026 Source: | Price Decreased | $659,000 -0.90% $346/sqft |
05/16/2026 Source: | Listed for Sale | $665,000 +31566.67% $349/sqft |

Show more
Nearby Homes



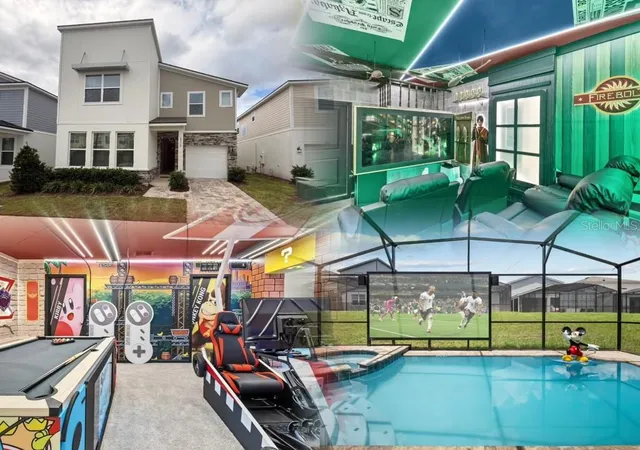
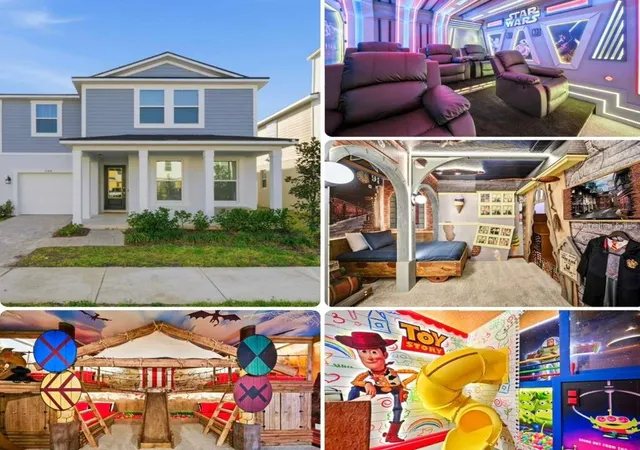
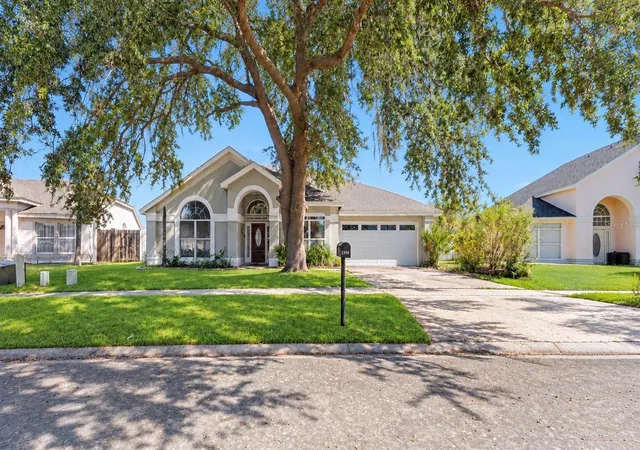
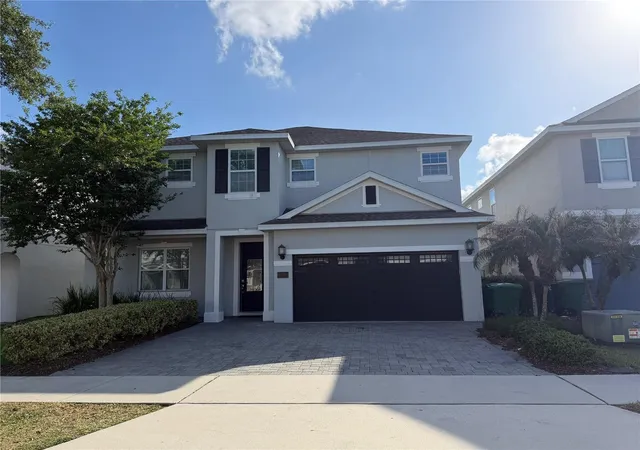
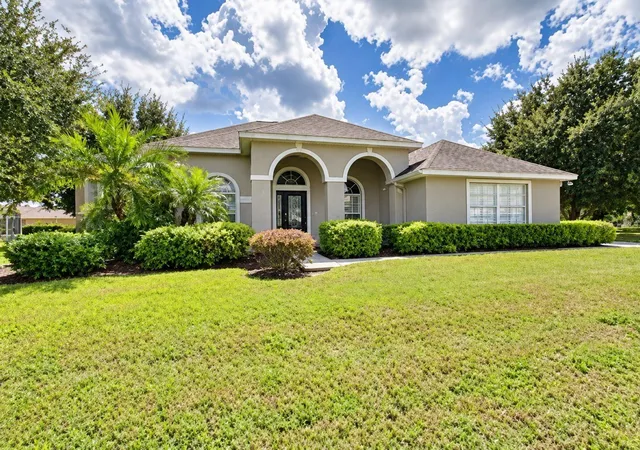
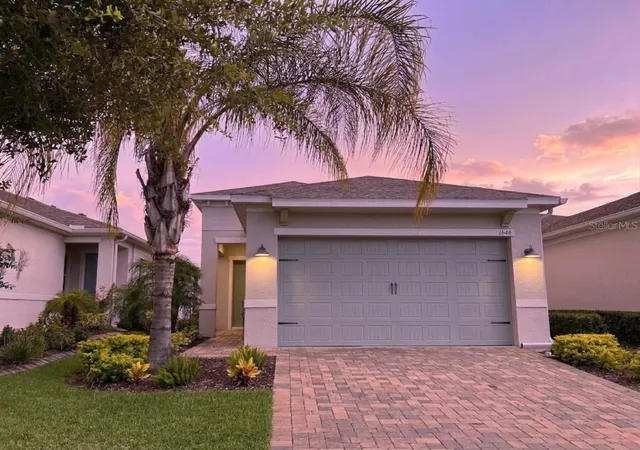
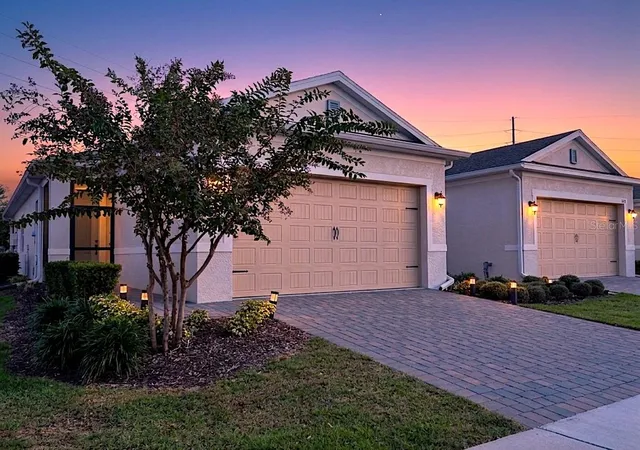
Find Homes by Property Features in Kissimmee, FL
Nearby New Homes For Sale

Based on information from Stellar MLS® through Oct 30, 2026, 07:30AM as submitted to and distributed by MLS GRID. All data is obtained from various sources and may not have been verified by the broker or MLS GRID. Supplied Open House Information is subject to change without notice. All information should be independently reviewed and verified for accuracy. Properties may or may not be listed by the office/agent presenting the information. IDX information is provided exclusively for consumers’ personal non-commercial use. It may not be used for any purpose other than to identify prospective properties consumers may be interested in purchasing. The data is deemed reliable but is not guaranteed by MLS GRID. The use of the MLS GRID Data may be subject to an end-user license agreement prescribed by the Member Participant’s applicable MLS, if any, and as amended from time to time. © 2026 Stellar MLS. All Rights Reserved.
 Advertising Broker: Fred McGill | Simple Showing, Inc
