- Overview
- Description
- Property Details
- Location
- Facts & Features
- Getting Around
- Nearby Homes
 Hot


Street View
$542,500
Monthly Est:$2,700
 4 Beds
 3 Baths
3 full baths
 2,733sqft
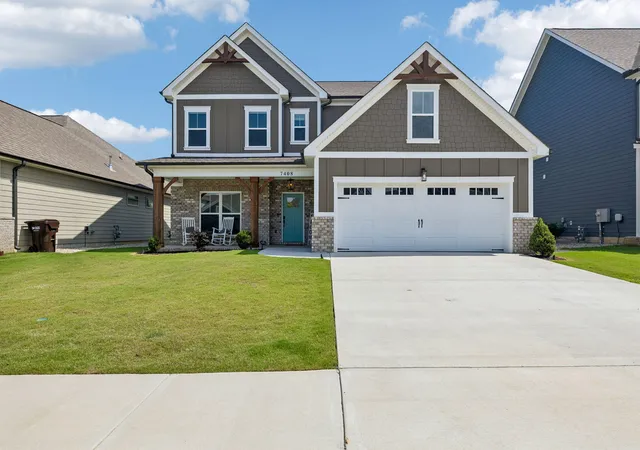
7408 Dividing Way, Ooltewah, TN 37363
$542,500
$2,700/moEst:
Get Pre-Approved
Single Family Residence
Built in 2024
$-- HOA
0.17 acre lot
$198/sq.ft
Description
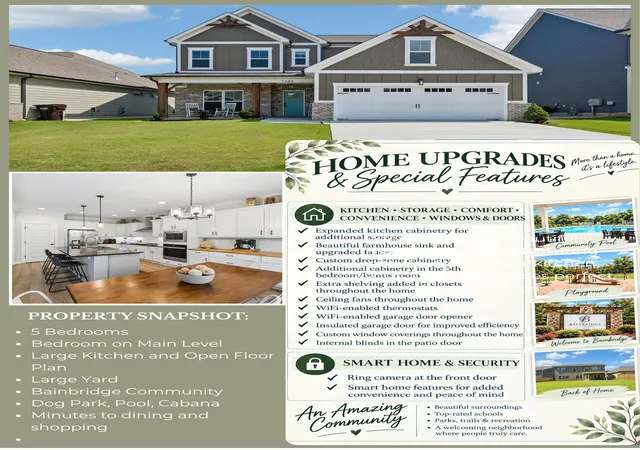
STOP SCROLLING -- YOU FOUND IT! Welcome to family-focused living at its finest in sought-after Bainbridge Park! This beautifully expanded Peachtree floor plan offers 5 spacious bedrooms and 3 full baths, providing the flexibility today's buyers desire. Need a home office, playroom, hobby space, media room, or additional bedroom? The large flex room with a closet offers endless possibilities, while the oversized walk-in attic provides exceptional storage.
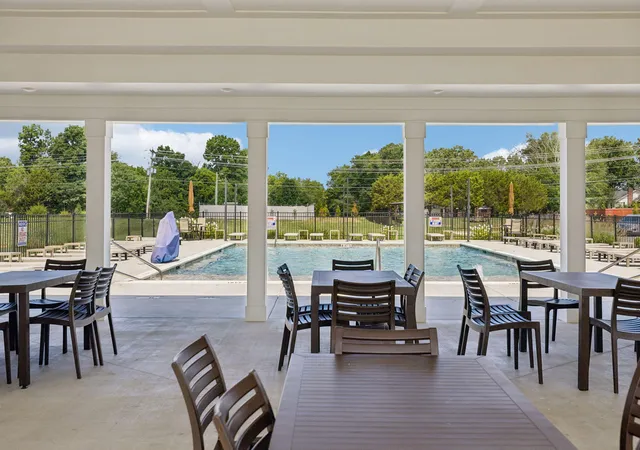
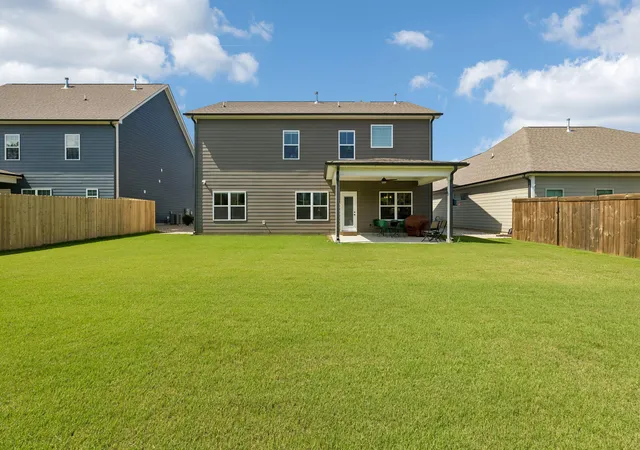
The thoughtfully designed main level features a private guest suite with a full bath, formal dining room, convenient mudroom, spacious great room, and well-appointed kitchen with abundant cabinetry in both the kitchen and back hall. The expanded primary suite offers a true retreat, complete with a spa-inspired bath featuring a large walk-in shower and relaxing soaking tub. The generously sized bonus room provide even more room to spread out, work, play, or host family and friends. Step outside to enjoy peaceful mornings and relaxing evenings on the covered back porch overlooking the flat backyard.What truly sets this home apart is its expanded design, offering additional living space and functionality beyond the standard Peachtree floor plan. Located in desirable Bainbridge Park, residents enjoy fantastic community amenities, including a pool, cabana, and dog park, along with walkable streets that encourage an active lifestyle. Conveniently located near shopping, dining, parks, and everyday essentials, this home offers the space, flexibility, and lifestyle you've been looking for. Come discover what makes this Bainbridge Park home so special!
- Houzeo last checked: 0 minutes ago
- Listing updated: October 29, 2026 at 6:42 pm
- Listing Provided by: Theresa Craig (423) 774-5663 DRE #TN349355 | Keller Williams Realty (423) 664-1900
- Source: Greater Chattanooga AOR MLS-AL | MLS#: 1537889

Property Details
Status
Active
Type
Single Family Residence
No. of Stories
2
County
City
Neighborhood
--
Year Built
2024
HOA Fees
-
Finished Area
2,733 sqft
Lot Size
0.17 acre lot
Basement Area
- sqft
MLS Name
Greater Chattanooga AOR MLS
MLS Number
1537889
MLS Status
Active
Days on Market
47

Continue Your Journey in App
Find your dream home, receive real-time updates, and many more!
Continue Your Journey in App
Find your dream home, receive real-time updates, and many more!
Location
Facts & Features
Rooms
Bedrooms & bathrooms
Bedrooms: 4
Bathrooms: 3
Interior
Sewer
Public Sewer
Window Features
Insulated Windows, Vinyl Frames
Interior Features
Breakfast Nook, Built In Features, Ceiling Fan(s), Double Vanity, En Suite, Granite Counters, High Ceilings, Kitchen Island, Pantry, Separate Dining Room, Separate Shower, Soaking Tub, Storage, Walk In Closet(s)
Flooring
Carpet, Ceramic Tile, Luxury Vinyl
Heating
Central, Natural Gas
Appliances
Water Heater, Refrigerator, Microwave, Gas Water Heater, Gas Cooktop, Free Standing Range, Disposal, Dishwasher
Exterior Features
Rain Gutters
Cooling
Central Air, Electric
Construction
Year Built
Year Built: 2024
Home type
Single Family Residence
Foundation Details
Slab
Construction Materials
Brick, Cement Siding
Architectural Style
Contemporary
Roof
Asphalt, Shingle
Utilities & Energy
Pool Features
Community, Private
Utilities
Cable Available, Electricity Available, Natural Gas Available, Phone Available, Sewer Available, Water Available, Underground Utilities
Basement
None
Parking Features
Concrete, Driveway, Garage, Off Street
Water Source
Public
Fireplace Features
Family Room, Gas Log
Association Amenities
Cabana, Dog Park, Park, Pool, Other
Laundry Features
Laundry Room, Upper Level, Washer Hookup
Security Features
Smoke Detector(s)
Other Features
Lot Features
Back Yard, Cleared, Few Trees, Front Yard, Level
Patio And Porch Features
Covered, Front Porch, Patio, Porch
Subdivision Name
Bainbridge
Community Features
Park, Playground, Pool
Price History
| Date | Event | Price |
|---|---|---|
09/14/2026 Source: | Price Decreased | $542,500 -0.82% $198/sqft |
08/10/2026 Source: | Price Decreased | $547,000 -0.55% $200/sqft |
07/01/2026 Source: | Listed for Sale | $550,000 +0.02% $201/sqft |
07/01/2024 Source: | Price Increased | $549,900 +2.80% $201/sqft |
07/01/2024 Source: | Sold | $534,900 $196/sqft |


Getting Around 7408 Dividing Way
Bike Score®

Somewhat Bikeable
21/100
Walk Score®

Car-Dependent
1/100
Data provided by Redfin
Nearby Homes











Find Homes by Property Features in Ooltewah, TN
Nearby New Homes For Sale


Based on information from the Greater Chattanooga REALTORS® (or, alternatively, from the MLS of Chattanooga, Inc.) through Nov 01, 2026, 02:30AM. IDX information is provided exclusively for consumers' personal, non-commercial use; it may not be used for any purpose other than to identify prospective properties consumers may be interested in purchasing, and the data is deemed reliable but is not guaranteed accurate by the MLS. © 2026 the Greater Chattanooga REALTORS®. All Rights Reserved. Angela Fowler | Angela Fowler Real Estate, LLC. | (423) 320-4620 | afowler@catt.com Mailing Address: 452 Kailors Cove Cir Ringgold, GA 30736
 Advertising Broker: Angela Fowler | Angela Fowler Real Estate, LLC.
