- Overview
- Description
- Property Details
- Location
- Facts & Features
- Getting Around
- Nearby Homes


$239,900
Monthly Est:$1,194
 3 Beds
 1 Bath
1 full bath
 1,050sqft
7408 Igou Fry Rd, Harrison, TN 37341
$239,900
$1,194/moEst:
Get Pre-Approved
Single Family Residence
Built in 1992
$-- HOA
0.41 acre lot
$228/sq.ft
Description
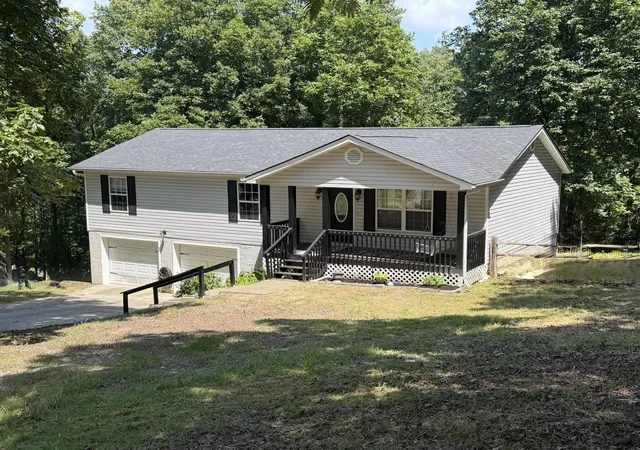
Some homes ask you to slow down, and this is one of them. Mornings start on the covered front porch with coffee and a view of the woods. By evening everyone has drifted out back, with something on the grill, a game going in the yard and the sun setting behind the trees.
The fenced backyard is level, open and easy to use. There's room for a big garden, a dog to run, a place to park the boat, or just a long summer evening on the deck with nowhere else to be. The covered back porch keeps things going when it rains, and the shed holds the mower and tools.
Everything inside is on one level, which keeps daily life simple. The eat-in kitchen is the heart of the house, with the table right where the cooking happens, so dinner and homework and conversation all share the same room. Hardwood floors and crown molding give the home a warm, finished feel.
You get country living without being far from anything. Chickamauga Lake is a short drive for a weekend on the water, and a paved road and attached garage make the daily commute into town easy.
- Houzeo last checked: 12 hours ago
- Listing updated: October 5, 2026 at 7:12 pm
- Listing Provided by: Michael Burge (423) 777-6453 DRE #TN346408 | Southern Property Shop (423) 888-5217
- Source: Greater Chattanooga AOR MLS-AL | MLS#: 1543769

Property Details
Status
Pending
Type
Single Family Residence
No. of Stories
1
County
City
Neighborhood
--
Year Built
1992
HOA Fees
-
Finished Area
1,050 sqft
Lot Size
0.41 acre lot
Basement Area
- sqft
MLS Name
Greater Chattanooga AOR MLS
MLS Number
1543769
MLS Status
Contingent
Days on Market
9

Continue Your Journey in App
Find your dream home, receive real-time updates, and many more!
Download App
Continue Your Journey in App
Find your dream home, receive real-time updates, and many more!
Location
Facts & Features
Rooms
Bedrooms & bathrooms
Bedrooms: 3
Bathroom: 1
Interior
Exterior Features
Rain Gutters
Sewer
Septic Tank
Appliances
Water Heater, Stainless Steel Appliance(s), Refrigerator, Range Hood, Microwave, Electric Water Heater, Electric Range, Electric Oven, Electric Cooktop, Dishwasher, Cooktop
Window Features
Aluminum Frames
Flooring
Carpet, Hardwood, Tile, Wood
Cooling
Ceiling Fan(s), Central Air, Electric
Interior Features
Ceiling Fan(s), Crown Molding, Eat In Kitchen, Laminate Counters, Plumbed
Heating
Central, Electric
Construction
Year Built
Year Built: 1992
Home type
Single Family Residence
Construction Materials
Wood Siding
Property Condition
Updated/remodeled
Architectural Style
Ranch
Foundation Details
Brick/mortar
Roof
Shingle
Utilities & Energy
Basement
Crawl Space
Laundry Features
Electric Dryer Hookup, In Hall, Laundry Closet, Lower Level, Main Level
Parking Features
Concrete, Driveway, Garage, Garage Door Opener, Garage Faces Front, Gravel, Kitchen Level, Off Street
Water Source
Public
Utilities
Cable Available, Electricity Connected, Phone Available, Water Connected
Security Features
Smoke Detector(s)
Other Features
Patio And Porch Features
Covered, Deck, Front Porch, Patio, Porch, Porch Covered, Rear Porch
Subdivision Name
None
Lot Features
Back Yard, Cleared, Few Trees, Front Yard, Level
Price History
| Date | Event | Price |
|---|---|---|
10/05/2026 Source: | Pending | $239,900 $228/sqft |
10/01/2026 Source: | Listed for Sale | $239,900 $228/sqft |

Nearby Homes


Find Homes by Property Features in Harrison, TN
Nearby New Homes For Sale


Based on information from the Greater Chattanooga REALTORS® (or, alternatively, from the MLS of Chattanooga, Inc.) through Oct 09, 2026, 02:30PM. IDX information is provided exclusively for consumers' personal, non-commercial use; it may not be used for any purpose other than to identify prospective properties consumers may be interested in purchasing, and the data is deemed reliable but is not guaranteed accurate by the MLS. © 2026 the Greater Chattanooga REALTORS®. All Rights Reserved. Angela Fowler | Angela Fowler Real Estate, LLC. | (423) 320-4620 | afowler@catt.com Mailing Address: 452 Kailors Cove Cir Ringgold, GA 30736
 Advertising Broker: Angela Fowler | Angela Fowler Real Estate, LLC.