- Overview
- Description
- Property Details
- Location
- HOA Management
- Facts & Features
- Getting Around
- Nearby Homes



$1,900,000
Monthly Est:$9,457
 5 Beds
 6 Baths
5 full baths + 1 half bath
 4,200sqft
7409 Gathering Ct, Reunion, FL 34747
$1,900,000
$9,457/moEst:
Get Pre-Approved
Single Family Residence
Built in 2005
$620/mo HOA
7,754 sqft lot
$452/sq.ft
Description
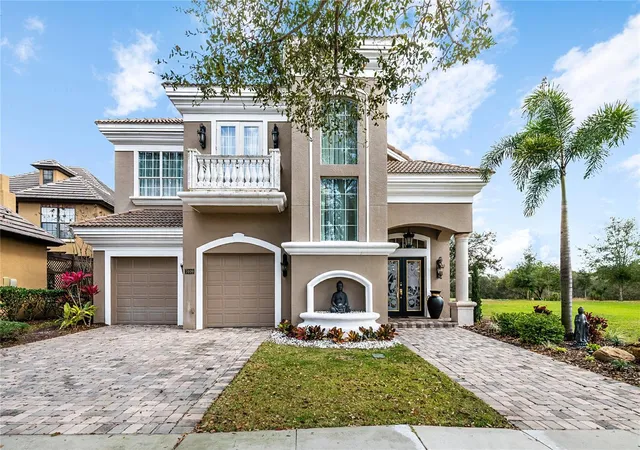
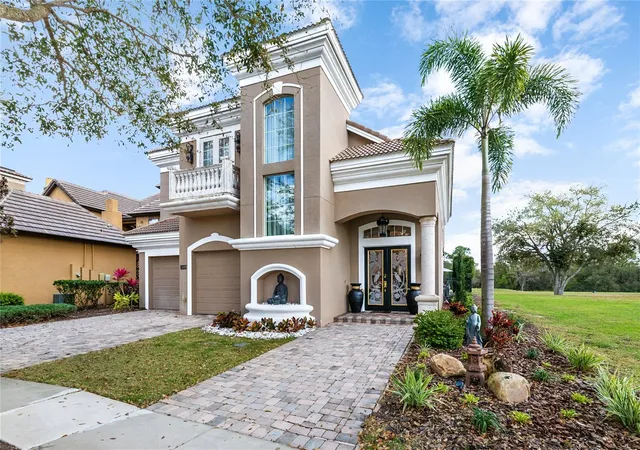
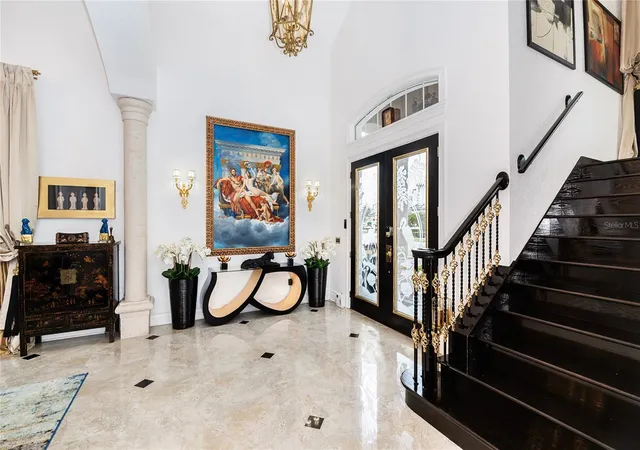
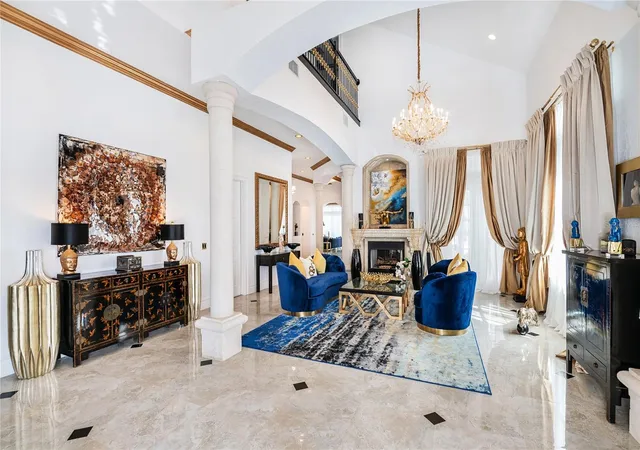
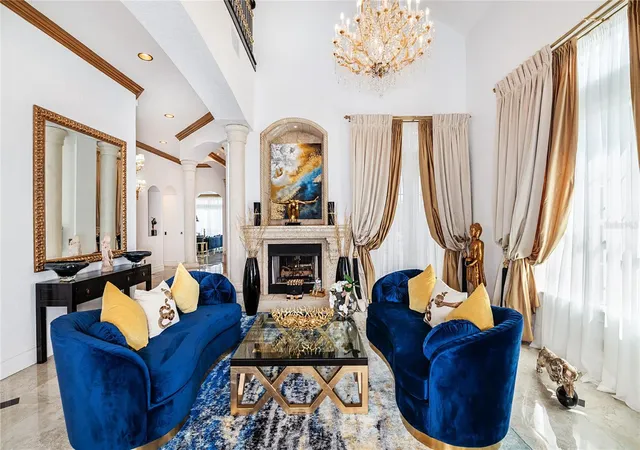
"This Home Can Be Purchased With NO INCOME VERIFICATION". Luxury golf-front pool home in Reunion Resort, ideally located on the #5 tee box of the Watson Course. This fully remodeled, nearly furnished 2-story Mediterranean residence features 5 bedrooms and 5.5 bathrooms, with all bedrooms offering private en-suite baths. The open floor plan includes a formal sitting area, spacious living room with sliding glass doors, and a chef’s kitchen with granite countertops, custom cabinetry, island, pantry, and 5-burner gas range. Outdoor living is elevated with a private pool, two covered lanais, and a summer kitchen overlooking the golf course. The main level includes a guest suite, while upstairs offers two oversized primary suites with balcony access, spa-style baths, plus three additional en-suite bedrooms and a dedicated theater room with screen, seating, and wet bar. Recent updates include full interior remodel, exterior paint, and roof cleaning. Not used as a short-term rental in recent years. Located minutes from Disney, major attractions, and Orlando International Airport. Reunion Resort amenities include 3 signature golf courses, water park, pools, dining, tennis, spa, and more. Ideal as a primary residence, vacation home, or investment property.
- Houzeo last checked: 19 minutes ago
- Listing updated: July 31, 2026 at 6:05 pm
- Listing Provided by: Danny Dhannu (407) 557-7113 | ELITE INVESTORS REALTY LLC (407) 992-8330
- Source: Stellar MLS-FL as distributed by MLS GRID | MLS#: O6403220

Property Details
Status
Active
Type
Single Family Residence
No. of Stories
-
County
City
Neighborhood
--
Year Built
2005
HOA Fees
$620/mo
Finished Area
4,200 sqft
Lot Size
7,754 sqft lot
Basement Area
- sqft
MLS Name
Stellar MLS
MLS Number
O6403220
MLS Status
Active
Days on Market
183
Cumulative Days on Market
91

Continue Your Journey in App
Find your dream home, receive real-time updates, and many more!
Continue Your Journey in App
Find your dream home, receive real-time updates, and many more!
Location
HOA Management
Artemis Lifestyles
HOA Fees
$620/ Monthly
Amenities
 Amenities and services may be covered by one or multiple associations and service providers.
 Pest Control
 Security Guard
 Cable TV
 Other
Private Road
Disclaimer: Amenities are based on third-party information and may vary; buyers must independently verify all amenities, as information is deemed reliable but not guaranteed.
Facts & Features
Rooms
Bedrooms & bathrooms
Bedrooms: 5
Bathrooms: 6
Primary Bedroom
Level: Second
Area: 336.00 Square Feet
Dimensions: 16x21
Kitchen
Level: First
Area: 192.00 Square Feet
Dimensions: 16x12
Great Room
Level: First
Area: 280.00 Square Feet
Dimensions: 14x20
Living Room
Level: First
Area: 440.00 Square Feet
Dimensions: 22x20
Interior
Interior Features
Crown Molding, High Ceilings, Open Floorplan, Primary Bedroom Main Floor, Primary Bedroom Upstairs, Solid Wood Cabinets, Thermostat, Tray Ceiling(s), Vaulted Ceiling(s), Walk In Closet(s)
Sewer
Public Sewer
Appliances
Cooktop, Dishwasher, Disposal, Dryer, Exhaust Fan, Freezer, Gas Water Heater, Microwave, Range Hood, Refrigerator, Tankless Water Heater, Washer, Wine Refrigerator
Cooling
Central Air
Heating
Central
Flooring
Carpet, Ceramic Tile, Tile, Recycled/composite Flooring
Exterior Features
Balcony, French Doors, Outdoor Kitchen, Sidewalk, Sliding Doors
Construction
Year Built
Year Built: 2005
Home type
Single Family Residence
Roof
Tile
Foundation Details
Slab
Construction Materials
Block, Frame
Utilities & Energy
Association Amenities
Other
Water Source
Public
Utilities
Cable Available, Electricity Connected, Natural Gas Connected, Phone Available, Sewer Connected, Water Connected
Laundry Features
Corridor Access
Pool Features
Auto Cleaner, Deck, Gunite, Heated, In Ground, Pool Sweep
Other Features
Subdivision Name
Reunion Ph 01 Prcl 01 Unit 03
Community Features
Golf Carts Ok, Golf, Irrigation Reclaimed Water, Playground, Sidewalks, Street Lights
Price History
| Date | Event | Price |
|---|---|---|
05/01/2026 Source: | Listed for Sale | $1,900,000 -26.92% $452/sqft |
06/19/2024 Source: | Listing Removed | $2,599,900 +274.09% $619/sqft |
09/19/2016 Source: | Price Decreased | $695,000 -1.42% $165/sqft |
05/12/2016 Source: | Sold | $705,000 -11.60% $168/sqft |
06/11/2015 Source: | Price Decreased | $797,500 -6.18% $190/sqft |

Show more
Nearby Homes










Find Homes by Property Features in Reunion, FL
Nearby New Homes For Sale

Based on information from Stellar MLS® through Nov 01, 2026, 10:45AM as submitted to and distributed by MLS GRID. All data is obtained from various sources and may not have been verified by the broker or MLS GRID. Supplied Open House Information is subject to change without notice. All information should be independently reviewed and verified for accuracy. Properties may or may not be listed by the office/agent presenting the information. IDX information is provided exclusively for consumers’ personal non-commercial use. It may not be used for any purpose other than to identify prospective properties consumers may be interested in purchasing. The data is deemed reliable but is not guaranteed by MLS GRID. The use of the MLS GRID Data may be subject to an end-user license agreement prescribed by the Member Participant’s applicable MLS, if any, and as amended from time to time. © 2026 Stellar MLS. All Rights Reserved.
 Advertising Broker: Fred McGill | Simple Showing, Inc
