- Overview
- Description
- Property Details
- Location
- HOA Management
- Facts & Features
- Getting Around
- Nearby Homes

 New Construction
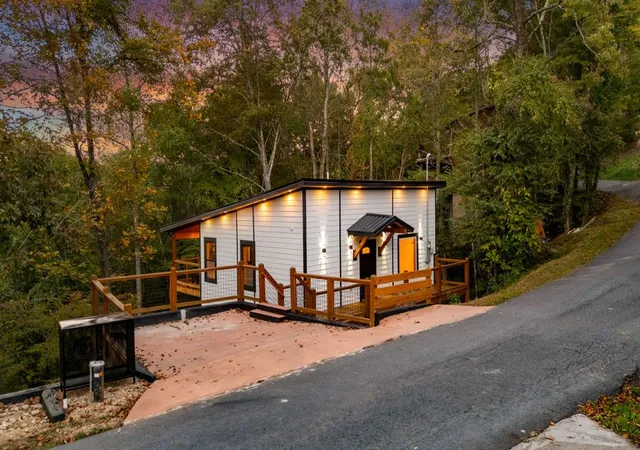

Street View
$579,900
Monthly Est:$2,886
 1 Bed
 2 Baths
1 full bath + 1 half bath
 1,664sqft
741 Ski View Ln, Sevierville, TN 37876
$579,900
$2,886/moEst:
Get Pre-Approved
Single Family Residence
Built in 2026
$20.83/mo HOA
0.4 acre lot
$348/sq.ft
Description
BRAND NEW (2026) FULLY FURNISHED & TURNKEY 1BR/1.5BA + BONUS ROOM Modern Mountain- Luxury Cabin | Approx. 1,600 SF on 2 Levels | FURNISHED TO SLEEP UP TO 8 | POOL TABLE, BAR & HOT TUB | SKY HARBOR
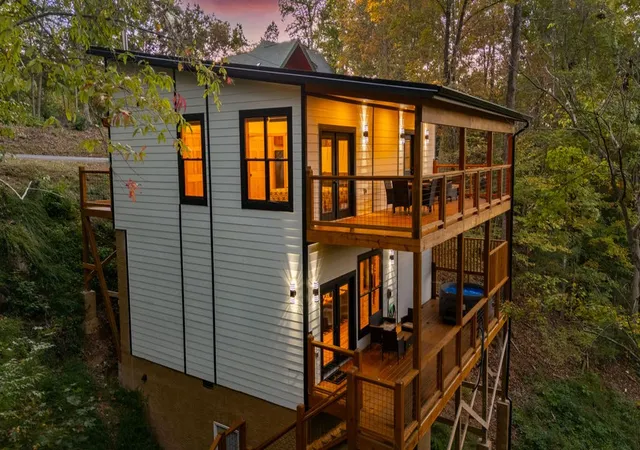
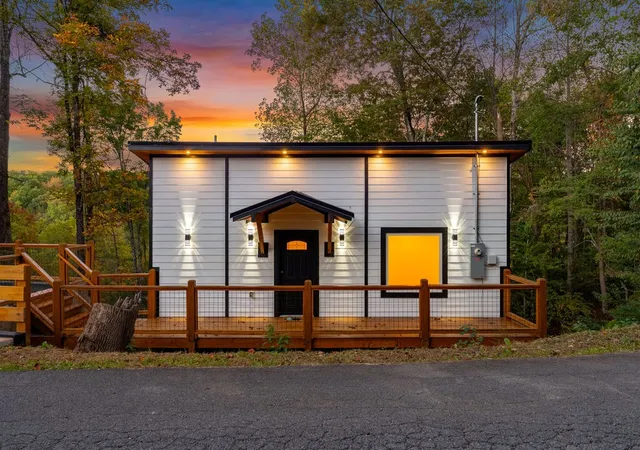
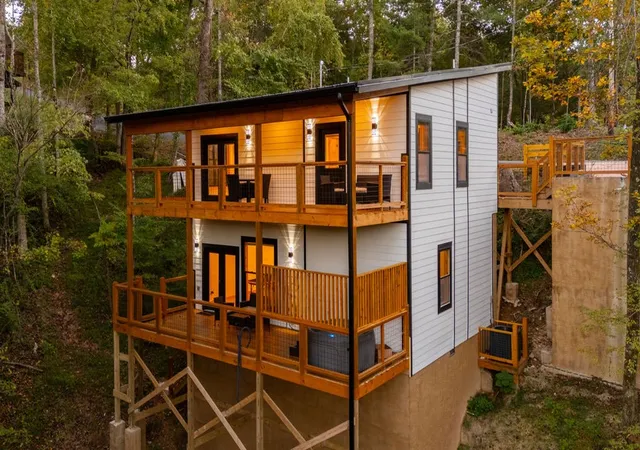
TURNKEY SHORT-TERM RENTAL INVESTMENT or private mountain getaway AT THE ENTRANCE OF SKY HARBOR in Sevierville, with EASY PAVED ACCESS, LEVEL PARKING & NO STEEP DRIVEWAY and ideally positioned between Gatlinburg and Pigeon Forge, with convenient access to the Great Smoky Mountains National Park, Dollywood, shopping, dining and attractions. This striking NEW CONSTRUCTION home offers approx. 1,600 SF across two spacious levels, contemporary white-and-black architecture, warm natural wood finishes and expansive covered decks surrounded by a peaceful wooded setting.
The MAIN LEVEL features a generously sized KING BEDROOM with closet and deck access, a beautifully finished FULL BATH with glass-enclosed walk-in shower, plus a separate HALF BATH. Vaulted tongue-and-groove wood ceilings, recessed lighting and wood-look floors complement an open living/dining area with a sleek ELECTRIC FIREPLACE, mounted TV and comfortable seating. The equipped kitchen includes wood cabinetry, dark countertops, range, microwave, refrigerator and dishwasher.
Downstairs, the expansive GAME & MEDIA LEVEL delivers a SECOND LOUNGE with sectional, large TV, POOL TABLE and BAR SEATING, plus a BONUS SLEEPING AREA furnished with two beds and a bunk bed. The property is legally classified as ONE BEDROOM and is currently furnished to accommodate up to EIGHT overnight guests; verify permitted occupancy independently.
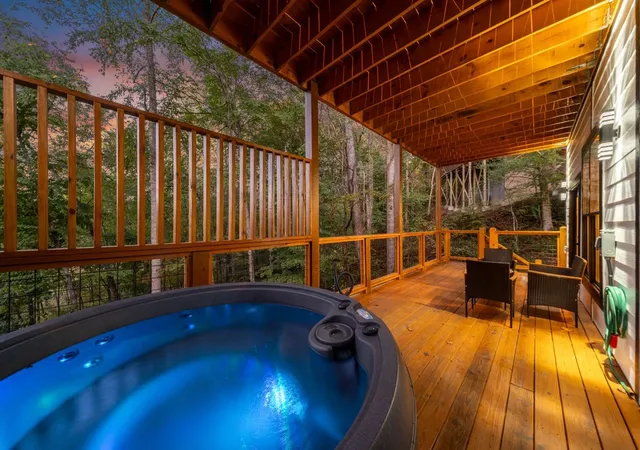
Step onto TWO LARGE COVERED DECKS for outdoor dining, lounging and relaxation. Unwind in the HOT TUB overlooking the gorgeous seasonal views, or enjoy the warm exterior lighting after sunset. Offered FULLY FURNISHED & TURNKEY, including game-room equipment and hot tub, this distinctive retreat combines versatile gathering space, modern mountain style and STR appeal in SKY HARBOR.
- Houzeo last checked: 12 hours ago
- Listing updated: October 22, 2026 at 5:35 pm
- Listing Provided by: Dante Grasso (305) 900-8358 DRE #378750 | CURB Realty (909) 277-6979
- Source: Nashville (RealTracs Mid) MLS-TN | MLS#: 3624120

Property Details
Status
Active
Type
Single Family Residence
No. of Stories
2
County
City
Neighborhood
--
Year Built
2026
HOA Fees
$20.83/mo
Finished Area
1,664 sqft
Lot Size
0.4 acre lot
Basement Area
- sqft
MLS Name
Nashville (RealTracs Mid) MLS
MLS Number
3624120
MLS Status
Active
Days on Market
1

Continue Your Journey in App
Find your dream home, receive real-time updates, and many more!
Download App
Continue Your Journey in App
Find your dream home, receive real-time updates, and many more!
Location
HOA Management
N/A
HOA Fees
$250/ Annually
Amenities
 Amenities and services may be covered by one or multiple associations and service providers.
 Pool
Disclaimer: Amenities are based on third-party information and may vary; buyers must independently verify all amenities, as information is deemed reliable but not guaranteed.
Facts & Features
Rooms
Bedrooms & bathrooms
Bedroom: 1
Bathrooms: 2
Interior
Interior Features
Hot Tub, Open Floorplan, High Speed Internet
Flooring
Luxury Vinyl
Appliances
Electric Range, Dishwasher, Dryer, Microwave, Refrigerator, Washer
Heating
Central
Cooling
Central Air
Sewer
Septic Tank
Construction
Year Built
Year Built: 2026
Home type
Single Family Residence
Foundation Details
Block
Roof
Metal
Construction Materials
Fiber Cement, Frame, Other
Architectural Style
Cabin
Utilities & Energy
Association Amenities
Pool
Basement
Crawl Space
Security Features
Fire Alarm, Smoke Detector(s)
Water Source
Well
Fireplace Features
Electric
Parking Features
Concrete, Driveway
Laundry Features
Electric Dryer Hookup, Washer Hookup
Other Features
Patio And Porch Features
Deck, Covered
Subdivision Name
Sky Harbor
Price History
| Date | Event | Price |
|---|---|---|
10/22/2026 Source: | Listed for Sale | $579,900 -3.33% $348/sqft |
08/13/2026 Source: | Off Market | $599,900 -7.69% $361/sqft |
08/13/2026 Source: | Listed for Sale | $649,900 $391/sqft |


Nearby Homes



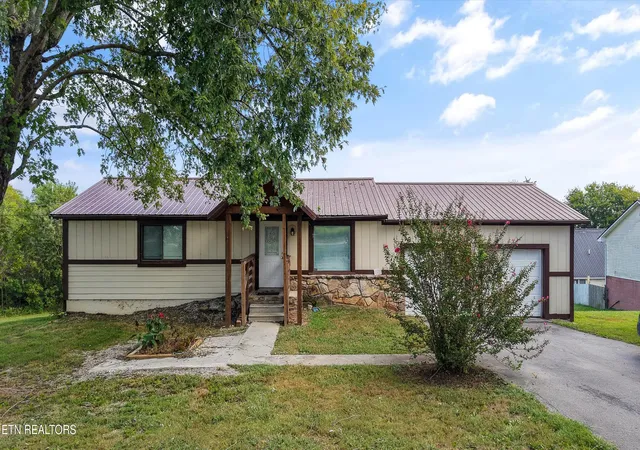
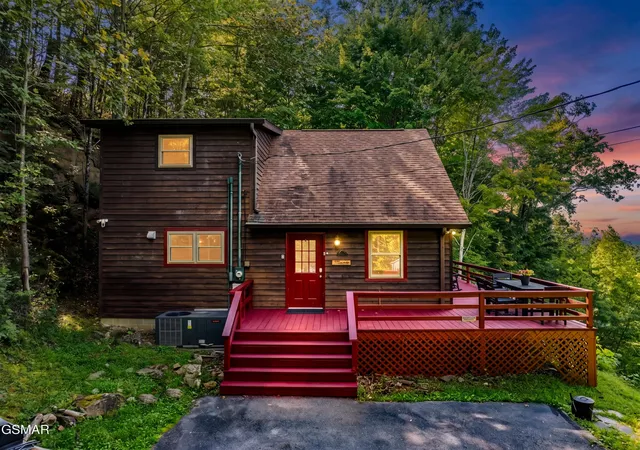
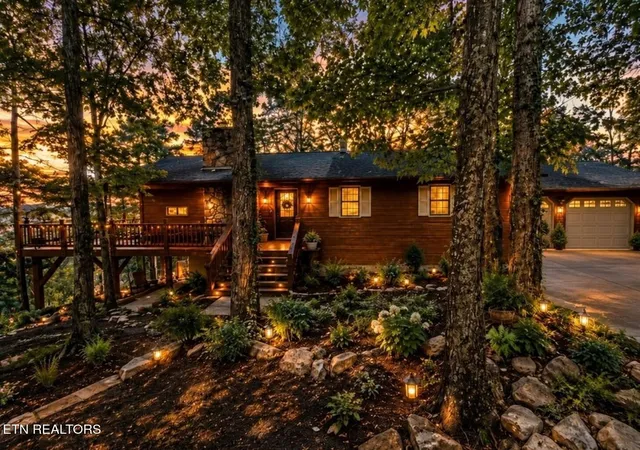
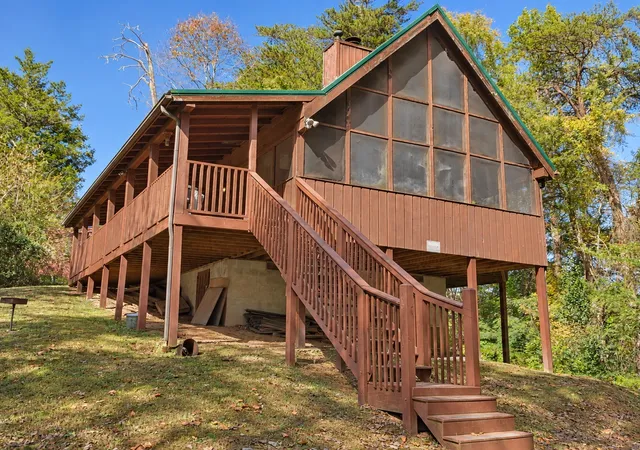
Find Homes by Property Features in Sevierville, TN
Nearby New Homes For Sale

Based on information from Realtracs® through Oct 23, 2026, 01:31PM. Data courtesy of Realtracs® MLS as distributed by MLS GRID. Some IDX listings have been excluded from this website. All data is obtained from various sources and may not have been verified by the broker or MLS GRID. Supplied Open House Information is subject to change without notice. All information should be independently reviewed and verified for accuracy. Properties may or may not be listed by the office/agent presenting the information. IDX information is provided exclusively for consumers’ personal, noncommercial use. It may not be used for any purpose other than to identify prospective properties consumers may be interested in purchasing. The data is deemed reliable but is not guaranteed by MLS GRID. The use of the MLS GRID Data may be subject to an end-user license agreement prescribed by Realtracs® MLS. © 2026 RealTracs Solutions. All Rights Reserved. Angela Fowler Real Estate, LLC | 423.320.4620 | afowler@catt.com Mailing Address: 452 Kailors Cove Cir, Ringgold, GA 30736
 Advertising Broker: Angela Fowler | Angela Fowler Real Estate, LLC.
