- Overview
- Description
- Property Details
- Location
- HOA Management
- Facts & Features
- Getting Around
- Nearby Homes

Street View
$339,000
Monthly Est:$1,687
 1 Bed
1 Bed 1 Bath
1 full bath
 734sqft
741 W Cornelia Ave #N1, Chicago, IL 60657
$339,000
$1,687/moEst:
Get Pre-Approved
Condominium
Built in 1925
$322/mo HOA
-- sqft lot
$462/sq.ft
Description
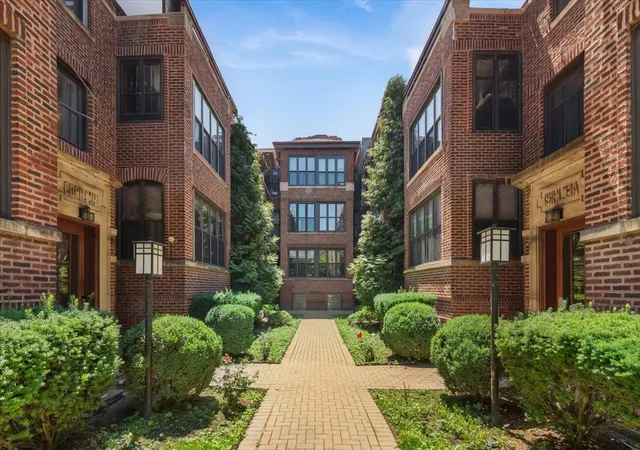
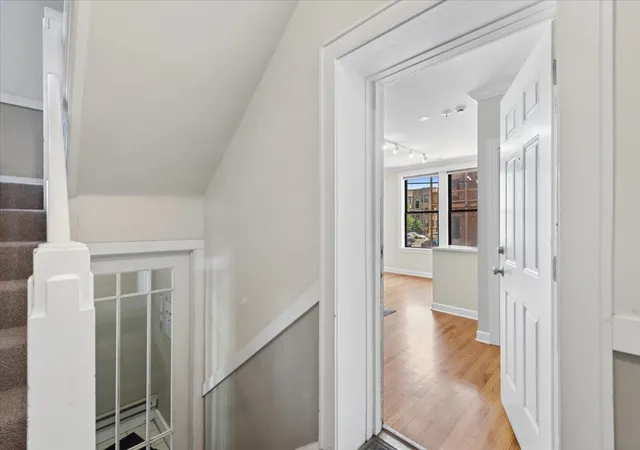
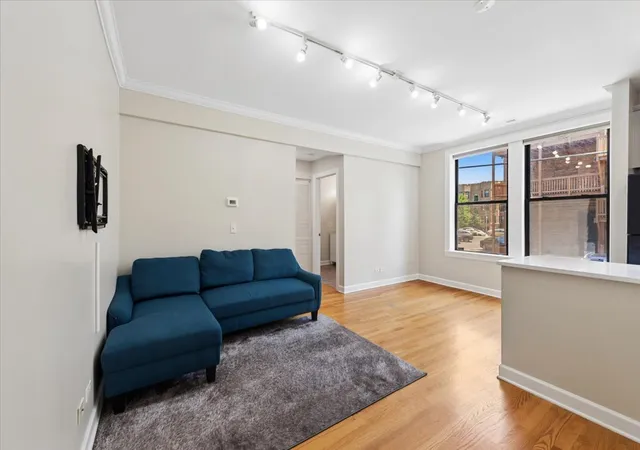
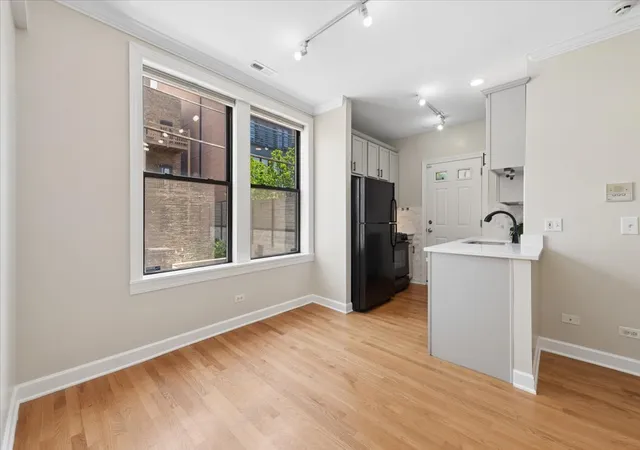
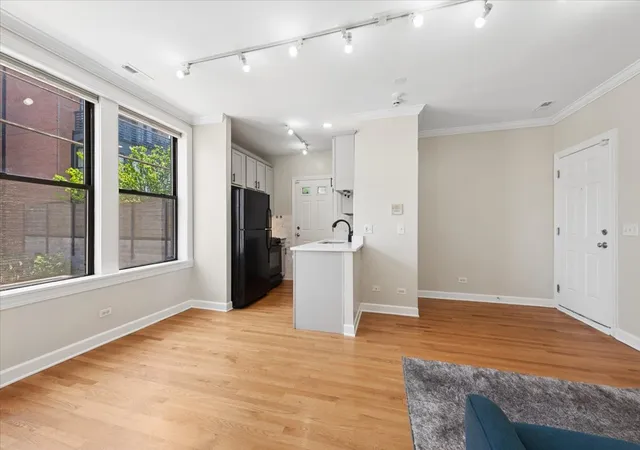
Secure your place in Chicago's sought-after East Lake View neighborhood with this modern first-floor condo. Imagine being nestled within a picturesque courtyard building just moments from the lake, shopping, dining and of course the famously vibrant nightlife. This welcoming one bedroom one bath updated condo features all the amenities you hoped for including central AC with integrated humidifier, in unit washer/dryer, updated kitchen with stone counters, white cabinets, black hardware, and hardwood flooring. The kitchen opens to a shared easy access outdoor back porch offering convenience for spontaneous moments where you can take a seat to breathe in and relax in the outside air. The units setting is towards the building's rear for maximum privacy and minimal street noise. This move in ready home has an inviting open-plan living and dining space adjacent to the kitchen, 1N features a large footprint bathroom, and the bedroom is a haven of comfort, featuring a spacious walk-in closet outfitted with custom Elfa organization systems and plush carpeting that leads to an enclosed brick sunroom loaded with modern black windows providing year-round enjoyment as you overlook the beautifully maintained courtyard. This would be an ideal space for your at-home office, reading retreat, or just an ultimate relaxation destination station. Need them or not, two basement storage spaces are included with this unit. With stylish updates throughout, this well managed condo is a true find especially since these units are rarely available in the building. The neighborhood itself is one of the key aspects of this home. You will love being nestled in East Lakeview near the lakefront trail, Belmont Harbor, vibrant dining, boutique shopping, and the extraordinary entertainment along Broadway and Halsted streets. Complete with a dedicated bike room, the location is a total commuter's dream and sits within the Nettelhorst Elementary School boundaries. Residents are just a five-minute walk from the Addison Red Line station, a short block from Broadway's local grocery choices and dining, and a brief stroll from the unmatched energy of nearby Wrigleyville. Unit 1N offers a smart, stylish, exciting, and remarkably comfortable home base. Don't miss out on a chance to see this condo for yourself please book your tour soon.
- Houzeo last checked: 12 minutes ago
- Listing updated: August 25, 2026 at 4:56 pm
- Listing Provided by: Paul Frischer | Berkshire Hathaway HomeServices Chicago (847) 492-9660
- Source: MRED MLS-IL | MLS#: 12669899

Part of

Property Details
Status
Active Under Contract
Type
Condominium
No. of Stories
3
County
City
Neighborhood
Year Built
1925
HOA Fees
$322/mo
Finished Area
734 sqft
Lot Size
-- sqft lot
Basement Area
- sqft
MLS Name
MRED MLS
MLS Number
12669899
MLS Status
Contingent
Days on Market
75

Continue Your Journey in App
Find your dream home, receive real-time updates, and many more!
Download App
Continue Your Journey in App
Find your dream home, receive real-time updates, and many more!
Location
HOA Management
N/A
HOA Fees
$322/ Monthly
Amenities
 Amenities and services may be covered by one or multiple associations and service providers.
 Snow Removal
 Lawn Care
 Internet
 Laundry
 Insurance
 Water
Water
 Storage
 Ceiling Fan
Exterior Maintenance
Scavenger
Disclaimer: Amenities are based on third-party information and may vary; buyers must independently verify all amenities, as information is deemed reliable but not guaranteed.
Facts & Features
Rooms
Bedrooms & bathrooms
Bedroom: 1
Bathroom: 1
Deck
Level: Main
Area: 65.00 Square Feet
Dimensions: 13X5
Enclosed Balcony
Level: Main
Area: 60.00 Square Feet
Dimensions: 10X6
Walk In Closet
Level: Main
Area: 36.00 Square Feet
Dimensions: 6X6
Dining Room
Level: Main
Area: 72.00 Square Feet
Dimensions: 9X8
Kitchen
Level: Main
Area: 64.00 Square Feet
Dimensions: 8X8
Living Room
Level: Main
Area: 126.00 Square Feet
Dimensions: 14X9
Master Bedroom
Level: Main
Area: 156.00 Square Feet
Dimensions: 13X12
Interior
Sewer
Public Sewer
Cooling
Central Air
Heating
Natural Gas
Construction
Year Built
Year Built: 1925
Home type
Condominium
Construction Materials
Brick
Utilities & Energy
Water Source
Public
Basement
None
Association Amenities
Storage, Ceiling Fan, Laundry
Price History
| Date | Event | Price |
|---|---|---|
08/25/2026 Source: #MRD12669899 | Contingent (Active Under Contract) | $339,000 $462/sqft |
07/27/2026 Source: | Listed for Sale | $339,000 +35.60% $462/sqft |
04/04/2024 Source: | Price Decreased | $250,000 -2.72% $341/sqft |
04/04/2024 Source: | Price Increased | $257,000 +9.36% $350/sqft |
11/06/2020 Source: | Price Increased | $235,000 +2.17% $320/sqft |

Show more
Lake View Ranks #5 in Chicago, IL


Homes

Rental Prices

Median Home Price
Nearby Homes
Find Homes by Property Features in Chicago, IL
Nearby New Homes For Sale

This representation is based in whole or in part on data supplied by Midwest Real Estate Data, LLC through Oct 11, 2026, 06:15AM. Midwest Real Estate Data, LLC does not guarantee nor is it in any way responsible for its accuracy. Data maintained by Midwest Real Estate Data LLC may not reflect all real estate activity in the market. Based on information submitted to the MLS GRID as of Oct 11, 2026, 06:15AM. All data is obtained from various sources and has not been, and will not be, verified by broker or MLS GRID. Supplied Open House information is subject to change without notice. All information should be independently reviewed and verified for accuracy. Properties may or may not be listed by the office/agent presenting the information. This website may not include listings or property addresses of sellers who have directed their listing brokers to withhold their listing or their property address from display on the Internet. Some IDX listings have been excluded from this website. Information is provided exclusively for consumers’ personal non-commercial use. It may not be used for any purpose other than to identify prospective properties consumers may be interested in purchasing. The data is deemed reliable but is not guaranteed by MLS GRID, MRED or Houzeo. The use of the MLS GRID Data may be subject to an end user license agreement. Properties displayed may be listed or sold by various participants in the MLS, Listings courtesy of MRED as distributed by MLS GRID. ©2026 Midwest Real Estate Data LLC. All Rights Reserved
 Advertising Broker: Jorge Romero | Realty One Group Inc.