
- Overview
- Description
- Property Details
- Location
- HOA Management
- Facts & Features
- Getting Around
- Nearby Homes

 3D Tour

$599,000
Monthly Est:$2,981
 4 Beds

3 full baths
 2,624sqft
7410 Ambleside Dr, Land O Lakes, FL 34637
$599,000
$2,981/moEst:
Single Family Residence
Built in 2005
$21.33/mo HOA
7,800 sqft lot
$228/sq.ft
Description
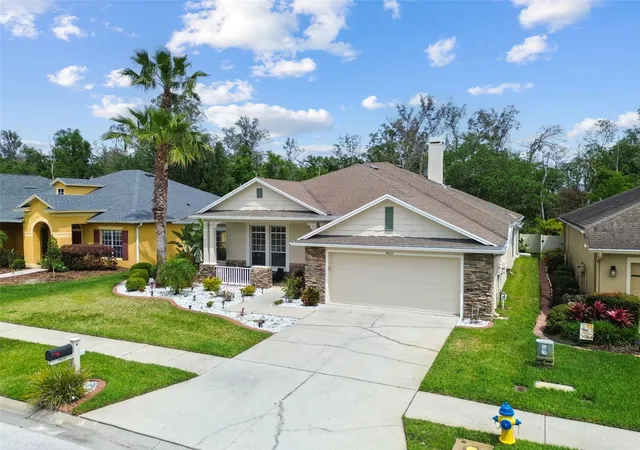
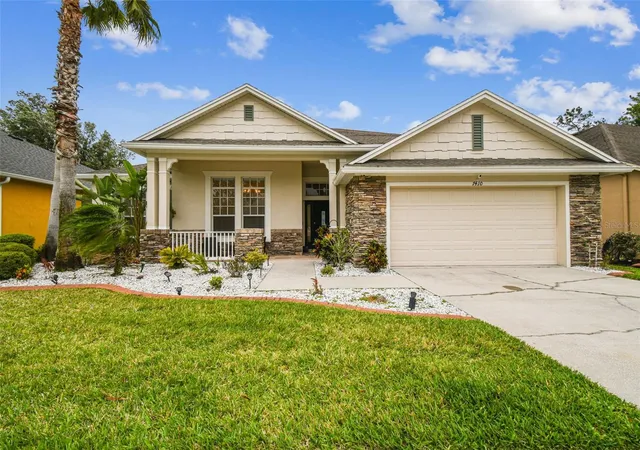
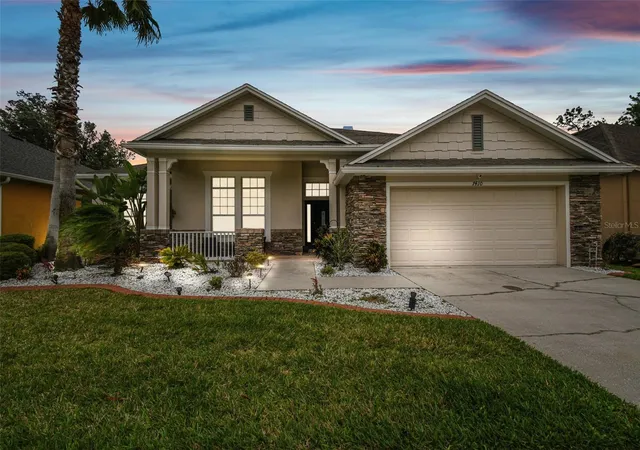
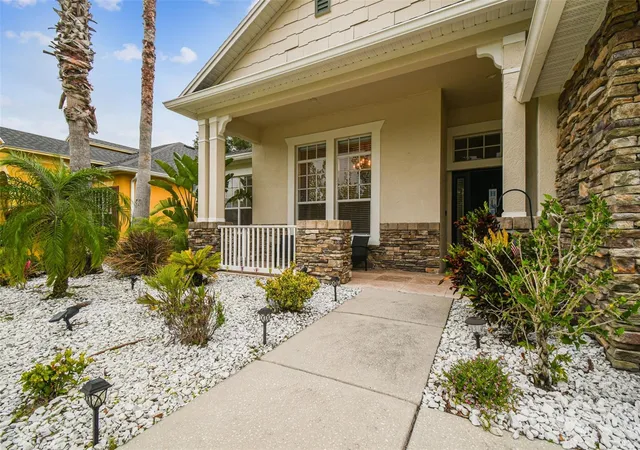
NEW ROOF!!!!Solar Roof Panels "Paid OFF'($45,000 VALUE)(huge electric bill savings)!!!, POOL!!! Conservation!!! No Flood!!!!!4-bedroom, 3-bath, 3 Car Garage Tandem-Conservation lot behind and in front, Maple trees and small pond, located on a quiet cul-de-sac street! Great Curb appeal with landscaped yard, stone accents, rocking chair front porch with custom stonework and welcoming entry to this over 2600 square FEET. Once inside, notice the arches and crown molding ushering you to the front sitting room, originally a Dining Room, with great views of the front lawn. Spectacular Kitchen boasting 42” wood cabinets, center island with granite tops, breakfast highbar, stainless appliances, closet pantry and OPEN to Great room and dinette area. Wood burning Fireplace is the focal point of the great room with wood floors and triple windows to let in the natural light and showcase the pool. 3 way split bedroom floorplan has OFFICE or 4th bedroom at the front of the home with the secondary bedrooms and bath on separate wing boasting a flex/space, play area, craft room or home office with desk and cabinets above as a study area. Owners Retreat is on opposite side of home for privacy with sitting area and luxurious bath Ensuite with jetted soaking tub, large shower, dual sinks, water closet, linen closet and Enormous Closet and French door to access pool and lanai area for that midnight swim! Pool bath off guest wing OPENS to covered lanai with plenty of deck space to entertain under roof with Tiki bar to serve your guests! Inviting heated swimming pool with spill over SPA and a backdrop of natural conservation beyond fenced backyard. Separate room for your Interior Laundry room with cabinets above for extra storage. Don’t miss the 3 car TANDEM garage which makes a great fitness area, workshop or storage area! Electric bills are extremely LOW with the $45K solar system paid off. WILDERNESS LAKE PRESERVE in Land O' Lakes offers Resort Style amenities surrounded by our natural Florida environment! Residents can enjoy the Wilderness Lodge, walking & biking trails, nature center, theater, fitness room, 2 swimming pools, parks, playgrounds, wooden swings, pavilions to grill out, tennis and basketball courts, Fishing dock with access to the lake and natural preserve to kayak, canoe or fish, playgrounds, parks, butterfly garden and fire pits to relax and enjoy the serene setting! LIVE the RESORT LIFESTYLE in this rustic, yet casually elegant community with winding streets, front guarded entrance and plenty of room to explore and appreciate the great outdoors! CALL TODAY!
- Houzeo last checked: 0 minutes ago
- Listing updated: November 21, 2026 at 6:34 pm
- Listing Provided by: Gil Bernardino (727) 488-9788 | SELECT PROPERTIES INC (727) 934-4099
- Source: Stellar MLS-FL as distributed by MLS GRID | MLS#:

Property Details
Status
Active
Type
Single Family Residence
No. of Stories
1
County
City
Neighborhood
--
Year Built
2005
HOA Fees
$21.33/mo
Finished Area
2,624 sqft
Lot Size
7,800 sqft lot
Basement Area
- sqft
MLS Name
Stellar MLS
MLS Number
TB8568671
MLS Status
Active
Days on Market
1
Cumulative Days on Market
1
Continue Your Journey in App
Find your dream home, receive real-time updates, and many more!
Location
HOA Management
Greenacre Properties/Melinda Spall
HOA Fees
$256/ Annually
Amenities
 Amenities and services may be covered by one or multiple associations and service providers.
Pool
 Pool
Recreational Facilities
 Recreational Facilities
Disclaimer: Amenities are based on third-party information and may vary; buyers must independently verify all amenities, as information is deemed reliable but not guaranteed.
Facts & Features
Rooms
Bedrooms & bathrooms
Bedrooms: 4
Bathrooms: 3
Great Room
Level: First
Area: 352.00 Square Feet
Dimensions: 16x22
Kitchen
Level: First
Area: 238.00 Square Feet
Dimensions: 14x17
Dining Room
Level: First
Area: 168.00 Square Feet
Dimensions: 12x14
Primary Bedroom
Level: First
Area: 204.00 Square Feet
Dimensions: 12x17
Bedroom 2
Level: First
Area: 144.00 Square Feet
Dimensions: 12x12
Bedroom 3
Level: First
Area: 121.00 Square Feet
Dimensions: 11x11
Bedroom 4
Level: First
Area: 169.00 Square Feet
Dimensions: 13x13
Interior
Cooling
Central Air
Exterior Features
Sidewalk
Heating
Central, Electric
Flooring
Hardwood, Tile
Interior Features
Crown Molding, Eat In Kitchen, High Ceilings, Kitchen/family Room Combo, Living Room/dining Room Combo, Stone Counters, Walk In Closet(s)
Appliances
Dishwasher, Disposal, Microwave, Range, Refrigerator
Sewer
Public Sewer
Construction
Year Built
Year Built: 2005
Home type
Single Family Residence
Architectural Style
Florida
Foundation Details
Slab
Roof
Shingle
Construction Materials
Block, Stone, Stucco
Utilities & Energy
Pool Features
In Ground, Gunite, Heated, Salt Water, Screen Enclosure
Laundry Features
Inside
Utilities
Bb/hs Internet Available, Cable Available, Electricity Connected, Public, Sewer Connected, Sprinkler Meter, Underground Utilities, Water Available, Water Connected
Water Source
Public
Fireplace Features
Living Room
Other Features
Community Features
Deed Restrictions, Golf Carts Ok, Park, Playground, Pool, Sidewalks, Tennis Court(s), Street Lights
Patio And Porch Features
Covered, Deck, Front Porch, Screened
Subdivision Name
Wilderness Lake Preserve Ph 02
Price History
| Date | Event | Price |
|---|---|---|
11/20/2026 Source: | Listed for Sale | $599,000 -5.97% $228/sqft |
12/01/2025 Source: | Listing Removed | $637,000 $243/sqft |
05/19/2025 Source: | Listed for Sale | $637,000 +30.00% $243/sqft |
09/01/2021 Source: | Price Decreased | $490,000 -2.00% $187/sqft |
09/01/2021 Source: | Price Increased | $500,000 +34.50% $191/sqft |

Show more
Find Homes by Property Features in Land O Lakes, FL

Based on information from Stellar MLS® through Nov 22, 2026, 04:30AM as submitted to and distributed by MLS GRID. All data is obtained from various sources and may not have been verified by the broker or MLS GRID. Supplied Open House Information is subject to change without notice. All information should be independently reviewed and verified for accuracy. Properties may or may not be listed by the office/agent presenting the information. IDX information is provided exclusively for consumers’ personal non-commercial use. It may not be used for any purpose other than to identify prospective properties consumers may be interested in purchasing. The data is deemed reliable but is not guaranteed by MLS GRID. The use of the MLS GRID Data may be subject to an end-user license agreement prescribed by the Member Participant’s applicable MLS, if any, and as amended from time to time. © 2026 Stellar MLS. All Rights Reserved.
 Advertising Broker: Fred McGill | Simple Showing, Inc