- Overview
- Description
- Property Details
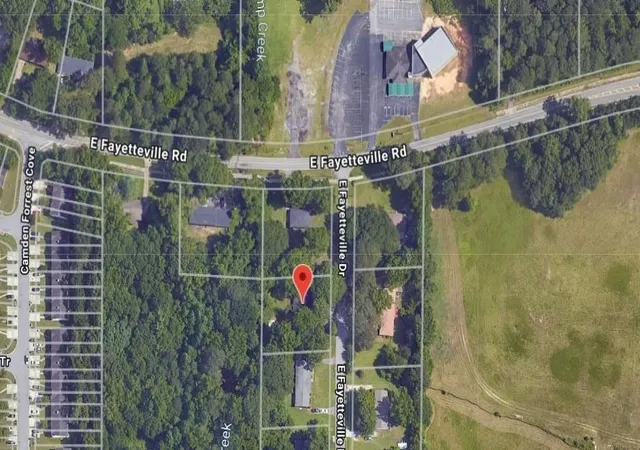
- Location
- Facts & Features
- Getting Around
- Nearby Homes
 No HOA
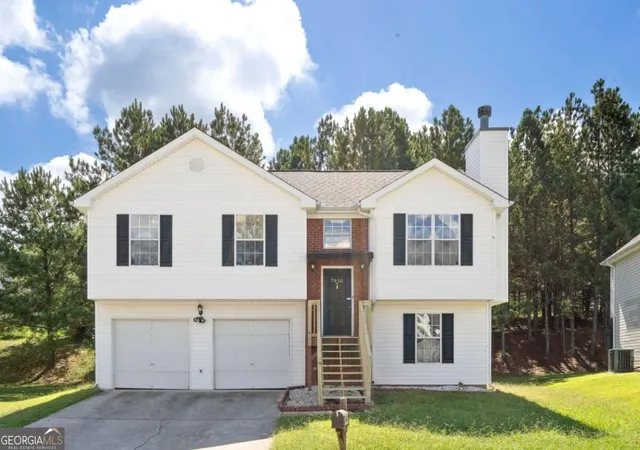
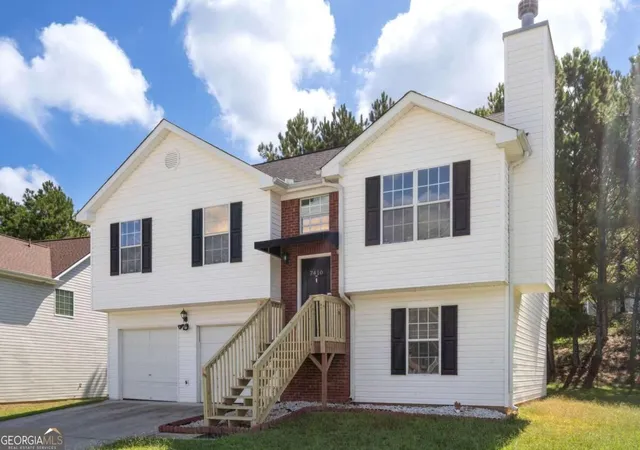
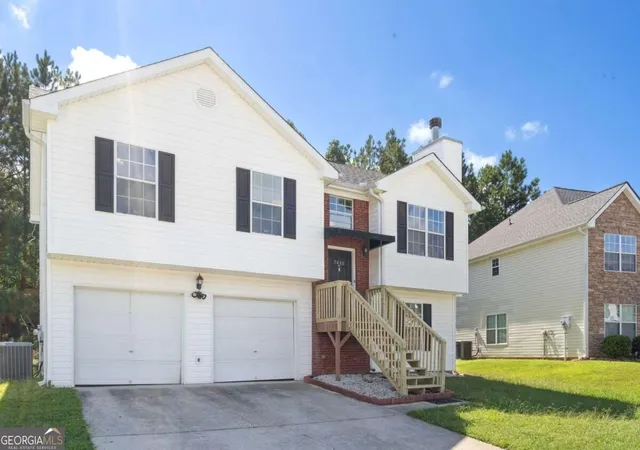

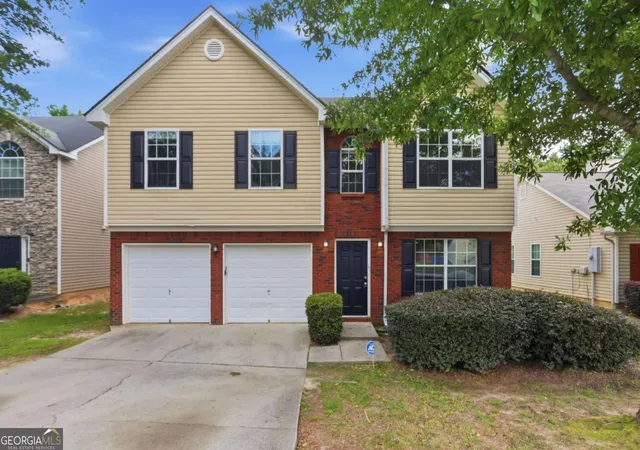
Street View
$239,900
Monthly Est:$1,194
 5 Beds
 2 Baths
2 full baths
 1,466sqft
7410 Petunia Dr, Riverdale, GA 30296
$239,900
$1,194/moEst:
Get Pre-Approved
Single Family Residence
Built in 2004
$-- HOA
12,632.4 sqft lot
$164/sq.ft
Description
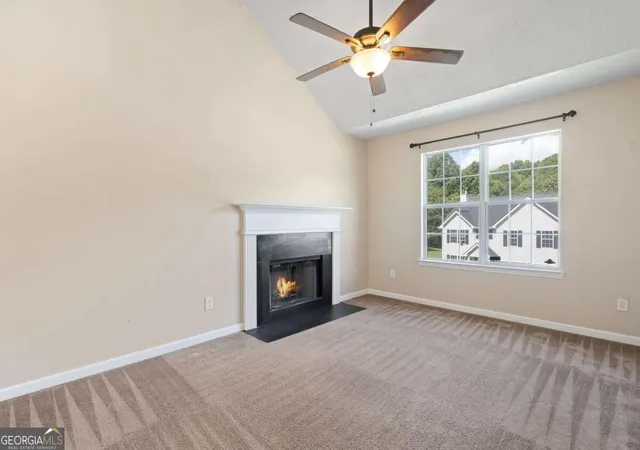
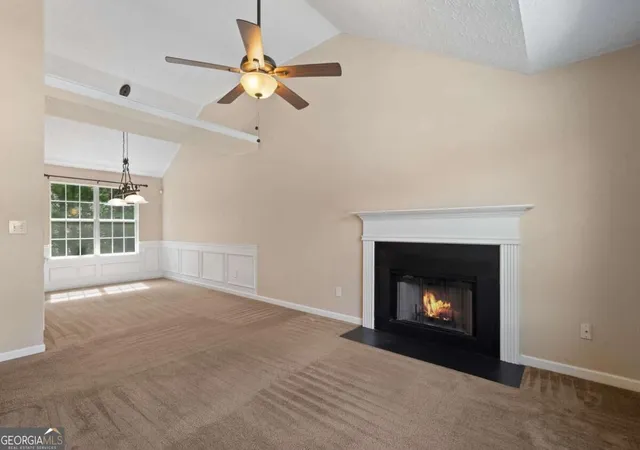
Welcome home to this spacious, move-in ready retreat designed for effortless living and entertaining! The main level showcases a bright, open living room flowing seamlessly into an inviting dining area, ideal for gathering with family and friends. Upstairs, you'll find three restful bedrooms, including a private owner's suite featuring a spa-like bath with dual vanities and a deep soaking tub for ultimate relaxation. The versatile lower level expands your options exponentially-complete with a bonus room for a home gym, play space, or media lounge, plus an additional bedroom with a closet that creates a perfect private suite for in-laws, guests, or teens. Step outside to an expansive, entertainer's backyard ready for vibrant summer cookouts and weekend relaxation, all situated just minutes from top shopping, dining, and everyday conveniences.
- Houzeo last checked: 2 hours ago
- Listing updated: October 20, 2026 at 5:27 pm
- Listing Provided by: | Atlantic Real Estate Brokers (770) 372-5838
- Source: Georgia MLS-GA | MLS#: 10844695

Property Details
Status
Pending
Type
Single Family Residence
No. of Stories
-
County
City
Neighborhood
--
Year Built
2004
HOA Fees
-
Finished Area
1,466 sqft
Lot Size
12,632.4 sqft lot
Basement Area
- sqft
MLS Name
Georgia MLS
MLS Number
10844695
MLS Status
Under Contract
Days on Market
48
Cumulative Days on Market
19

Continue Your Journey in App
Find your dream home, receive real-time updates, and many more!
Continue Your Journey in App
Find your dream home, receive real-time updates, and many more!
Location
Facts & Features
Rooms
Bedrooms & bathrooms
Bedrooms: 5
Bathrooms: 2
Interior
Interior Features
High Ceilings, Other
Cooling
Ceiling Fan(s), Central Air, Electric
Appliances
Dishwasher, Electric Water Heater
Heating
Electric
Sewer
Public Sewer
Flooring
Carpet, Vinyl
Construction
Year Built
Year Built: 2004
Home type
Single Family Residence
Property Condition
Resale
Architectural Style
Traditional
Foundation Details
Slab
Roof
Composition
Construction Materials
Vinyl Siding
Utilities & Energy
Fireplace Features
Gas Starter
Basement
None
Parking Features
Garage
Laundry Features
In Hall
Water Source
Public
Utilities
Electricity Available, Sewer Available, Water Available
Other Features
Lot Features
Level
Subdivision Name
Keyon Estates
Community Features
None
Patio And Porch Features
Deck
Price History
| Date | Event | Price |
|---|---|---|
09/30/2026 Source: | Pending | $239,900 $164/sqft |
09/25/2026 Source: | Listed for Sale | $239,900 $164/sqft |
09/24/2026 Source: | Contingent (Active Under Contract) | $239,900 $164/sqft |


Nearby Homes



Find Homes by Property Features in Riverdale, GA
Nearby New Homes For Sale


Information Deemed Reliable But Not Guaranteed. © 2026 Georgia Multiple Listing Service. All Rights Reserved.
 Advertising Broker: Fred McGill | Simple Showing, Inc
