- Overview
- Description
- Property Details
- Location
- Facts & Features
- Getting Around
- Nearby Homes
 Price Drop: $6K (10/17)

Street View
$419,000
Monthly Est:$2,086
 4 Beds
 3 Baths
3 full baths
 2,234sqft
7410 Pfizer Dr, Ooltewah, TN 37363
$419,000
$2,086/moEst:
Get Pre-Approved
Single Family Residence
Built in 2018
$-- HOA
0.61 acre lot
$188/sq.ft
Description
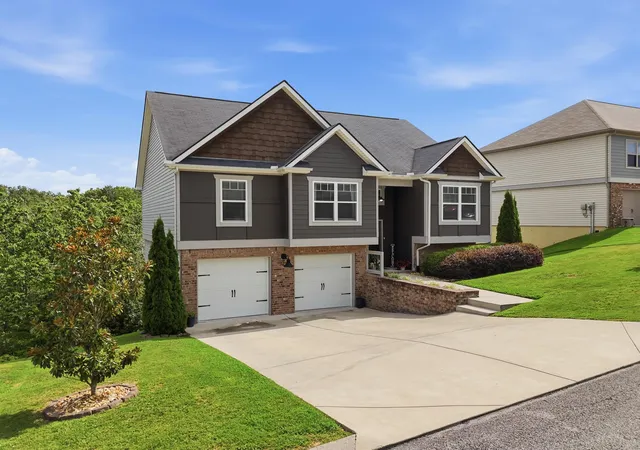
Welcome home to this beautifully maintained 4-bedroom, 3-bath home in the heart of Ooltewah, conveniently located just minutes from Harrison Bay, Cambridge Square, schools, shopping, and restaurants. From the moment you arrive, you'll appreciate the inviting curb appeal and the pride of ownership that shines throughout this exceptionally clean, move-in-ready home.
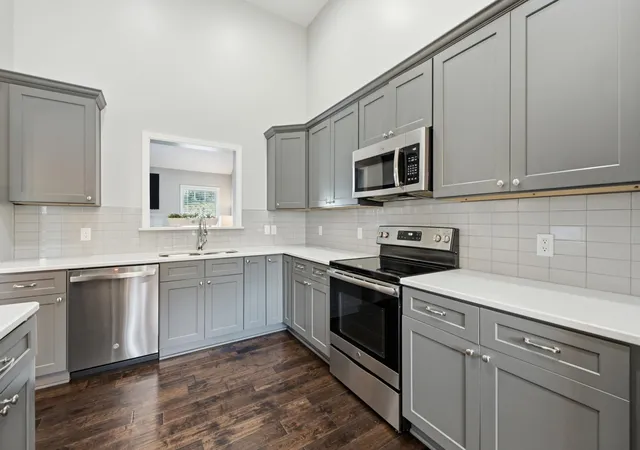
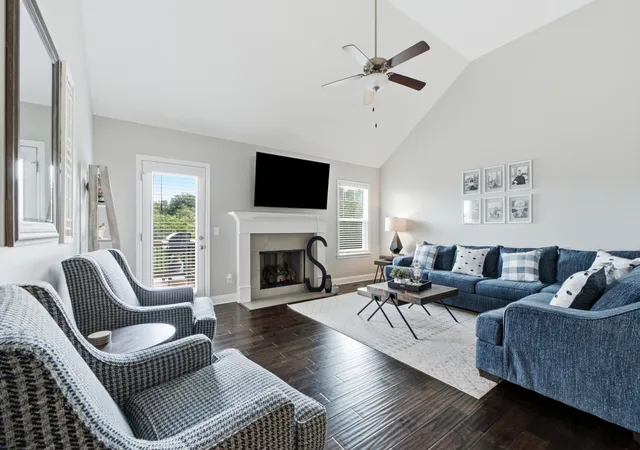
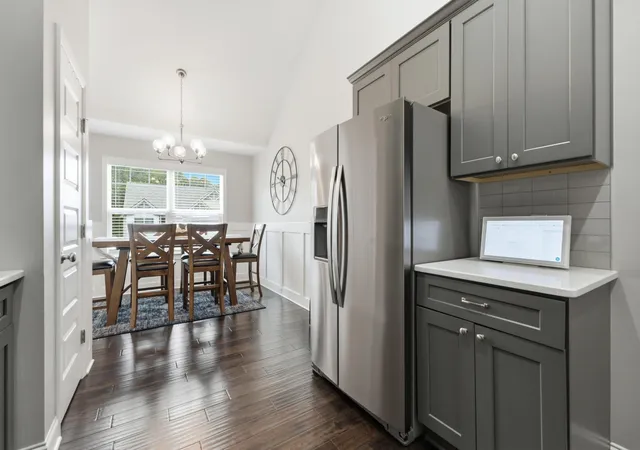
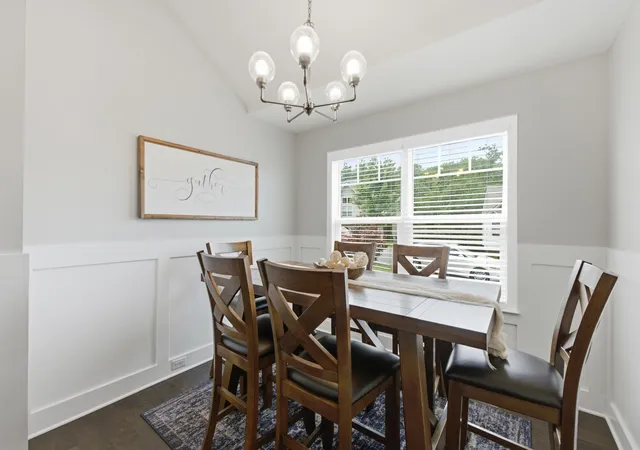
The main level features a bright and functional kitchen with quartz countertops, stainless steel appliances, a brand-new dishwasher, and dining area. The spacious family room offers a vaulted ceiling, a warm fireplace, and direct access to the freshly painted deck--ideal for relaxing or entertaining.
The primary suite provides a peaceful retreat with two walk-in closets and a private bath featuring double vanities, a soaking tub, and a separate shower. Two additional bedrooms, a full bath, and a conveniently located laundry room complete the main level.
Downstairs, the finished basement offers incredible flexibility with a large den, a spacious fourth bedroom with windows for plenty of natural light, a full bath, and an additional finished room that would make an excellent home office, gym, hobby room, or even a potential fifth bedroom. Step outside to the lower-level deck, creating even more outdoor living space.
The oversized two-car garage is currently set up as a game room but can easily function as a traditional garage without sacrificing convenience. An outdoor storage shed provides additional space for lawn equipment, tools, seasonal décor, or extra storage.
With its desirable location, thoughtful layout, versatile living spaces, and meticulous upkeep, this home is ready for its next owners. Schedule your private showing today!
- Houzeo last checked: 8 minutes ago
- Listing updated: October 17, 2026 at 12:12 am
- Listing Provided by: Lori Montieth (423) 664-1600 DRE #TN310349, April M Raschke (423) 280-5152 DRE #TN287781 | Keller Williams Realty (423) 664-1600
- Source: Greater Chattanooga AOR MLS-AL | MLS#: 1539488

Property Details
Status
Pending
Type
Single Family Residence
No. of Stories
-
County
City
Neighborhood
--
Year Built
2018
HOA Fees
-
Finished Area
2,234 sqft
Lot Size
0.61 acre lot
Basement Area
- sqft
MLS Name
Greater Chattanooga AOR MLS
MLS Number
1539488
MLS Status
Contingent
Days on Market
97

Continue Your Journey in App
Find your dream home, receive real-time updates, and many more!
Continue Your Journey in App
Find your dream home, receive real-time updates, and many more!
Location
Facts & Features
Rooms
Bedrooms & bathrooms
Bedrooms: 4
Bathrooms: 3
Interior
Sewer
Public Sewer
Interior Features
Ceiling Fan(s), Crown Molding, Double Closets, Double Vanity
Flooring
Carpet, Hardwood, Tile
Heating
Electric
Appliances
Refrigerator, Microwave, Gas Water Heater, Free Standing Range, Dryer, Dishwasher
Exterior Features
Other
Cooling
Central Air
Construction
Year Built
Year Built: 2018
Home type
Single Family Residence
Foundation Details
Block
Construction Materials
Brick, Hardi Plank Type, Vinyl Siding
Utilities & Energy
Utilities
Electricity Connected, Water Available, Underground Utilities
Basement
Finished
Parking Features
Concrete, Driveway, Garage, Garage Door Opener
Water Source
Public
Fireplace Features
Family Room
Other Features
Subdivision Name
Hamilton On Hunter South
Price History
| Date | Event | Price |
|---|---|---|
10/17/2026 Source: | Pending | $419,000 -1.41% $188/sqft |
07/26/2026 Source: | Listed for Sale | $425,000 $190/sqft |

Nearby Homes












Find Homes by Property Features in Ooltewah, TN
Nearby New Homes For Sale


Based on information from the Greater Chattanooga REALTORS® (or, alternatively, from the MLS of Chattanooga, Inc.) through Nov 01, 2026, 03:30AM. IDX information is provided exclusively for consumers' personal, non-commercial use; it may not be used for any purpose other than to identify prospective properties consumers may be interested in purchasing, and the data is deemed reliable but is not guaranteed accurate by the MLS. © 2026 the Greater Chattanooga REALTORS®. All Rights Reserved. Angela Fowler | Angela Fowler Real Estate, LLC. | (423) 320-4620 | afowler@catt.com Mailing Address: 452 Kailors Cove Cir Ringgold, GA 30736
 Advertising Broker: Angela Fowler | Angela Fowler Real Estate, LLC.
