- Overview
- Description
- Property Details
- Location
- HOA Management
- Facts & Features
- Getting Around
- Nearby Homes

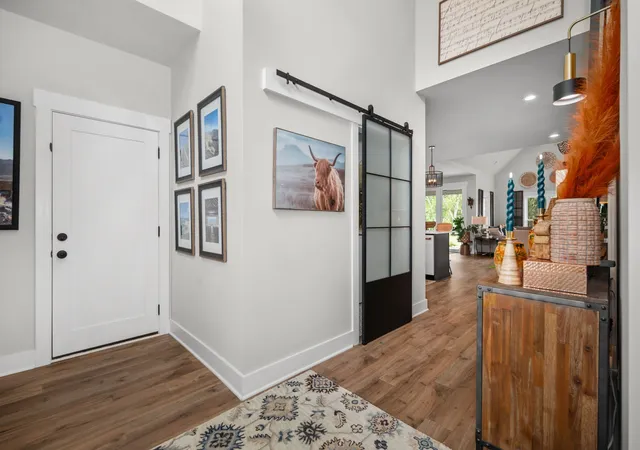


$620,000
Monthly Est:$3,086
 3 Beds
 2 Baths
2 full baths
 2,439sqft
7413 Don Bruce Ct, Christiana, TN 37037
$620,000
$3,086/moEst:
Get Pre-Approved
Single Family Residence
Built in 2020
$8.33/mo HOA
1.16 acres lot
$254/sq.ft
Description
***2-1 RATE BUY-DOWN: Why pay today's rate? Seller covers a 2-year buydown — below-market rate in years 1 & 2, with a lower monthly payment from move-in day. Ask for details! ***
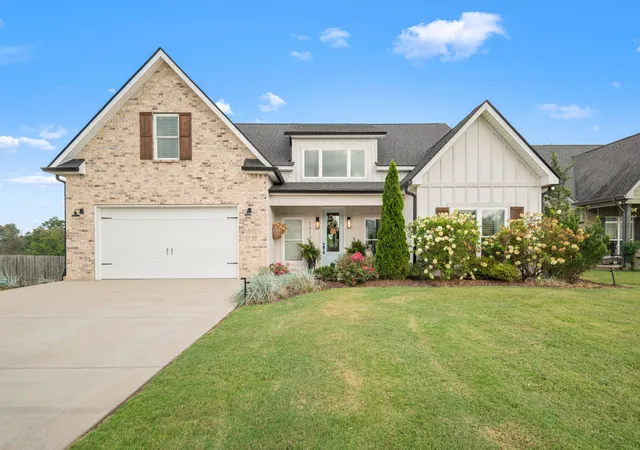
Some homes simply feel ready for life to happen—and this is one of them. Tucked into Bruce Heights in Christiana, this beautifully maintained 3-bedroom, 2-bath home sits on approximately 1.16 acres with a peaceful 40-acre conservation area creating a natural backdrop behind the property.
From morning coffee under the back porch to evenings gathered around the firepit, this home was made for both slowing down and bringing people together. There’s plenty of room to dream about what comes next, too—perhaps a pool, an expanded outdoor entertaining area, or simply more space to enjoy the view.
Inside, the details have already been taken care of so you can move in and start enjoying them. The kitchen pairs custom cabinetry and quartz countertops with GE Café smart appliances, a pot filler and two pantries. Custom closets throughout and additional cabinetry in the laundry room make everyday living a little easier, while the gas fireplace creates a natural gathering place at the heart of the home.
The primary suite offers its own place to unwind with a freestanding soaking tub and tiled shower. And then there are the details that give this home its personality—like the Mexico agave-field mural that just might have you planning your next vacation while pouring a margarita for friends.
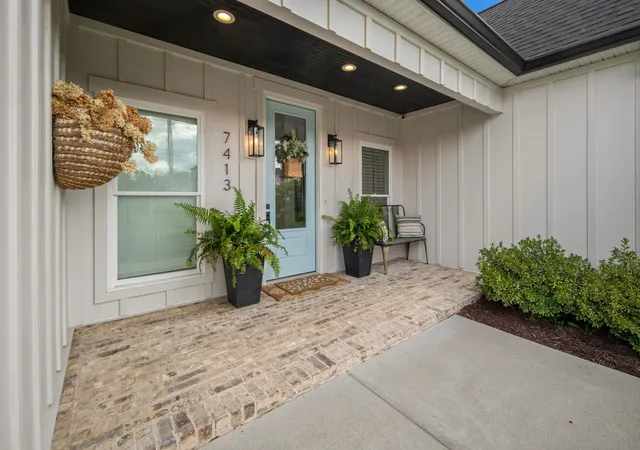
Step outside and the character continues. Both covered porches feature stained wood ceilings, board-and-batten detailing and cedar columns, complemented by professional landscaping and drip irrigation. The large concrete driveway provides plenty of parking, and the oversized two-car garage includes extra space for motorcycles, hobbies, toys or storage.
Unpack, invite everyone over, light the fire-pit and start making.
- Houzeo last checked: 3 minutes ago
- Listing updated: November 2, 2026 at 4:28 pm
- Listing Provided by: Holly Orr (615) 785-1224 DRE #327685 | Compass (615) 896-4040
- Source: Nashville (RealTracs Mid) MLS-TN as distributed by MLS GRID | MLS#: 3545720

Property Details
Status
Active
Type
Single Family Residence
No. of Stories
2
County
City
Neighborhood
--
Year Built
2020
HOA Fees
$8.33/mo
Finished Area
2,439 sqft
Lot Size
1.16 acres lot
Basement Area
- sqft
MLS Name
Nashville (RealTracs Mid) MLS
MLS Number
3545720
MLS Status
Active
Days on Market
51

Continue Your Journey in App
Find your dream home, receive real-time updates, and many more!
Continue Your Journey in App
Find your dream home, receive real-time updates, and many more!
Location
HOA Management
N/A
HOA Fees
$100/ Annually
Disclaimer: Amenities are based on third-party information and may vary; buyers must independently verify all amenities, as information is deemed reliable but not guaranteed.
Facts & Features
Rooms
Bedrooms & bathrooms
Bedrooms: 3
Bathrooms: 2
Interior
Cooling
Ceiling Fan(s), Central Air, Electric
Exterior Features
Smart Camera(s)/recording, Smart Irrigation, Smart Light(s)
Interior Features
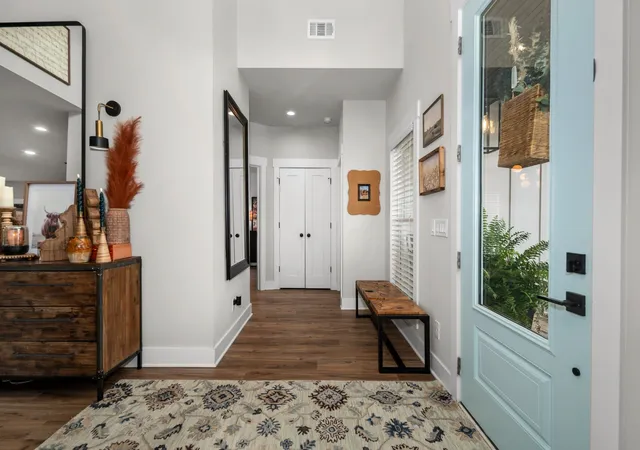
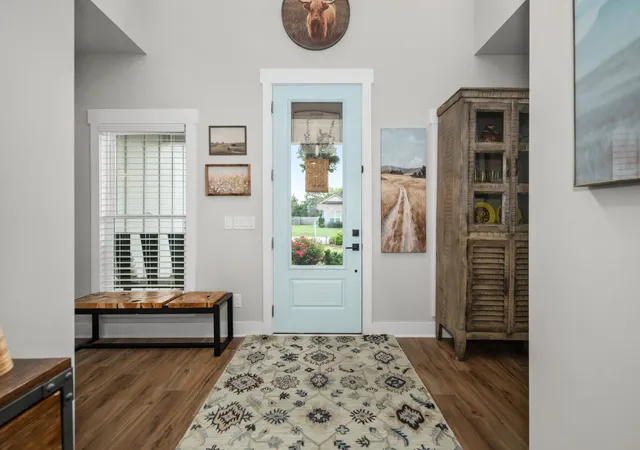
Air Filter, Ceiling Fan(s), Entrance Foyer, Extra Closets, High Ceilings, Open Floorplan, Pantry, Smart Camera(s)/recording, Walk In Closet(s), High Speed Internet, Kitchen Island
Sewer
Private Sewer
Appliances
Electric Range, Dishwasher, Microwave, Refrigerator, Smart Appliance(s), Water Purifier
Flooring
Carpet, Luxury Vinyl, Tile
Heating
Central, Electric, Heat Pump, Propane
Construction
Year Built
Year Built: 2020
Home type
Single Family Residence
Architectural Style
Other
Roof
Asphalt
Construction Materials
Fiber Cement, Brick
Foundation Details
Slab
Utilities & Energy
Basement
None
Water Source
Private
Fireplace Features
Family Room, Gas
Utilities
Electricity Available, Water Available, Cable Connected
Parking Features
Garage Door Opener, Garage Faces Front, Driveway
Laundry Features
Electric Dryer Hookup, Washer Hookup
Other Features
Lot Features
Cleared, Level, Views
Patio And Porch Features
Patio, Covered, Porch
Subdivision Name
Bruce Heights
Price History
| Date | Event | Price |
|---|---|---|
09/20/2026 Source: | Listed for Sale | $620,000 -2.36% $254/sqft |
09/20/2026 Source: | Price Increased | $635,000 +2.42% $260/sqft |
09/20/2026 Source: | Price Decreased | $620,000 -2.36% $254/sqft |
09/10/2026 Source: | Coming Soon | $635,000 +5.83% $260/sqft |
01/27/2023 Source: | Listing Removed | $600,000 $246/sqft |

Nearby Homes
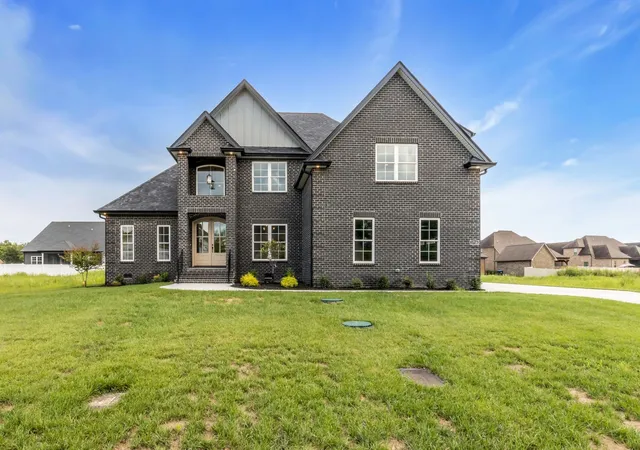
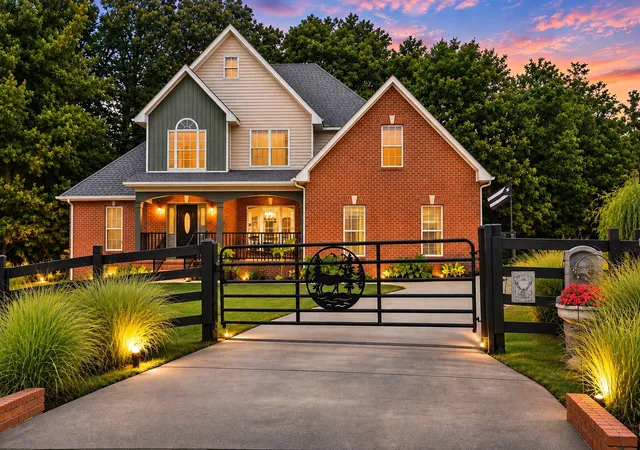
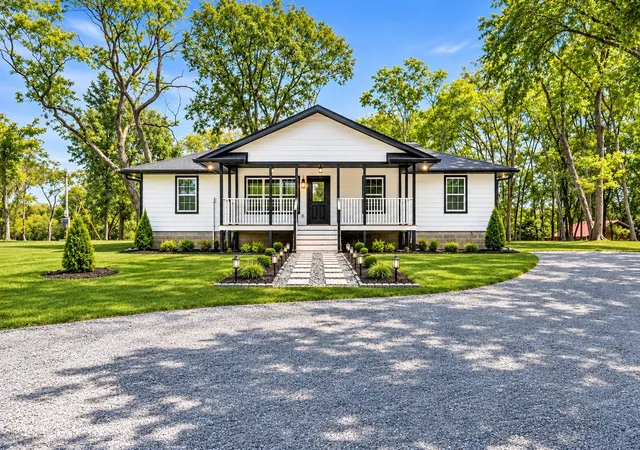
Find Homes by Property Features in Christiana, TN
Nearby New Homes For Sale

Based on information from Realtracs® through Nov 10, 2026, 04:31PM. Data courtesy of Realtracs® MLS as distributed by MLS GRID. Some IDX listings have been excluded from this website. All data is obtained from various sources and may not have been verified by the broker or MLS GRID. Supplied Open House Information is subject to change without notice. All information should be independently reviewed and verified for accuracy. Properties may or may not be listed by the office/agent presenting the information. IDX information is provided exclusively for consumers’ personal, noncommercial use. It may not be used for any purpose other than to identify prospective properties consumers may be interested in purchasing. The data is deemed reliable but is not guaranteed by MLS GRID. The use of the MLS GRID Data may be subject to an end-user license agreement prescribed by Realtracs® MLS. © 2026 RealTracs Solutions. All Rights Reserved. Angela Fowler Real Estate, LLC | 423.320.4620 | afowler@catt.com Mailing Address: 452 Kailors Cove Cir, Ringgold, GA 30736
 Advertising Broker: Angela Fowler | Angela Fowler Real Estate, LLC.
