- Overview
- Description
- Property Details
- Location
- HOA Management
- Facts & Features
- Getting Around
- Nearby Homes



$1,299,000
Monthly Est:$6,466
 6 Beds
 3 Baths
2 full baths + 1 half bath
 4,069sqft
7415 W Clifton Ave, Littleton, CO 80128
$1,299,000
$6,466/moEst:
Get Pre-Approved
Single Family Residence
Built in 1978
$9.25/mo HOA
10,911 sqft lot
$319/sq.ft
Description
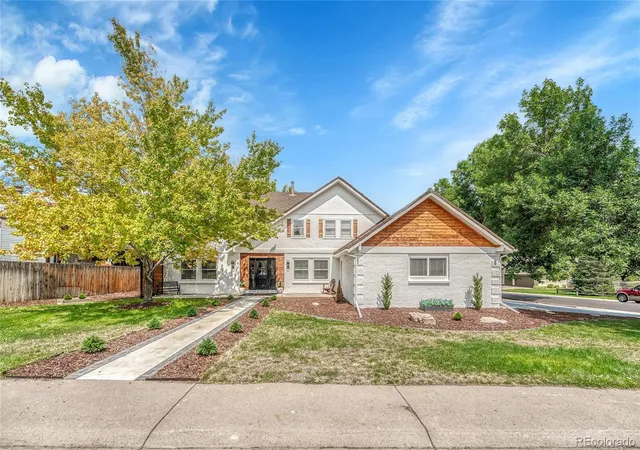
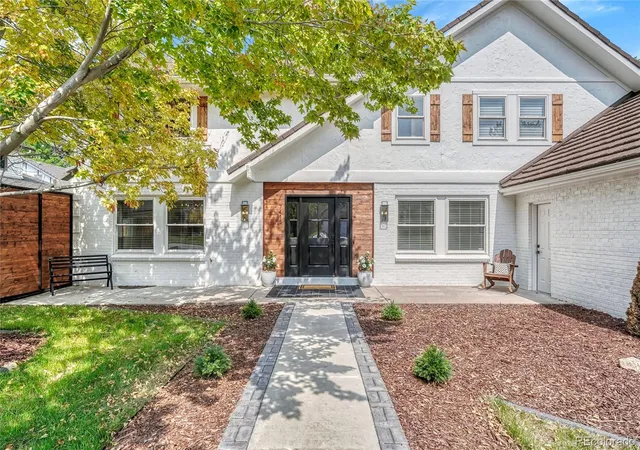
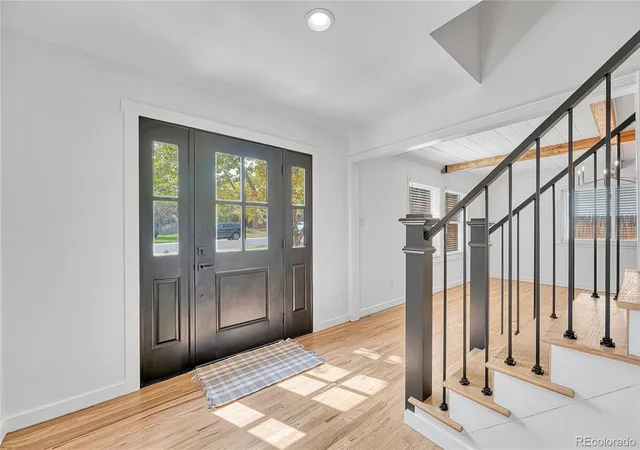
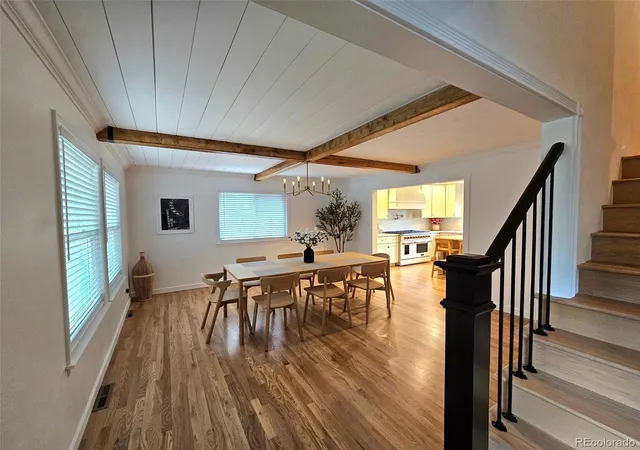
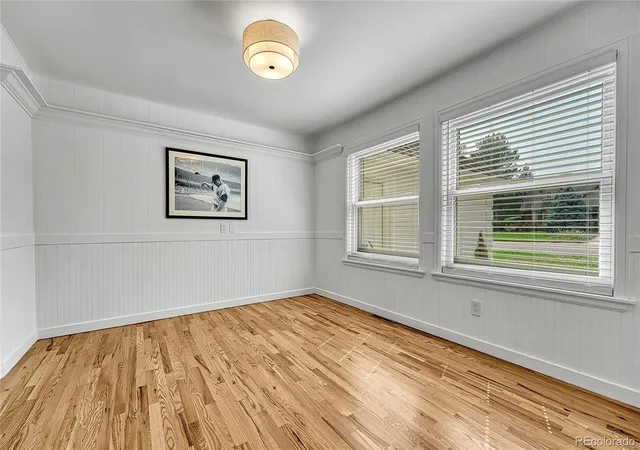
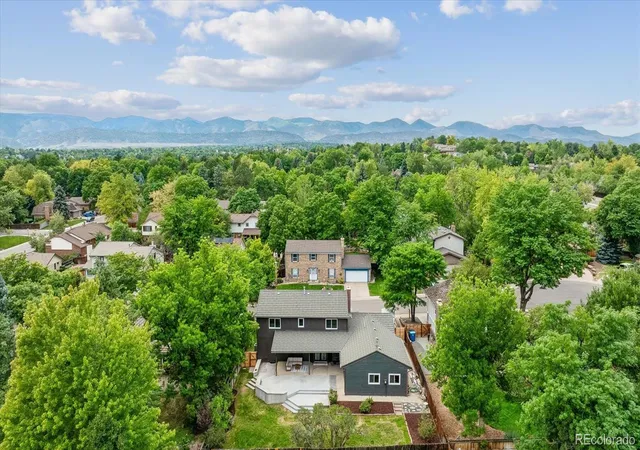
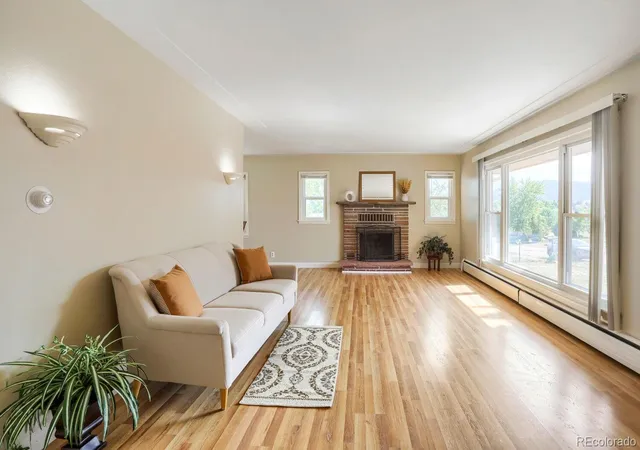
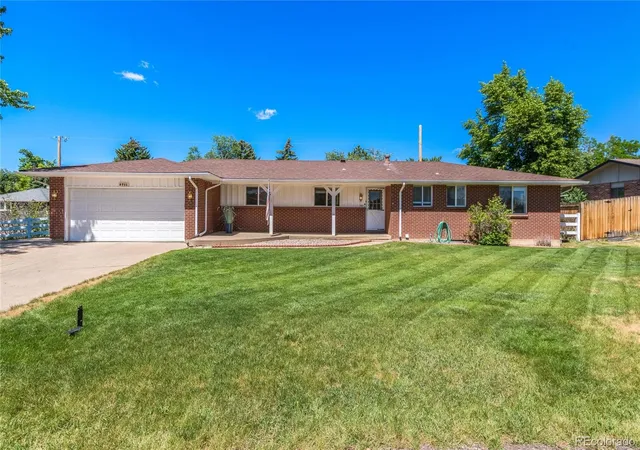
This stunning home has been completely transformed into a luxurious oasis located in the desirable Columbine Knolls South neighborhood. Every detail has been thoughtfully updated. The brand new furnace, AC and humidifier system will ensure you are comfortable year round. Enjoy beautifully refinished hardwood flooring throughout the main living areas, and new lighting fixtures that illuminate each carefully designed space. The flow of the home is perfect for entertaining with the dining room adjacent to the open kitchen and living room space. The heart of the home features sparkling new appliances that will make cooking a joy. This chefs kitchen features a commercial size gas range with a wall mount pot faucet. It also includes a hidden dishwasher, a pull out microwave, a beverage refrigerator and a wine cellar. The living room provides a cozy fireplace and abundant natural light. Going up the newly finished staircase the main bedroom attaches to a closet room that would make Carrie Bradshaw jealous. An opening bookshelf also provides additional secret access to the closet bedroom. The newly finished basement provides additional living space perfect for entertainment, hobbies or relaxation. It includes a color changing fireplace and sauna. Radon mitigation and attic ventilation are included ensuring a fresh space. Step outside to enjoy your pristine new patio, perfect for morning coffee. The insulated three car garage provides ample parking and a comfortable work space. New concrete driveway and walkway. The property primly is located on a large corner lot. The neighborhood roads have recently been paved. Convenient access to West Laurel Park, just a shot walk away for outdoor recreation. Every imaginable amenity located within miles.
- Houzeo last checked: 3 hours ago
- Listing updated: July 17, 2026 at 10:29 pm
- Listing Provided by: Terra Madrigal (303) 902-8620 | Resident Realty Colorado (844) 243-6866
- Source: DENVER (RE COLORADO) MLS-CO | MLS#: 7608572

Property Details
Status
Active
Type
Single Family Residence
No. of Stories
-
County
City
Neighborhood
--
Year Built
1978
HOA Fees
$9.25/mo
Finished Area
4,069 sqft
Lot Size
10,911 sqft lot
Basement Area
- sqft
MLS Name
DENVER (RE COLORADO) MLS
MLS Number
7608572
MLS Status
Active
Days on Market
83

Continue Your Journey in App
Find your dream home, receive real-time updates, and many more!
Download App
Continue Your Journey in App
Find your dream home, receive real-time updates, and many more!
Location
HOA Management
Columbine Knolls South/ Estates HOA
HOA Fees
$111/ Annually
Disclaimer: Amenities are based on third-party information and may vary; buyers must independently verify all amenities, as information is deemed reliable but not guaranteed.
Facts & Features
Rooms
Bedrooms & bathrooms
Bedrooms: 6
Bathrooms: 3
Bedroom
Level: Upper
Area: Square Feet
Dimensions: 317.85
Bedroom
Level: Upper
Area: Square Feet
Dimensions: 217.35
Bedroom
Level: Upper
Area: Square Feet
Dimensions: 136.87
Dining Room
Level: Main
Area: Square Feet
Dimensions: 227.01
Kitchen
Level: Main
Area: Square Feet
Dimensions: 315.35
Living Room
Level: Main
Area: Square Feet
Dimensions: 432.63
Bathroom Full
Level: Upper
Bathroom Full
Level: Upper
Bathroom Half
Level: Main
Wine Cellar
Level: Main
Bonus Room
Level: Basement
Area: Square Feet
Dimensions: 1014.60
Utility Room
Level: Basement
Area: Square Feet
Dimensions: 355.01
Bedroom
Level: Main
Area: Square Feet
Dimensions: 125.36
Bedroom
Level: Upper
Area: Square Feet
Dimensions: 144.53
Bedroom
Level: Basement
Interior
Exterior Features
Lighting, Private Yard
Window Features
Double Pane Windows, Egress Windows
Appliances
Bar Fridge, Convection Oven, Cooktop, Dishwasher, Disposal, Dryer, Gas Water Heater, Humidifier, Microwave, Oven, Range, Range Hood, Refrigerator, Smart Appliance(s), Washer, Wine Cooler
Heating
Forced Air
Interior Features
Kitchen Island, Marble Counters, Open Floorplan, Smart Thermostat, Walk In Closet(s)
Flooring
Wood
Sewer
Public Sewer
Cooling
Central Air
Construction
Year Built
Year Built: 1978
Home type
Single Family Residence
Construction Materials
Brick, Other
Architectural Style
Traditional
Property Condition
Updated/remodeled
Foundation Details
Slab
Roof
Stone Coated Steel
Utilities & Energy
Basement
Daylight, Finished
Fireplace Features
Basement, Living Room
Parking Features
Concrete, Dry Walled, Exterior Access Door, Finished Garage, Insulated Garage, Lighted, Oversized, Storage
Utilities
Cable Available, Electricity Connected, Internet Access (wired), Natural Gas Connected, Phone Available
Water Source
Public
Electric
220 Volts
Laundry Features
Sink
Other Features
Subdivision Name
Columbine Knolls South
Patio And Porch Features
Patio
Lot Features
Corner Lot, Landscaped, Sloped, Sprinklers In Front, Sprinklers In Rear
Price History
| Date | Event | Price |
|---|---|---|
07/16/2026 Source: #REC7608572 | Listed for Sale | $1,299,000 $319/sqft |
10/27/2025 Source: | Listing Removed | $1,299,000 $319/sqft |
09/12/2025 Source: | Coming Soon | $1,299,000 $319/sqft |

Nearby Homes
Find Homes by Property Features in Littleton, CO

Based on information from REcolorado®, Inc.through Oct 08, 2026, 11:00AM. Not all properties were listed and/or closed by Company. This representation is based in whole or in part on content supplied by REcolorado®, Inc. REcolorado®, Inc. does not guarantee nor is it in any way responsible for its accuracy. Content maintained by REcolorado®, Inc. may not reflect all real estate activity in the market. Some IDX listings have been excluded from this website. Any use search of data on the website, other than by a consumer looking to purchase real estate, is prohibited. If Houzeo suspect “scraping” of the data has occurred, the suspicion and any evidence will be reported to the MLS. IDX information is provided exclusively for consumers' personal non-commercial use. It may not be used for any purpose other than to identify prospective properties consumers may be interested in purchasing. The data is deemed reliable but is not guaranteed by REcolorado®. The use of the IDX Data may be subject to an end user license agreement prescribed by REcolorado® as amended from time to time.
Based on information submitted to the MLS GRID as of Oct 08, 2026, 11:00AM. All data is obtained from various sources and may not have been verified by broker or MLS GRID. Supplied Open House information is subject to change without notice. All information should be independently reviewed and verified for accuracy. Properties may or may not be listed by the office/agent presenting the information. ©2026 REcolorado®, Inc. All Rights Reserved.
 Advertising Broker: Albert Gollas | Gollas and Company, Inc.