- Overview
- Description
- Property Details
- Location
- Facts & Features
- Getting Around
- Nearby Homes

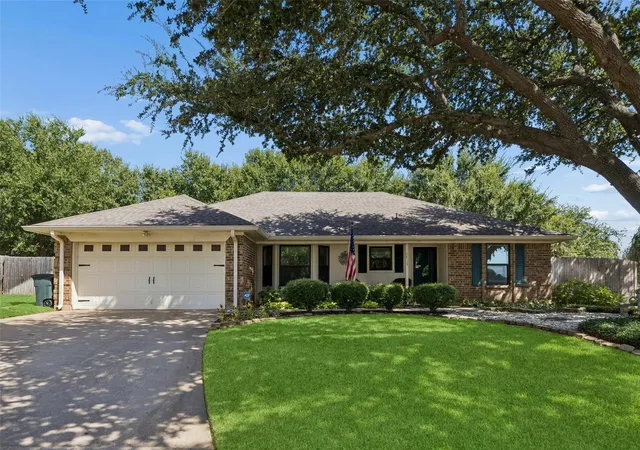
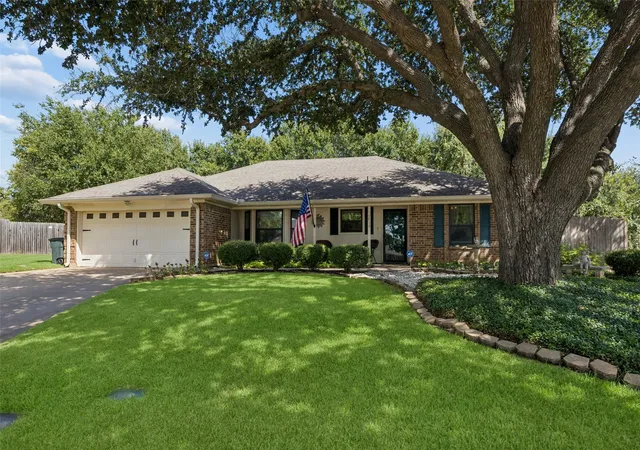


$360,000
Monthly Est:$1,792
 3 Beds
 2 Baths
2 full baths
 1,638sqft
7416 Shady Holw Ct, North Richland Hills, TX 76182
$360,000
$1,792/moEst:
Get Pre-Approved
Single Family Residence
Built in 1985
$-- HOA
0.21 acre lot
$220/sq.ft
Description
A rare find in North Richland Hills! Tucked away at the end of a cul de sac, this west facing, 3 bedroom, 2 bath home combines the character of an established neighborhood with the updates buyers are looking for today. With flexible living spaces and major improvements already completed, this one checks all the boxes.
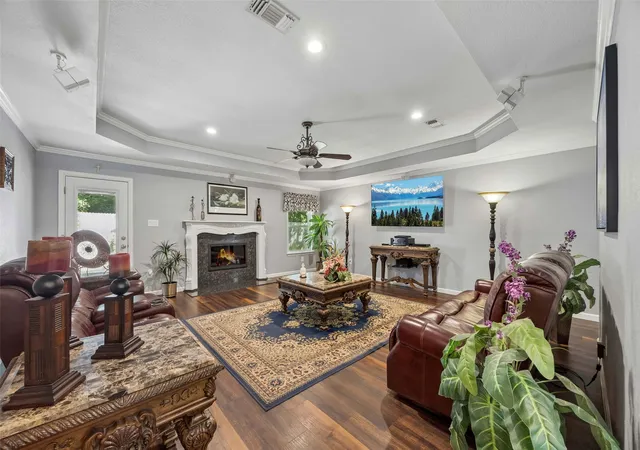
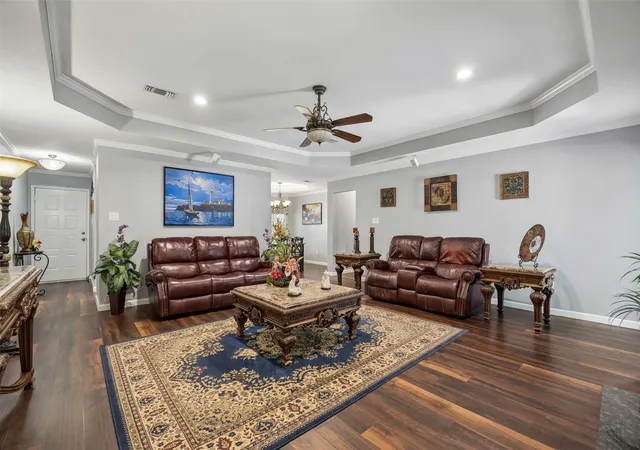
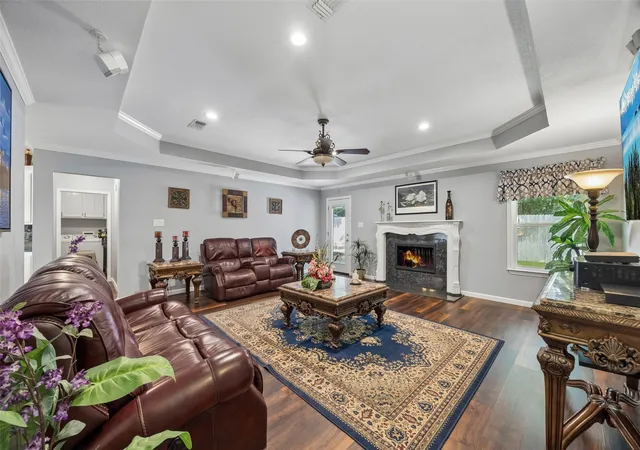
Inside, you’ll find LVP flooring throughout, fresh interior and garage paint, crown molding, recessed lighting, updated fixtures, smooth ceilings, and an updated kitchen with granite countertops, stainless steel appliances, and tile backsplash. A custom dry bar with built in cabinetry and wine cooler adds a great space for entertaining, while the redesigned granite fireplace creates a standout focal point in the living area.
Major improvements include recently replaced windows throughout, a recently replaced AC system, 6 inch gutters, and a fully programmable 8 zone Rain Bird irrigation system.
The location is just as appealing, with North Ridge Elementary, North Ridge Middle School, Cross Timbers Park, and Adventure World Playground nearby. Located in Birdville ISD with convenient access to Davis Boulevard, Loop 820, TEXRail, shopping, dining, Fort Worth, DFW Airport, Keller, Colleyville, Southlake, and the surrounding Mid Cities.
With its cul de sac setting, extensive updates, flexible living spaces, nearby schools and parks, and desirable 76182 location, there is a lot to love about this North Richland Hills home.
- Houzeo last checked: 10 minutes ago
- Listing updated: October 2, 2026 at 3:36 pm
- Listing Provided by: Jesus Martinez | Redfin Corporation (972) 954-4791
- Source: NTREIS MLS-TX | MLS#: 21385983

Property Details
Status
Active
Type
Single Family Residence
No. of Stories
1
County
City
Neighborhood
--
Year Built
1985
HOA Fees
-
Finished Area
1,638 sqft
Lot Size
0.21 acre lot
Basement Area
- sqft
MLS Name
NTREIS MLS
MLS Number
21385983
MLS Status
Active
Cumulative Days on Market
11

Continue Your Journey in App
Find your dream home, receive real-time updates, and many more!
Download App
Continue Your Journey in App
Find your dream home, receive real-time updates, and many more!
Location
Facts & Features
Rooms
Bedrooms & bathrooms
Bedrooms: 3
Bathrooms: 2
DiningRoom
Level: First
Area: 117.00 Square Feet
Dimensions: 9 x 13
Kitchen
Level: First
Area: 110.00 Square Feet
Dimensions: 10 x 11
LivingRoom
Level: First
Area: 361.00 Square Feet
Dimensions: 19 x 19
Bedroom
Level: First
Area: 132.00 Square Feet
Dimensions: 12 x 11
FullBath
Level: First
Area: 56.00 Square Feet
Dimensions: 8 x 7
Bedroom
Level: First
Area: 120.00 Square Feet
Dimensions: 12 x 10
PrimaryBathroom
Level: First
Area: 112.00 Square Feet
Dimensions: 7 x 16
PrimaryBedroom
Level: First
Area: 208.00 Square Feet
Dimensions: 13 x 16
Interior
Flooring
Luxury Vinyl Plank
Interior Features
Eat In Kitchen, Granite Counters, Walk In Closets
Appliances
Dishwasher, Electric Oven, Electric Range, Electric Water Heater, Disposal, Microwave
Heating
Central, Electric
Sewer
Public Sewer
Cooling
Central Air, Electric
Construction
Year Built
Year Built: 1985
Home type
Single Family Residence
Property Condition
Resale
Roof
Shingle
Construction Materials
Brick
Architectural Style
Detached
Foundation Details
Slab
Utilities & Energy
Pool Features
None
Security Features
Carbon Monoxide Detectors, Fire Alarm, Smoke Detectors
Fireplace Features
Wood Burning
Parking Features
Garage
Water Source
Public
Utilities
Electricity Connected, Municipal Utilities, Sewer Available, Separate Meters, Water Available
Other Features
Disclosures
Municipal Utility District Disclosure
Subdivision Name
Windcrest Add
Price History
| Date | Event | Price |
|---|---|---|
09/21/2026 Source: | Listed for Sale | $360,000 $220/sqft |

Nearby Homes


Find Homes by Property Features in North Richland Hills, TX
Nearby New Homes For Sale

Based on information from the North Texas Real Estate Information Systems, Inc., through Oct 11, 2026, 01:15AM. Information is provided exclusively for consumers’ personal, non-commercial use. It may not be used for any purpose other than to identify prospective properties consumers may be interested in purchasing. Data is deemed reliable but is not guaranteed accurate. This website may not include listings or property addresses of sellers who have directed their listing brokers to withhold their listing or their property address from display on the Internet. ©2026 North Texas Real Estate Information Systems, Inc. All Rights Reserved.
 Advertising Broker: Michelle Brecker | Pathway To Home Realty