- Overview
- Description
- Property Details
- Location
- HOA Management
- Facts & Features
- Getting Around
- Nearby Homes



$930,000
Monthly Est:$4,629
 5 Beds
 5 Baths
5 full baths
 3,117sqft
7417 Sparkling Ct, Reunion, FL 34747
$930,000
$4,629/moEst:
Get Pre-Approved
Single Family Residence
Built in 2024
$620/mo HOA
6,490 sqft lot
$298/sq.ft
Description
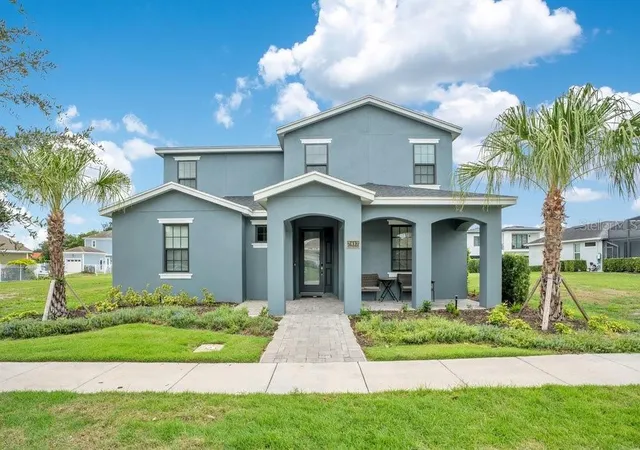
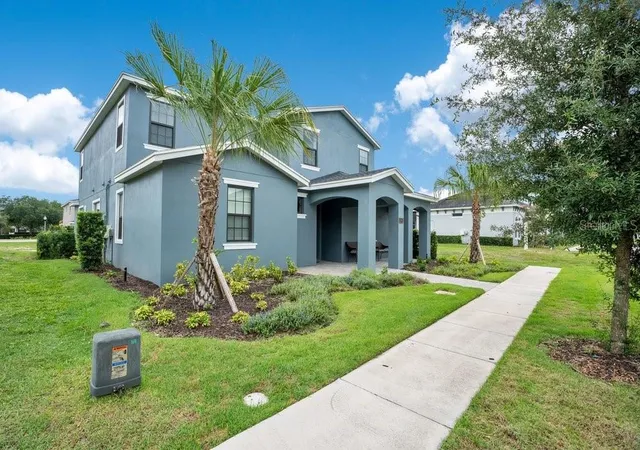
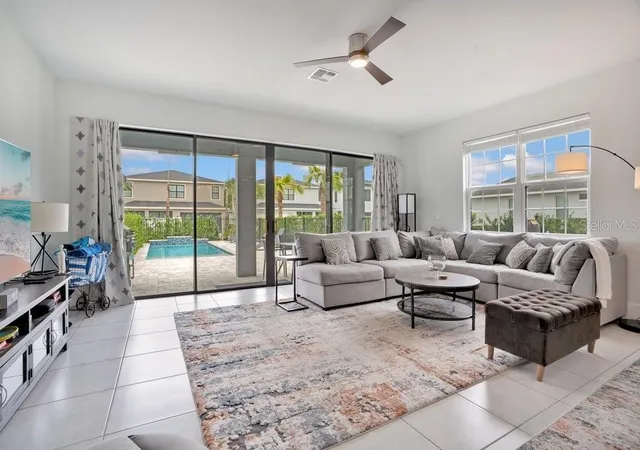
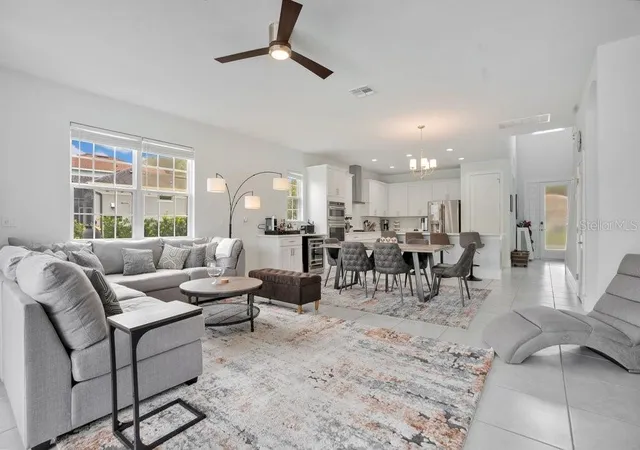
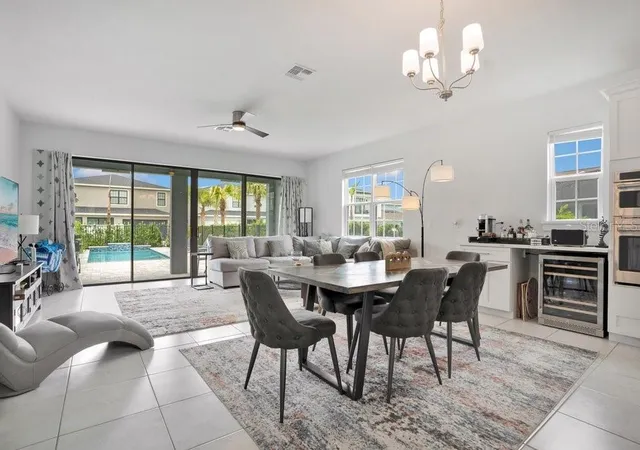
Located within the famous Reunion Resort & Golf Club, this professionally designed 5-bedroom, 5-bathroom luxury residence offers over 3,100 square feet of living space and it has never been rented before, owner used it as a second home. Whether you're seeking a primary residence, vacation home, or investment property, this turnkey home is being sold fully furnished and professionally decorated. Ideally positioned directly across from one of Reunion's community pools and spas, the property also benefits from ample parking both in the front and rear of the home. High-end furnishings, and exceptional attention to detail throughout. The open-concept floor plan features a chef-inspired kitchen complete with quartz countertops, oversized island, double ovens, gas cooktop, appliances, and abundant cabinetry. The kitchen seamlessly flows into the spacious dining and living areas, creating the perfect environment for entertaining family and guests. Oversized sliding glass doors open to a private outdoor retreat featuring a covered lanai, summer kitchen, grill area, pool, and spa. The desirable southwestern rear exposure provides abundant sunshine throughout the day. An extended paver driveway offers additional parking and potential for expanded outdoor recreation space. Ownership includes access to the world-class amenities of Reunion Resort, including:Three signature championship golf courses, Five-acre water park, Twelve community pools, Tennis and pickleball courts, Miniature golf, Full-service spa, Multiple on-site restaurants and bars.Many of these amenities are walking distance of the property.Conveniently located approximately:15 minutes from Walt Disney World Resort, 25 minutes from Universal Orlando Resort, 20 minutes from SeaWorld Orlando, 25 minutes from Orange County Convention Center, 40 minutes from Orlando International Airport. This exceptional property offers the perfect combination of luxury, location, lifestyle, and investment potential. Active Reunion Club Membership is included and transferable. All measurements, HOA information, and property details are deemed reliable but should be independently verified by the buyer and buyer's agent.
- Houzeo last checked: 18 minutes ago
- Listing updated: June 7, 2026 at 10:47 am
- Listing Provided by: Oscar Rodriguez (321) 297-7264 , Daniela Ledo | B LIVE COMMERCIAL AND RESIDENT (407) 217-7573
- Source: Stellar MLS-FL as distributed by MLS GRID | MLS#: O6414491

Property Details
Status
Active
Type
Single Family Residence
No. of Stories
-
County
City
Neighborhood
--
Year Built
2024
HOA Fees
$620/mo
Finished Area
3,117 sqft
Lot Size
6,490 sqft lot
Basement Area
- sqft
MLS Name
Stellar MLS
MLS Number
O6414491
MLS Status
Active
Days on Market
147
Cumulative Days on Market
1

Continue Your Journey in App
Find your dream home, receive real-time updates, and many more!
Continue Your Journey in App
Find your dream home, receive real-time updates, and many more!
Location
HOA Management
Artemis Lifestyles - John Kingsley
HOA Fees
$620/ Monthly
Disclaimer: Amenities are based on third-party information and may vary; buyers must independently verify all amenities, as information is deemed reliable but not guaranteed.
Facts & Features
Rooms
Bedrooms & bathrooms
Bedrooms: 5
Bathrooms: 5
Primary Bedroom
Level: First
Bedroom 2
Level: First
Bathroom 3
Level: Second
Bedroom 4
Level: Second
Bedroom 5
Level: Second
Kitchen
Level: First
Great Room
Level: First
Interior
Exterior Features
Lighting, Outdoor Kitchen, Private Yard, Sliding Doors
Sewer
Public Sewer
Cooling
Central Air
Flooring
Laminate
Interior Features
Living Room/dining Room Combo
Heating
Central, Electric
Appliances
Dishwasher, Disposal, Dryer, Microwave, Range, Refrigerator, Washer
Construction
Year Built
Year Built: 2024
Home type
Single Family Residence
Construction Materials
Block
Roof
Shingle
Foundation Details
Slab
Property Condition
Completed
Utilities & Energy
Utilities
Cable Connected, Electricity Connected, Sewer Connected
Pool Features
In Ground
Water Source
Public
Laundry Features
Laundry Room
Other Features
Subdivision Name
Reunion Ph 1 Prcl 1 Unit 3
Price History
| Date | Event | Price |
|---|---|---|
06/06/2026 Source: #MFRO6414491 | Listed for Sale | $930,000 +962.86% $298/sqft |
02/24/2022 Source: | Price Decreased | $87,500 -7.89% $28/sqft |
10/13/2021 Source: | Sold | $95,000 -84.14% $30/sqft |
10/09/2019 Source: | Price Increased | $599,000 +649.69% $192/sqft |
10/09/2019 Source: | Price Decreased | $79,900 -73.37% $26/sqft |

Show more
Nearby Homes










Find Homes by Property Features in Reunion, FL
Nearby New Homes For Sale

Based on information from Stellar MLS® through Nov 01, 2026, 10:45AM as submitted to and distributed by MLS GRID. All data is obtained from various sources and may not have been verified by the broker or MLS GRID. Supplied Open House Information is subject to change without notice. All information should be independently reviewed and verified for accuracy. Properties may or may not be listed by the office/agent presenting the information. IDX information is provided exclusively for consumers’ personal non-commercial use. It may not be used for any purpose other than to identify prospective properties consumers may be interested in purchasing. The data is deemed reliable but is not guaranteed by MLS GRID. The use of the MLS GRID Data may be subject to an end-user license agreement prescribed by the Member Participant’s applicable MLS, if any, and as amended from time to time. © 2026 Stellar MLS. All Rights Reserved.
 Advertising Broker: Fred McGill | Simple Showing, Inc
