- Overview
- Description
- Property Details
- Location
- Facts & Features
- Getting Around
- Nearby Homes




Street View
$649,000
Monthly Est:$3,230
 2 Beds
 3 Baths
2 full baths + 1 half bath
 2,058sqft
742 Lloyd Huskey Rd, Pigeon Forge, TN 37863
$649,000
$3,230/moEst:
Get Pre-Approved
Single Family Residence
Built in 1994
$-- HOA
1.17 acres lot
$315/sq.ft
Description
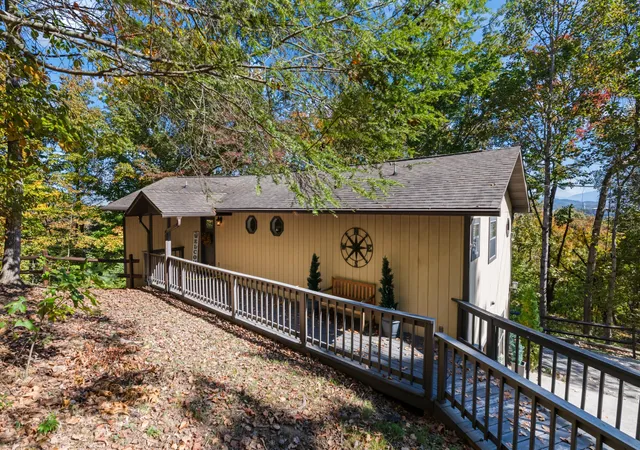
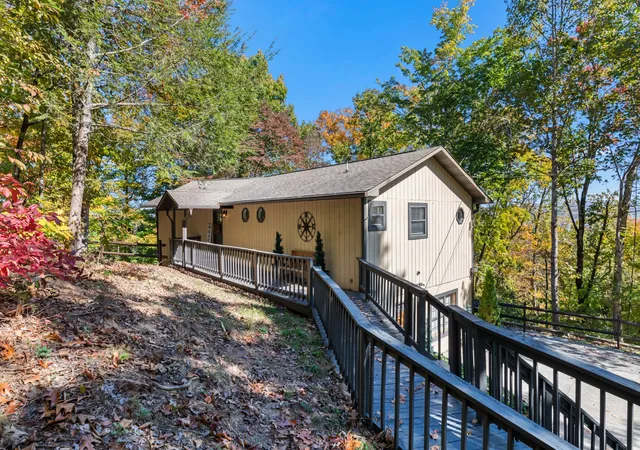
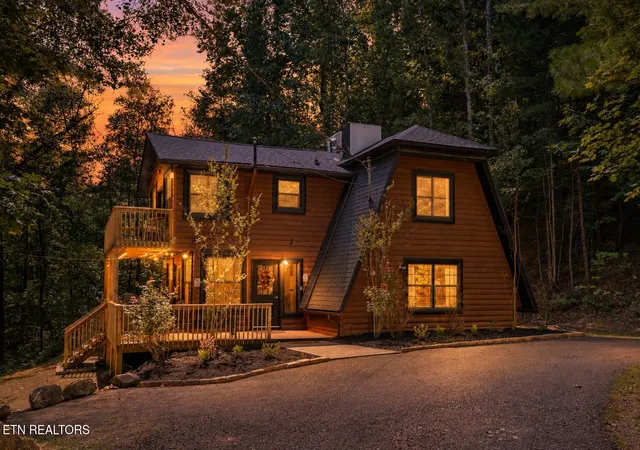
$200,000 in renovation upgrades! Prime Pigeon Forge location delivers immediate rental demand with paved access just 1 mile from the Smoky Mountain Alpine Coaster, 2 miles from The Island, and minutes from Dollywood and the Great Smoky Mountains National Park. "Hillside Perch" operates as a proven, furnished short-term rental asset with an established 4.93-star guest rating across 140+ reviews, offering day-one revenue generation in one of East Tennessee’s highest-demand tourism corridors.
The two-story floor plan spans 4 bedrooms and 3 full bathrooms, purpose-built to maximize guest flow and multi-party reservations. The main level centers on an open-concept living, dining, and kitchen area with vaulted wood ceilings, a gas fireplace, and direct access to an upper covered deck showcasing mountain views and evening city lights. This floor includes two suites with attached full baths, featuring a king primary bedroom and a queen/twin configuration.
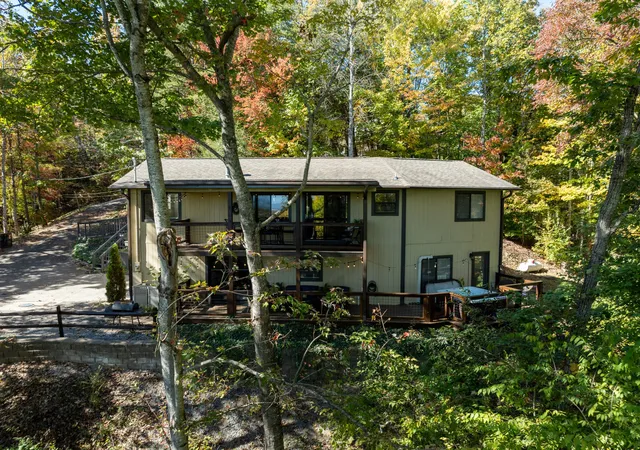
The lower level functions as a dedicated amenity center and secondary living quarter, featuring a large game room equipped with a regulation pool table, stand-up arcade machine, and lounge space. Two additional bunk-outfitted bedrooms and a third full bath complete this level, alongside a private lower deck housing a commercial-grade hot tub and outdoor cooking setup. The property includes flat, off-street parking for three vehicles, low-maintenance paved driveway access, and fully integrated smart-home features to minimize operational overhead.
- Houzeo last checked: 5 hours ago
- Listing updated: October 29, 2026 at 5:08 pm
- Listing Provided by: Gracie Mayfield (865) 318-4387 DRE #369147 | Local Realty Group (865) 366-1023
- Source: Nashville (RealTracs Mid) MLS-TN | MLS#: 3628529

Property Details
Status
Active
Type
Single Family Residence
No. of Stories
2
County
City
Neighborhood
--
Year Built
1994
HOA Fees
-
Finished Area
2,058 sqft
Lot Size
1.17 acres lot
Basement Area
- sqft
MLS Name
Nashville (RealTracs Mid) MLS
MLS Number
3628529
MLS Status
Active

Continue Your Journey in App
Find your dream home, receive real-time updates, and many more!
Continue Your Journey in App
Find your dream home, receive real-time updates, and many more!
Location
Facts & Features
Rooms
Bedrooms & bathrooms
Bedrooms: 2
Bathrooms: 3
Interior
Interior Features
High Speed Internet
Flooring
Luxury Vinyl
Cooling
Ceiling Fan(s), Central Air, Electric
Sewer
Septic Tank
Heating
Central, Electric
Appliances
Electric Oven, Electric Range, Dishwasher, Dryer, Freezer, Ice Maker, Microwave, Refrigerator, Stainless Steel Appliance(s), Washer
Construction
Year Built
Year Built: 1994
Home type
Single Family Residence
Architectural Style
Cabin
Construction Materials
Other
Foundation Details
Combination
Utilities & Energy
Utilities
Electricity Available, Cable Connected
Basement
Exterior Entry, Finished, Full
Laundry Features
Electric Dryer Hookup, Washer Hookup
Water Source
Well
Fireplace Features
Electric, Gas
Other Features
Patio And Porch Features
Deck, Covered
Subdivision Name
No
Lot Features
Cleared, Private, Views
Price History
| Date | Event | Price |
|---|---|---|
10/29/2026 Source: | Listed for Sale | $649,000 +195.13% $315/sqft |
11/15/2019 Source: | Price Decreased | $219,900 -24.15% $107/sqft |
10/07/2019 Source: | Price Decreased | $289,900 -1.73% $141/sqft |
05/14/2019 Source: | Listing Removed | $294,999 +110.86% $143/sqft |
10/19/2012 Source: | Sold | $139,900 $68/sqft |


Nearby Homes




Find Homes by Property Features in Pigeon Forge, TN
Nearby New Homes For Sale

Based on information from Realtracs® through Oct 29, 2026, 02:16PM. Data courtesy of Realtracs® MLS as distributed by MLS GRID. Some IDX listings have been excluded from this website. All data is obtained from various sources and may not have been verified by the broker or MLS GRID. Supplied Open House Information is subject to change without notice. All information should be independently reviewed and verified for accuracy. Properties may or may not be listed by the office/agent presenting the information. IDX information is provided exclusively for consumers’ personal, noncommercial use. It may not be used for any purpose other than to identify prospective properties consumers may be interested in purchasing. The data is deemed reliable but is not guaranteed by MLS GRID. The use of the MLS GRID Data may be subject to an end-user license agreement prescribed by Realtracs® MLS. © 2026 RealTracs Solutions. All Rights Reserved. Angela Fowler Real Estate, LLC | 423.320.4620 | afowler@catt.com Mailing Address: 452 Kailors Cove Cir, Ringgold, GA 30736
 Advertising Broker: Angela Fowler | Angela Fowler Real Estate, LLC.
