- Overview
- Description
- Property Details
- Location
- Facts & Features
- Getting Around
- Nearby Homes



$599,900
Monthly Est:$2,986
 3 Beds
 2 Baths
2 full baths
 2,155sqft
7420 Brookdale Dr, Plano, TX 75024
$599,900
$2,986/moEst:
Get Pre-Approved
Single Family Residence
Built in 1997
$-- HOA
0.22 acre lot
$278/sq.ft
Description
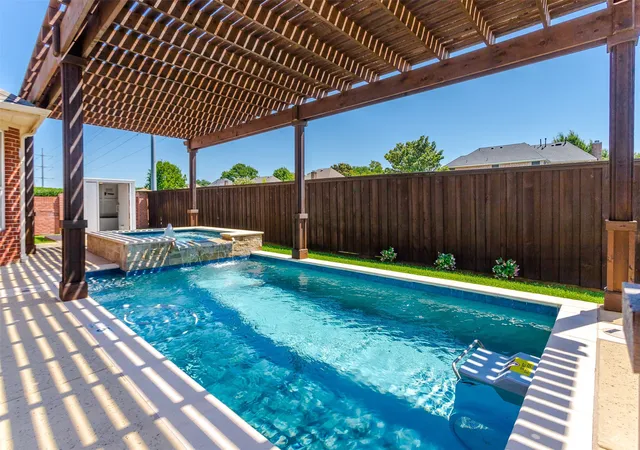
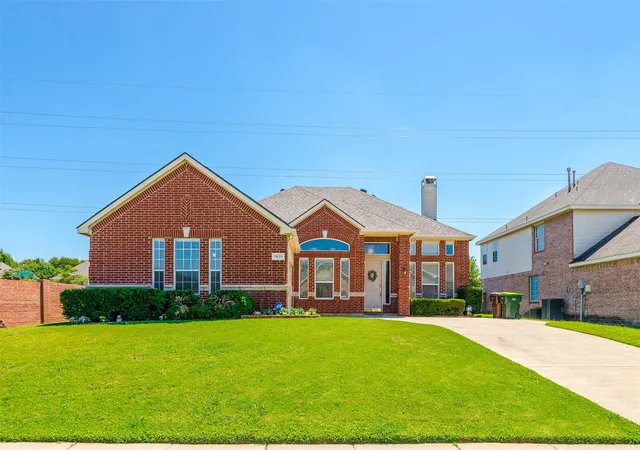
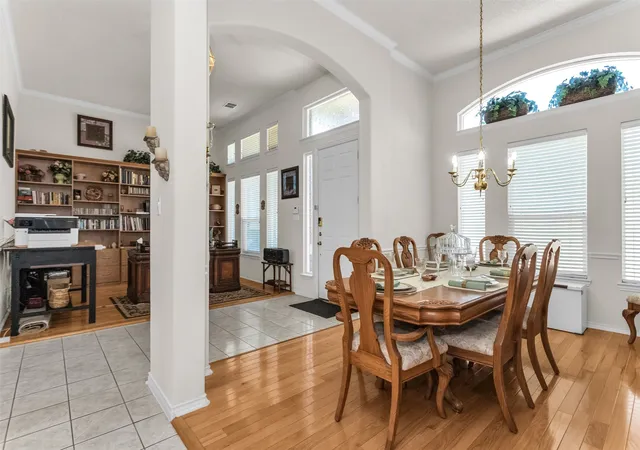
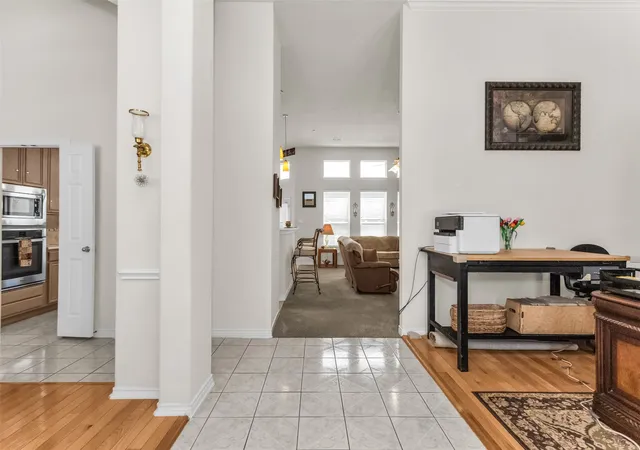
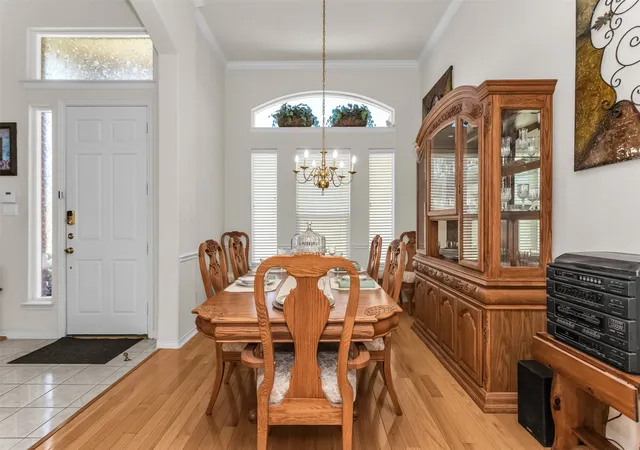
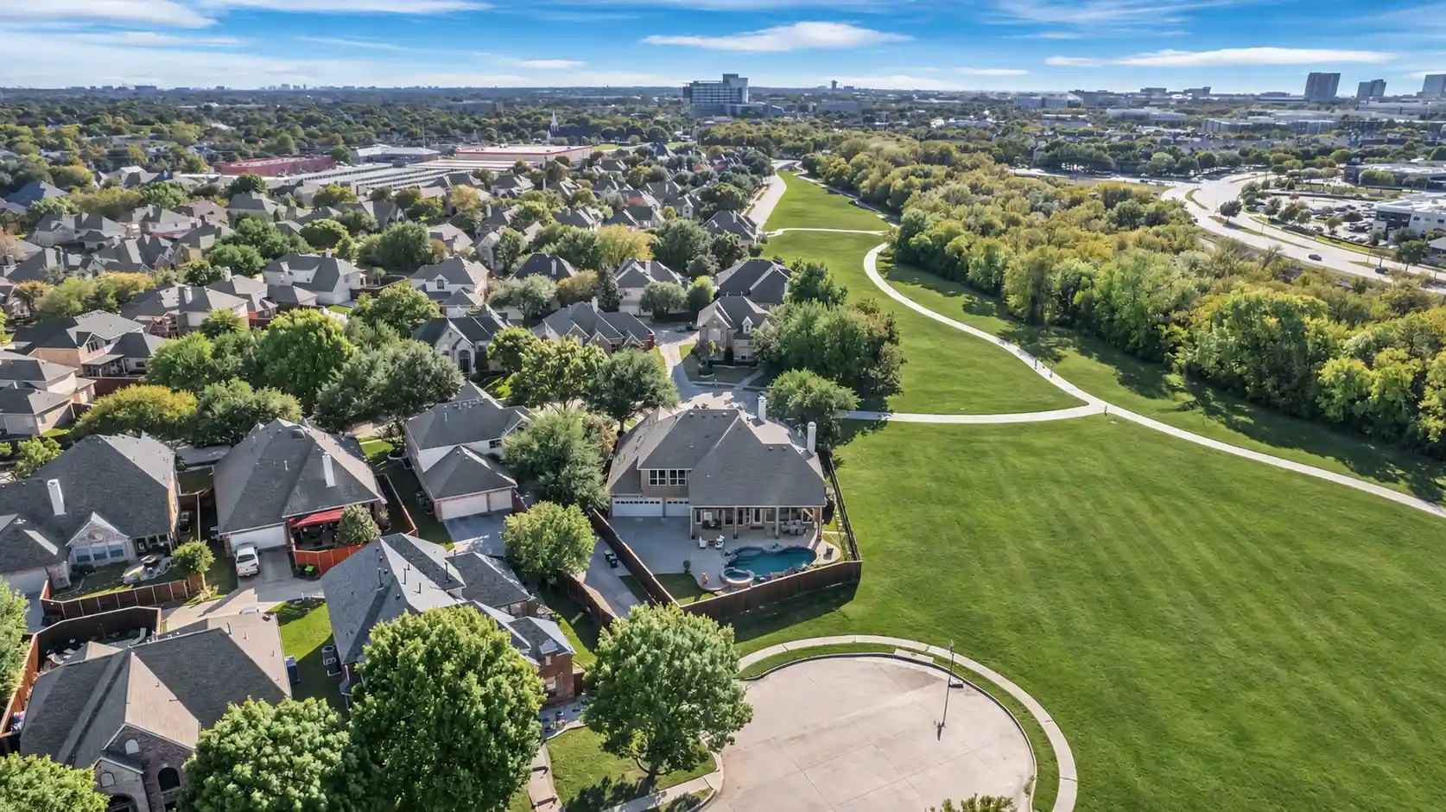
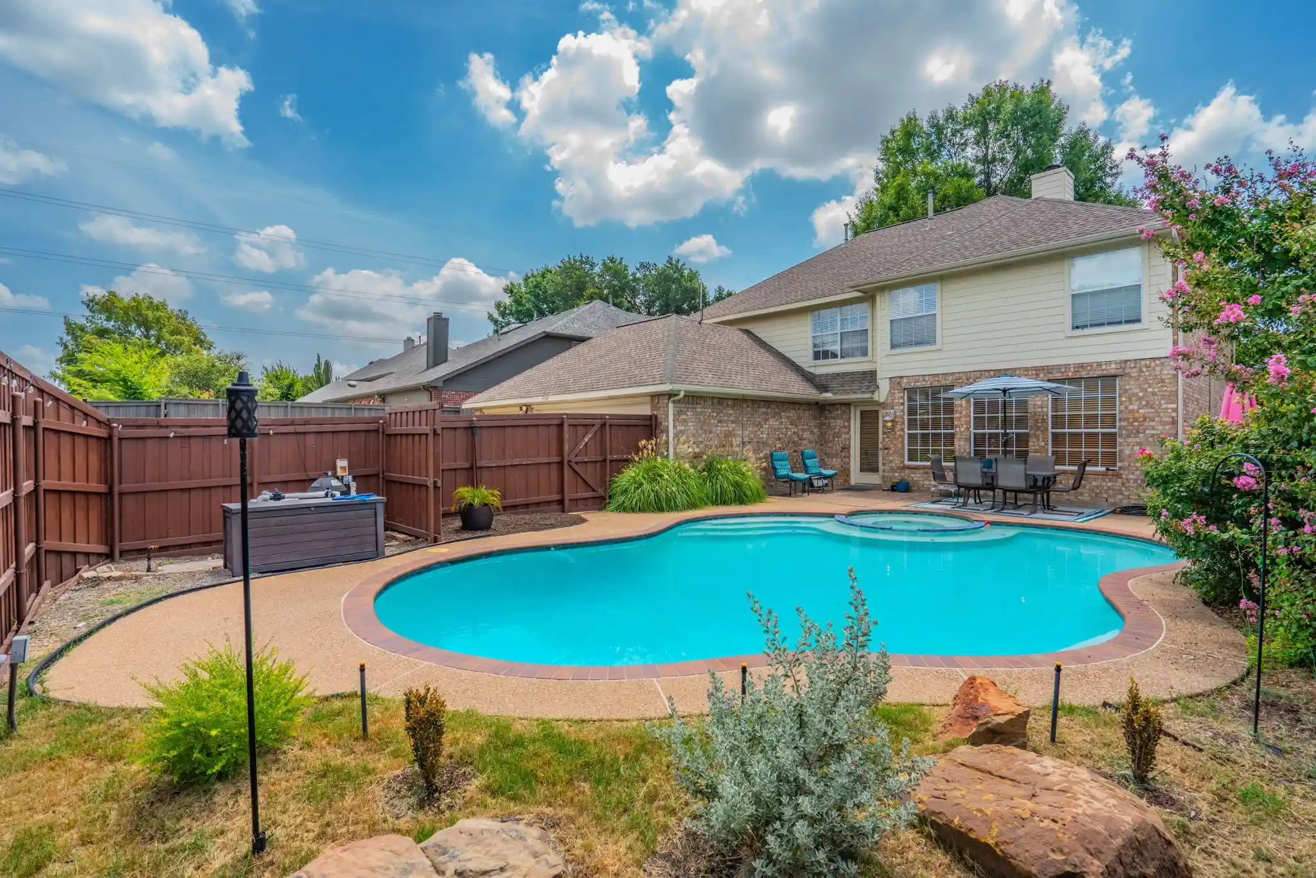
Spectacular ONE STORY in Sought After Preston Meadow North! Serviced by Premier Plano Schools! Arbor Covered Pool & Spa W Water Feature & Fountain Has Fast Lane Swim Feature! Pebble Tec Plaster, One Foot Thick Concrete Coping, & Salt Treated Deck That Stays Cool! 11 Foot Ceilings, Hardwood Floors & Vinyl Windows! Island KT W Quartz Countertops, Gas Cooktop, Stove + Microwave & Dishwasher Overlooks Family Room W Fireplace W Gas Starter & Logs! LR Has Bookshelves & Can Be Study! DR Has Hardwood Floors! 4' x 6' Steel Storm Shelter Rated For An F5 Tornado Complete W Back Up, Marine Battery & Dedicated Circuit W Two Speed Fan! Fully Paid Solar Panels Convey! Tesla Chargers W Back Up Battery in Garage! Additional Grass Yard, Storage Building, Brick Side Wall & Backing to City Of Plano Walking Trail! Renovated Primary Suite has Hardwood Floors, CF & Bath W Whirlpool Tub, Fabulous Shower, Dual Sinks & Huge Walk-In Closet! Secondary Bedrooms Share Full Bath With Tile Floors and Walk-in Shower! The property Extends Past The Brick Wall On The North Side All Of The Way To The Sidewalk! Rachio Automated Sprinkler System! Security System Has A Shattered Glass Sensor In The LR And The Intercom For The Front Door With CCTV. For Accessibility, Both Ramp And Grab Bars In Both Showers. Highly Sought After West Plano Schools -- Haun Elementary, Robinson Middle, Jasper High, and Plano West Senior High!!
- Houzeo last checked: 4 minutes ago
- Listing updated: November 10, 2026 at 8:23 pm
- Listing Provided by: Stephen Obenshain | RE/MAX Dallas Suburbs (972) 991-1616
- Source: NTREIS MLS-TX | MLS#: 21258984

Property Details
Status
Active
Type
Single Family Residence
No. of Stories
1
County
City
Neighborhood
--
Year Built
1997
HOA Fees
-
Finished Area
2,155 sqft
Lot Size
0.22 acre lot
Basement Area
- sqft
MLS Name
NTREIS MLS
MLS Number
21258984
MLS Status
Active
Cumulative Days on Market
103

Continue Your Journey in App
Find your dream home, receive real-time updates, and many more!
Continue Your Journey in App
Find your dream home, receive real-time updates, and many more!
Location
Facts & Features
Rooms
Bedrooms & bathrooms
Bedrooms: 3
Bathrooms: 2
Bedroom
Level: First
Area: 156.00 Square Feet
Dimensions: 13 x 12
Bedroom
Level: First
Area: 156.00 Square Feet
Dimensions: 13 x 12
PrimaryBedroom
Level: First
Area: 234.00 Square Feet
Dimensions: 18 x 13
UtilityRoom
Level: First
Area: 30.00 Square Feet
Dimensions: 6 x 5
LivingRoom
Level: First
Area: 130.00 Square Feet
Dimensions: 13 x 10
DiningRoom
Level: First
Area: 140.00 Square Feet
Dimensions: 14 x 10
Kitchen
Level: First
Area: 154.00 Square Feet
Dimensions: 14 x 11
BreakfastRoomNook
Level: First
Area: 99.00 Square Feet
Dimensions: 11 x 9
FamilyRoom
Level: First
Area: 336.00 Square Feet
Dimensions: 21 x 16
Interior
Window Features
Window Coverings
Heating
Active Solar, Natural Gas
Flooring
Carpet, Ceramic Tile, Wood
Appliances
Some Gas Appliances, Dishwasher, Electric Oven, Gas Cooktop, Disposal, Gas Water Heater, Microwave, Plumbed For Gas
Sewer
Public Sewer
Cooling
Central Air, Ceiling Fans, Electric
Interior Features
Built In Features, Double Vanity, Eat In Kitchen, High Speed Internet, Open Floorplan, Pantry, Smart Home, Cable Tv, Walk In Closets, Wired For Sound
Construction
Year Built
Year Built: 1997
Home type
Single Family Residence
Foundation Details
Slab
Architectural Style
Traditional, Detached
Construction Materials
Brick
Property Condition
Resale
Roof
Composition
Utilities & Energy
Utilities
Electricity Connected, Natural Gas Available, Phone Available, Sewer Available, Separate Meters, Water Available, Cable Available
Security Features
Security System Owned, Security System, Carbon Monoxide Detectors, Smoke Detectors
Laundry Features
Washer Hookup, Dryer Hookup, Electric Dryer Hookup
Parking Features
Concrete, Door Multi, Driveway, Electric Vehicle Charging Stations, Garage, Garage Door Opener, Off Street
Fireplace Features
Gas Log, Gas Starter, Living Room, Wood Burning
Water Source
Public
Pool Features
Gunite, Heated, In Ground, Outdoor Pool, Pool, Pool Spa Combo, Waterfall
Other Features
Disclosures
Accessory Dwelling Unit
Lot Features
Corner Lot, Backs To Greenbelt Park, Landscaped, Subdivision, Few Trees
Patio And Porch Features
Covered
Community Features
Curbs, Sidewalks
Subdivision Name
Preston Meadow North Ph Three
Price History
| Date | Event | Price |
|---|---|---|
07/30/2026 Source: | Listed for Sale | $599,900 $278/sqft |

Nearby Homes
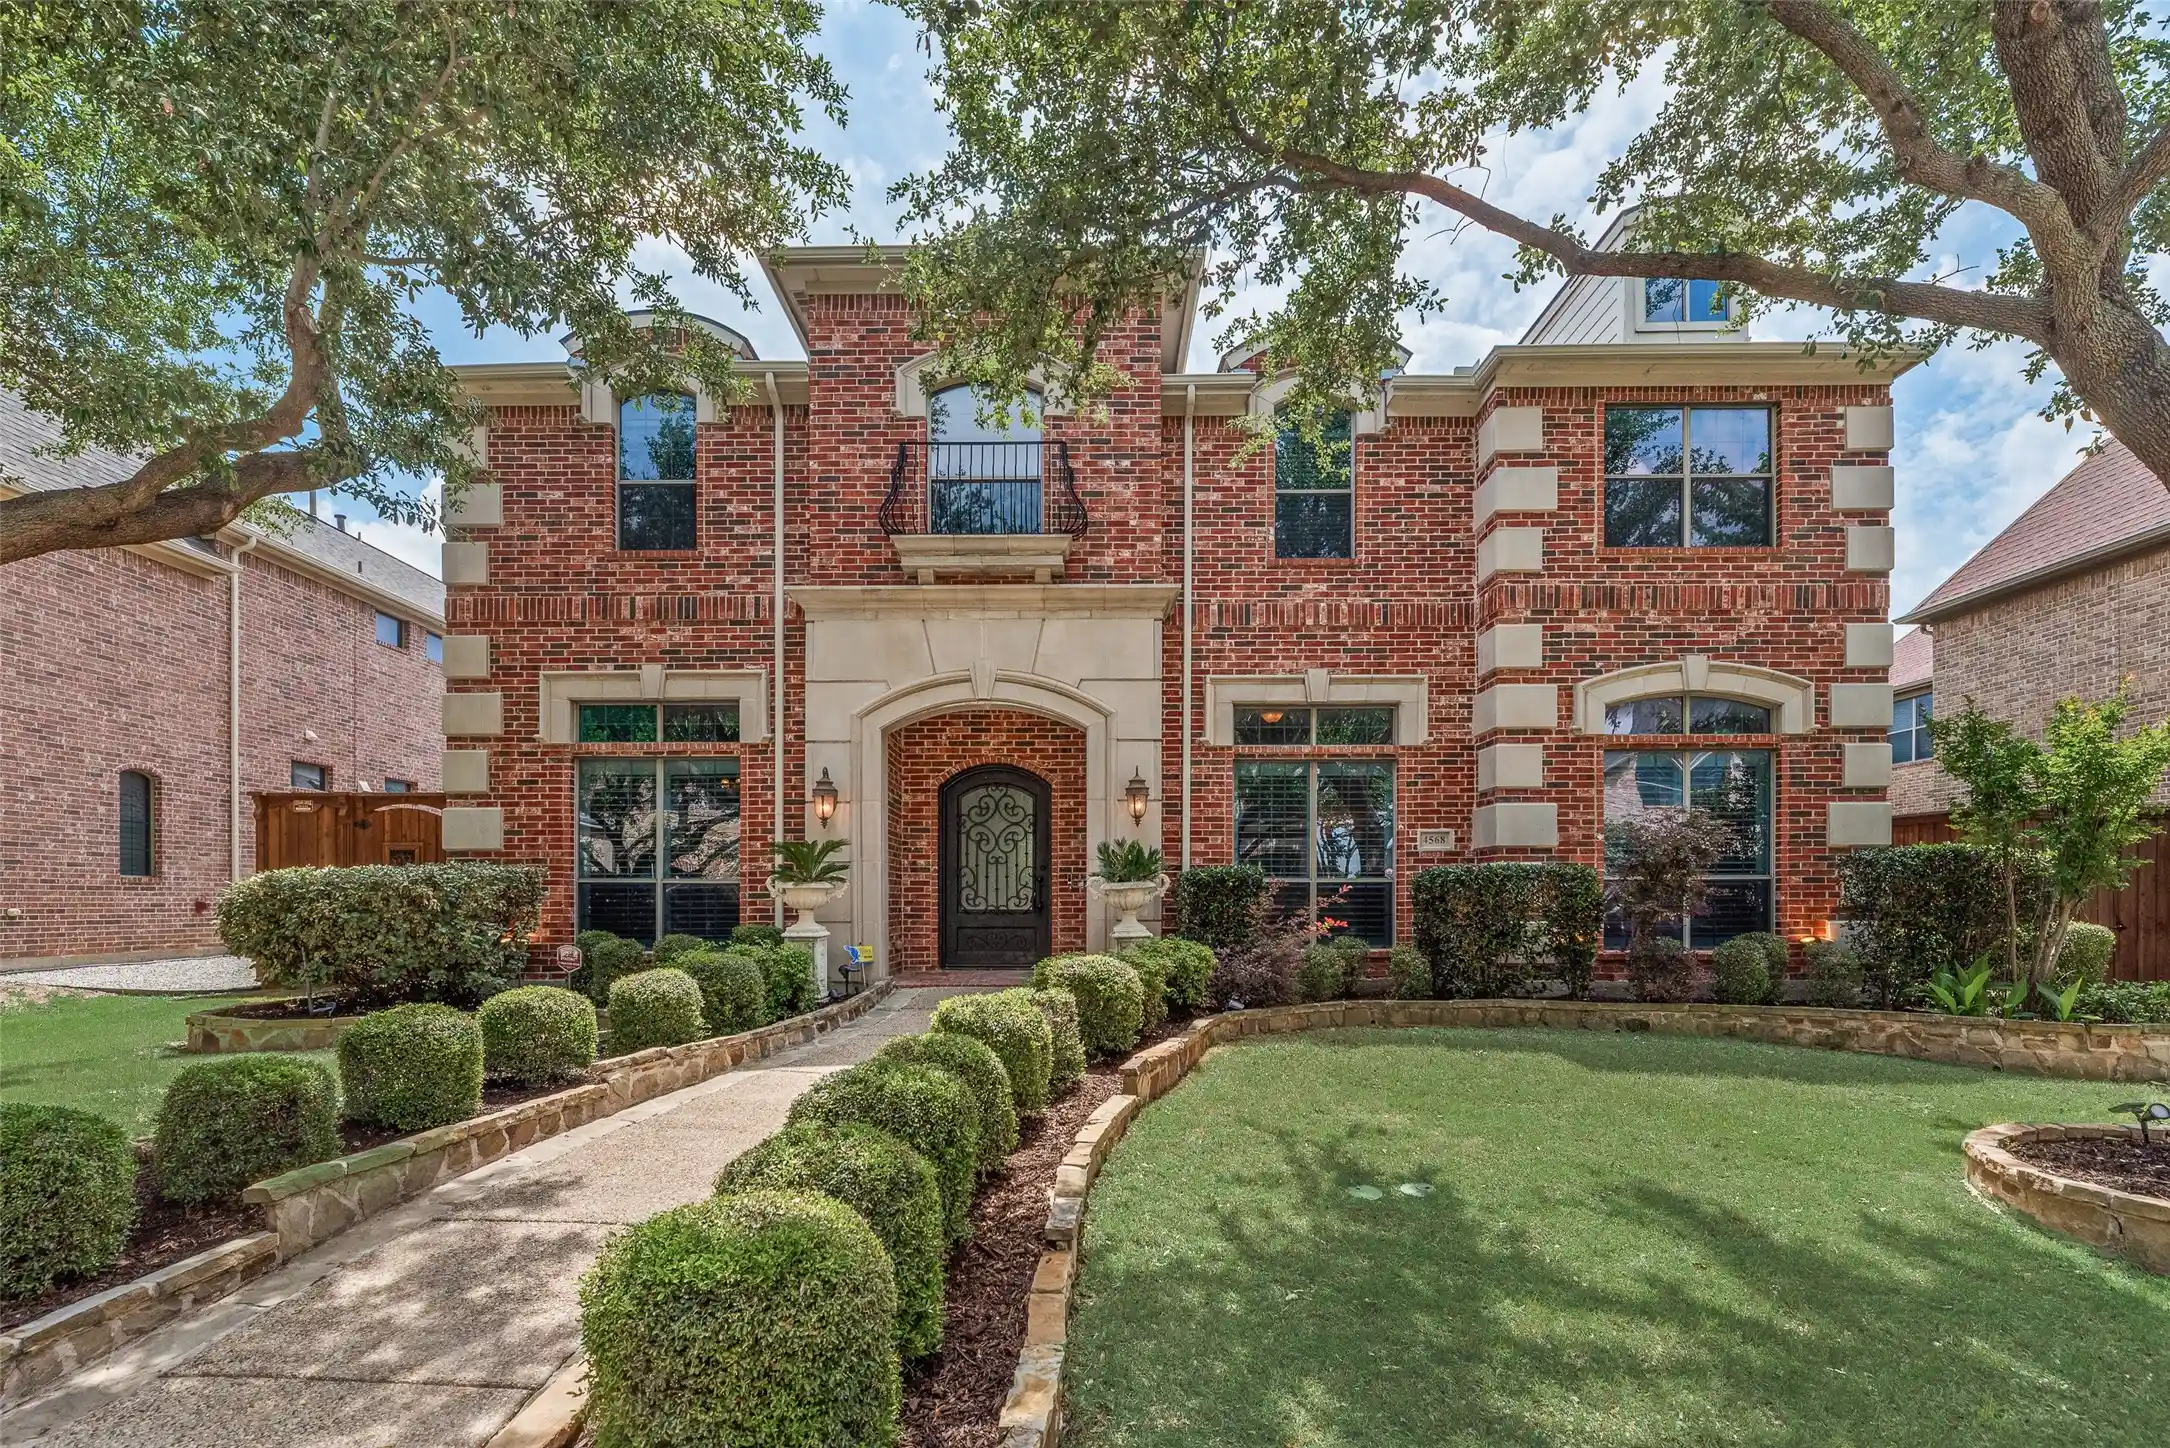
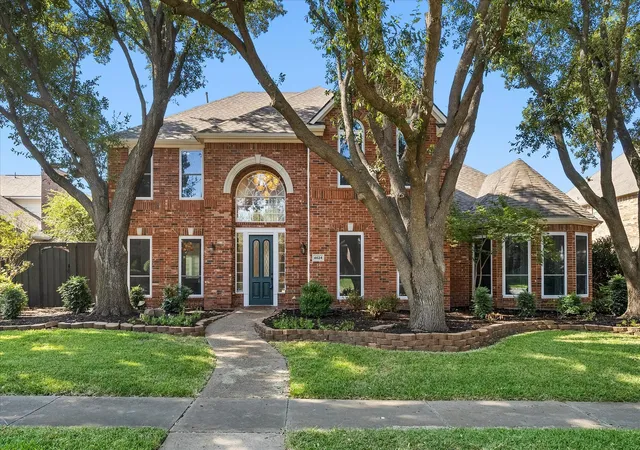
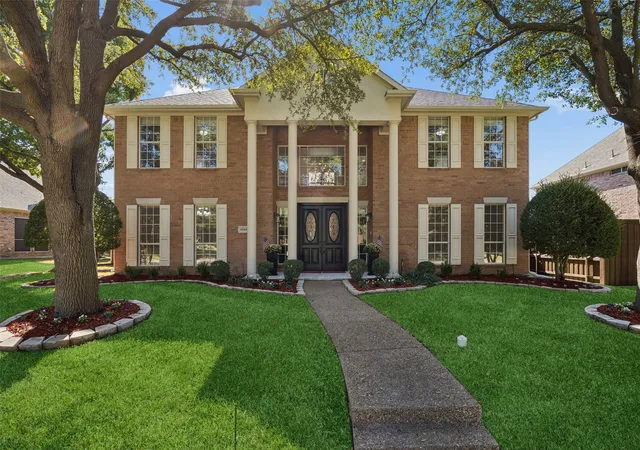
Find Homes by Property Features in Plano, TX
Nearby New Homes For Sale

Based on information from the North Texas Real Estate Information Systems, Inc., through Nov 11, 2026, 03:15AM. Information is provided exclusively for consumers’ personal, non-commercial use. It may not be used for any purpose other than to identify prospective properties consumers may be interested in purchasing. Data is deemed reliable but is not guaranteed accurate. This website may not include listings or property addresses of sellers who have directed their listing brokers to withhold their listing or their property address from display on the Internet. ©2026 North Texas Real Estate Information Systems, Inc. All Rights Reserved.
 Advertising Broker: Michelle Brecker | Pathway To Home Realty
