- Overview
- Description
- Property Details
- Location
- Facts & Features
- Getting Around
- Nearby Homes


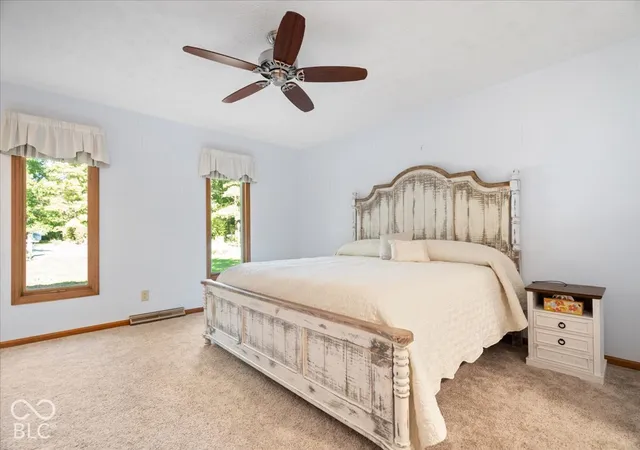


$499,900
Monthly Est:$2,488
 4 Beds
 3 Baths
2 full baths + 1 half bath
 2,272sqft
7420 Denton Cir, Indianapolis, IN 46256
$499,900
$2,488/moEst:
Get Pre-Approved
Single Family Residence
Built in 1973
$-- HOA
23,784 sqft lot
$220/sq.ft
Description
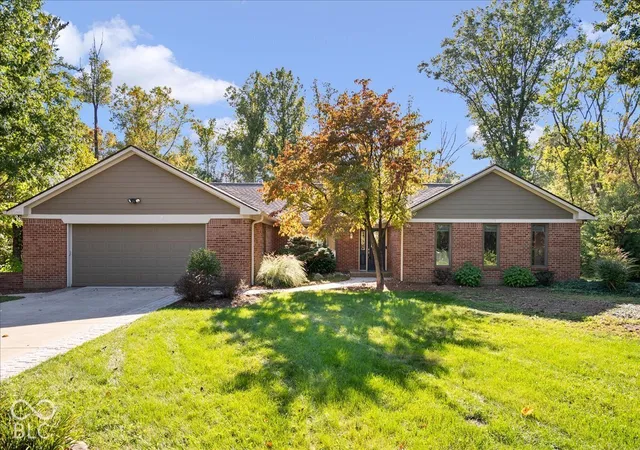
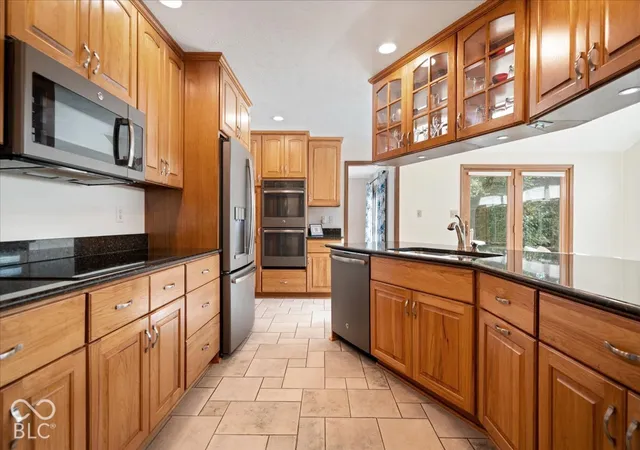
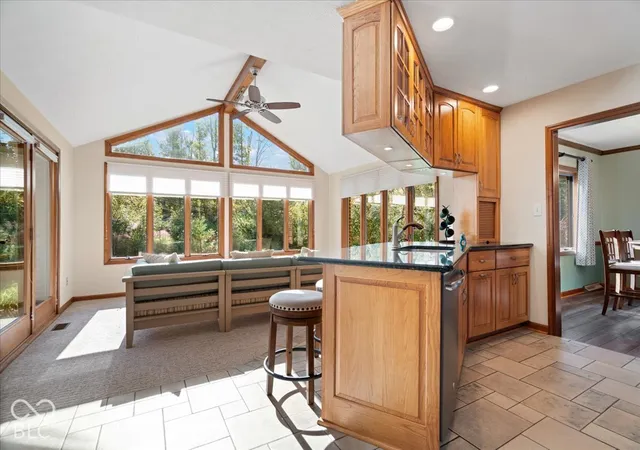
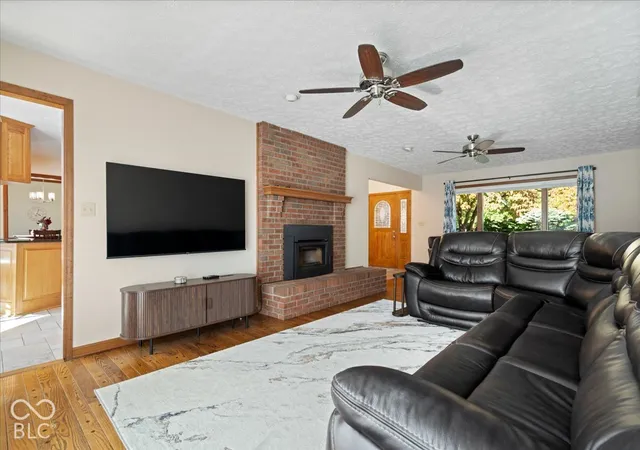
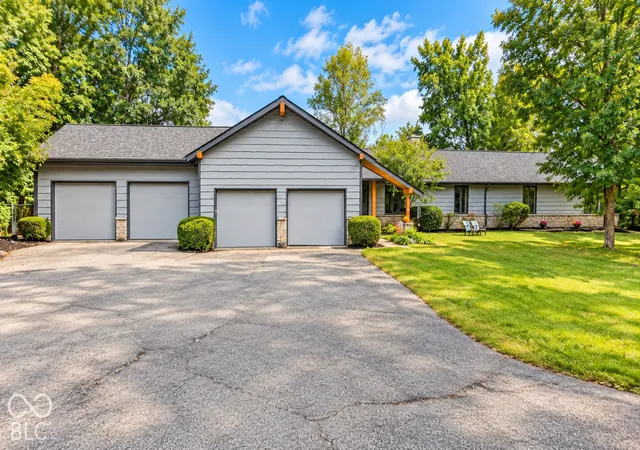
Peaceful Cul-de-Sac Ranch on 1/2+ Acre with Finished Outbuilding! No HOA! Tucked at the end of a quiet cul-de-sac, this well-kept 4-bedroom, 2.5-bath ranch sits on more than half an acre of lush, manicured grounds. Mornings here start with birdsong, and deer wander through often enough that you'll stop noticing them as a novelty and start counting on them as neighbors. Inside, the single-level layout gives you room to spread out. A family room anchors the home, a formal dining area is ready for holiday gatherings, and a flex space can become a home office, playroom, or hobby room, whatever your life calls for. At the back, the sunroom looks out over the yard and is a natural spot for morning coffee or an evening wind-down in any season. Recent updates mean less to worry about after move-in, including a new chimney liner and a new 50-gallon water heater. Then there's the outbuilding. This large, fully finished space has electricity, HVAC, carpet, and drywall, so it's ready to use as a workshop, art studio, guest suite, or home gym. No HOA means freedom to make the property your own. Natural beauty, modern comfort, and space to grow: come see why this one feels like home.
- Houzeo last checked: 4 minutes ago
- Listing updated: October 9, 2026 at 2:10 am
- Listing Provided by: Brady Simpson (765) 438-9348 | eXp Realty, LLC (888) 611-3912
- Source: Metropolitan Indianapolis Board of REALTORS (MIBOR) MLS-IN | MLS#: 22129815

Property Details
Status
Active
Type
Single Family Residence
No. of Stories
-
County
City
Neighborhood
Year Built
1973
HOA Fees
-
Finished Area
2,272 sqft
Lot Size
23,784 sqft lot
Basement Area
- sqft
MLS Name
Metropolitan Indianapolis Board of REALTORS (MIBOR) MLS
MLS Number
22129815
MLS Status
Active
Days on Market
1
Cumulative Days on Market
1
Open House

Continue Your Journey in App
Find your dream home, receive real-time updates, and many more!
Download App
Continue Your Journey in App
Find your dream home, receive real-time updates, and many more!
Location
Facts & Features
Rooms
Bedrooms & bathrooms
Bedrooms: 4
Bathrooms: 3
Living Room
Level: Main
Area: 351.00 Square Feet
Dimensions: 27x13
Kitchen
Level: Main
Area: 180.00 Square Feet
Dimensions: 15x12
Sun Room
Level: Main
Area: 150.00 Square Feet
Dimensions: 15x10
Dining Room
Level: Main
Area: 120.00 Square Feet
Dimensions: 12x10
Library
Level: Main
Area: 252.00 Square Feet
Dimensions: 14x18
Master Bedroom
Level: Main
Area: 210.00 Square Feet
Dimensions: 15x14
Bedroom 2
Level: Main
Area: 108.00 Square Feet
Dimensions: 12x9
Bedroom 3
Level: Main
Area: 180.00 Square Feet
Dimensions: 15x12
Bedroom 4
Level: Main
Area: 120.00 Square Feet
Dimensions: 10x12
Bonus Room
Level: Main
Area: 399.00 Square Feet
Dimensions: 21x19
Interior
Appliances
Electric Cooktop, Dishwasher, Electric Water Heater, Microwave, Double Oven, Refrigerator, Water Softener Owned
Heating
Forced Air, Gas
Interior Features
Breakfast Bar, Vaulted Ceiling(s), Entrance Foyer, Paddle Fan, Pantry, Walk In Closet(s)
Cooling
Central Air
Construction
Year Built
Year Built: 1973
Home type
Single Family Residence
Architectural Style
Ranch
Construction Materials
Brick, Cement Siding
Foundation Details
Crawl Space, Slab
Utilities & Energy
Utilities
Cable Available, Electricity Connected, Natural Gas Connected, Sewer Connected, Water Connected
Water Source
Public, Private
Fireplace Features
Living Room
Parking Features
Attached, Garage Door Opener
Other Features
Subdivision Name
Executive Manor
Lot Features
Cul De Sac, Curbs, Mature Trees, Wooded
Patio And Porch Features
Patio
Price History
| Date | Event | Price |
|---|---|---|
10/09/2026 Source: | Listed for Sale | $499,900 +5.24% $220/sqft |
06/02/2025 Source: | Sold | $475,000 $209/sqft |
05/08/2025 Source: | Listed for Sale | $475,000 $209/sqft |

Nearby Homes
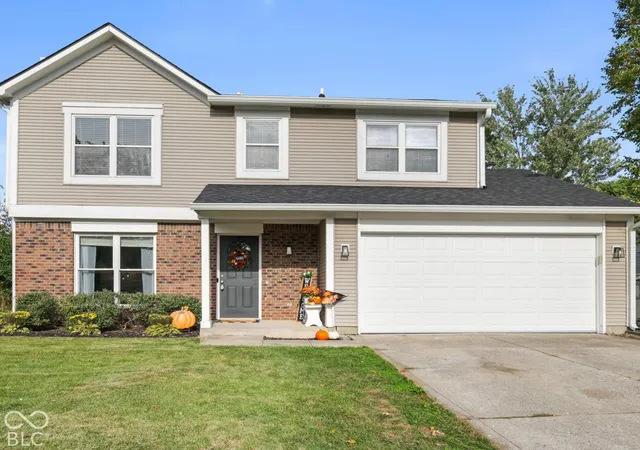
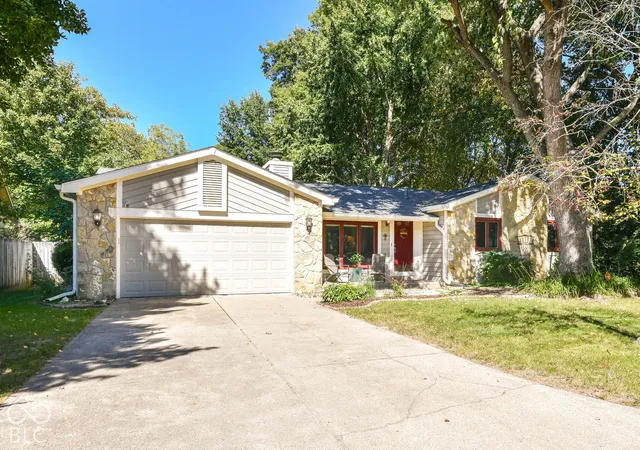
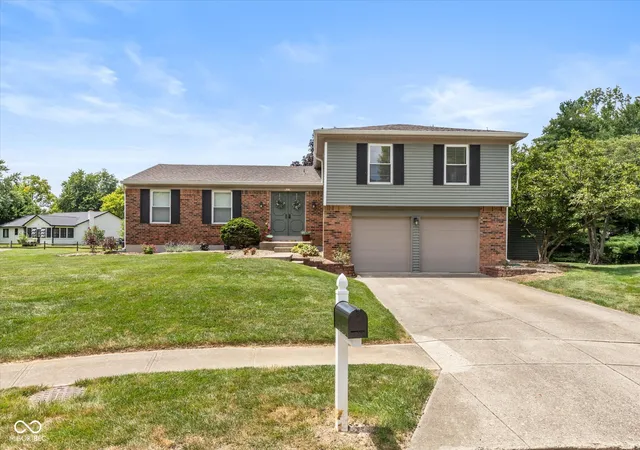
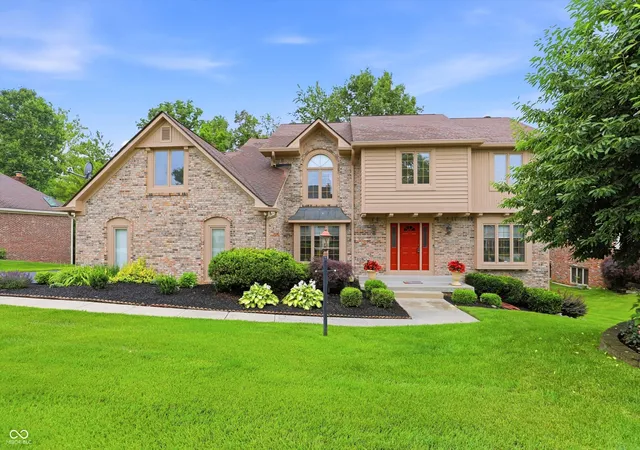
Find Homes by Property Features in Indianapolis, IN

Based on information from MIBOR REALTOR® Association through Oct 09, 2026, 08:15AM. The Broker Listing Cooperative® listing service's Listing information is deemed reliable but is not guaranteed accurate by the Broker Listing Cooperative® listing service. All data is obtained from various sources and may not have been verified by broker or Broker Listing Cooperative listing service. Supplied Open House Information is subject to change without notice. All information should be independently reviewed and verified for accuracy. Properties may or may not be listed by the office/agent presenting the information.. All Rights Reserved. © 2026 MIBOR REALTOR® Association.
 Advertising Broker: Jonah Hartsburg | Hoosier Hub Realty