- Overview
- Description
- Property Details
- Location
- Facts & Features
- Getting Around
- Nearby Homes


Street View
$299,000
Monthly Est:$1,488
 2 Beds
 1 Bath
1 full bath
 1,031sqft
7421 W Dick Frd Ln, Knoxville, TN 37920
$299,000
$1,488/moEst:
Get Pre-Approved
Single Family Residence
Built in 1950
$-- HOA
0.01 acre lot
$290/sq.ft
Description
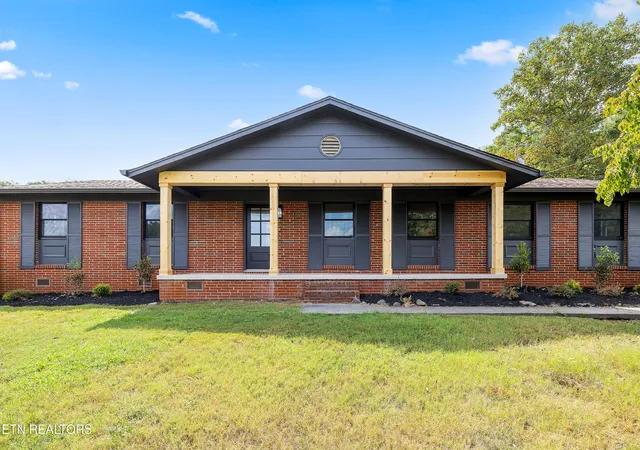
This charming 3-bedroom, 2-bath home offers classic character along with plenty of potential to make it your own. Step inside to find original hardwood floors throughout the main level, adding warmth and timeless appeal to the living spaces.
Enjoy your morning coffee or unwind in the evening in your choice of a chair on the 3/4 wrap-around deck. Downstairs, the full basement provides a blank canvas with plenty of possibilities for additional living space, a recreation area, home gym, workshop, storage, or whatever best fits your needs.
Whether you're searching for your first home, looking to downsize, or wanting a property with room to add your own personal touches, this Knoxville home offers a great opportunity.
NOTE: The home next door will be listed as well. The address is 705 W Governor John Sevier Hwy, Knoxville. There would be an opportunity to purchase both as a multi-family property or as an investment property. Possibilities are endless!
- Houzeo last checked: 3 minutes ago
- Listing updated: October 9, 2026 at 7:16 am
- Listing Provided by: Kelley Krahn (423) 223-5617 , Marissa Lawson | North Cumberland Realty, LLC (423) 663-6273
- Source: East Tennessee REALTORS® MLS-TN | MLS#: 1358060

Property Details
Status
Active
Type
Single Family Residence
No. of Stories
-
County
City
Neighborhood
--
Year Built
1950
HOA Fees
-
Finished Area
1,031 sqft
Lot Size
0.01 acre lot
Basement Area
- sqft
MLS Name
East Tennessee REALTORS® MLS
MLS Number
1358060
MLS Status
Active
Days on Market
1

Continue Your Journey in App
Find your dream home, receive real-time updates, and many more!
Download App
Continue Your Journey in App
Find your dream home, receive real-time updates, and many more!
Location
Facts & Features
Rooms
Bedrooms & bathrooms
Bedrooms: 2
Bathroom: 1
Interior
Cooling
Central Cooling
Sewer
Public Sewer
Heating
Central, Electric
Appliances
Dryer, Range, Washer
Flooring
Hardwood
Construction
Year Built
Year Built: 1950
Home type
Single Family Residence
Architectural Style
Traditional
Construction Materials
Frame
Utilities & Energy
Fireplace Features
None
Water Source
Public
Parking Features
Off Street Parking, Basement
Basement
Partially Finished
Other Features
Patio And Porch Features
Porch Screened, Deck
Lot Features
Irregular Lot
Price History
| Date | Event | Price |
|---|---|---|
10/09/2026 Source: | Listed for Sale | $299,000 $290/sqft |
10/06/2026 Source: | Coming Soon | $299,000 $290/sqft |

Nearby Homes
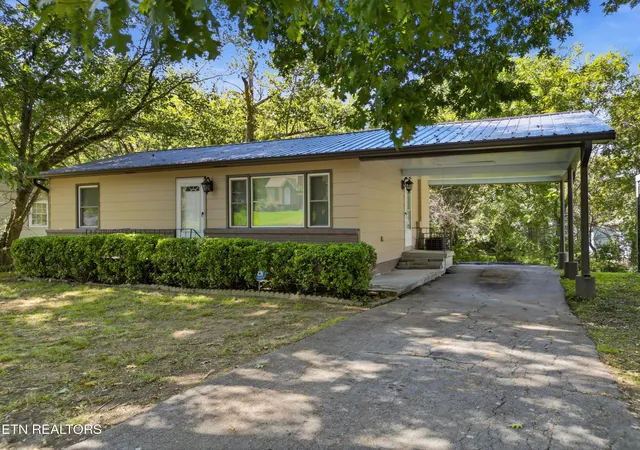
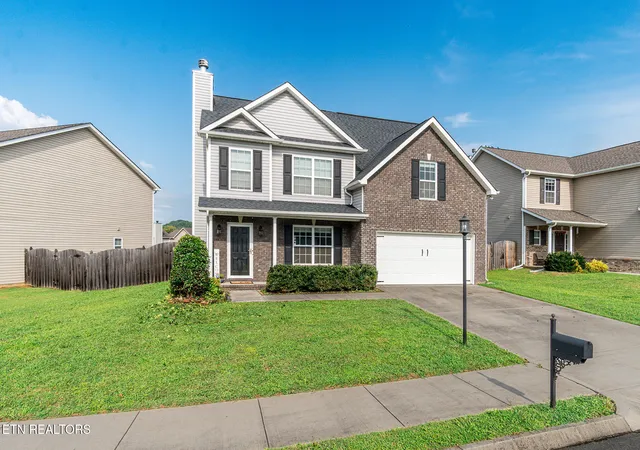
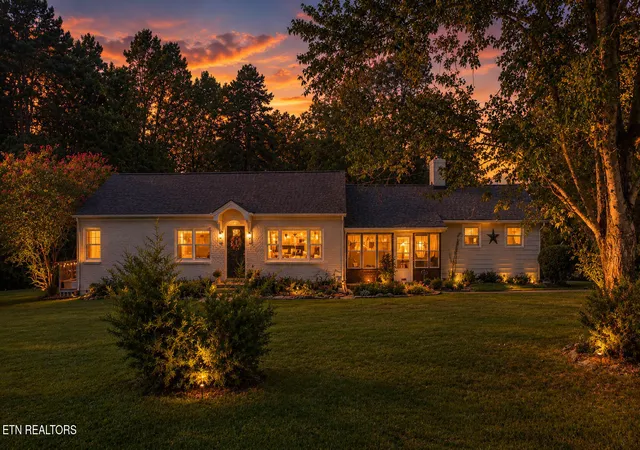


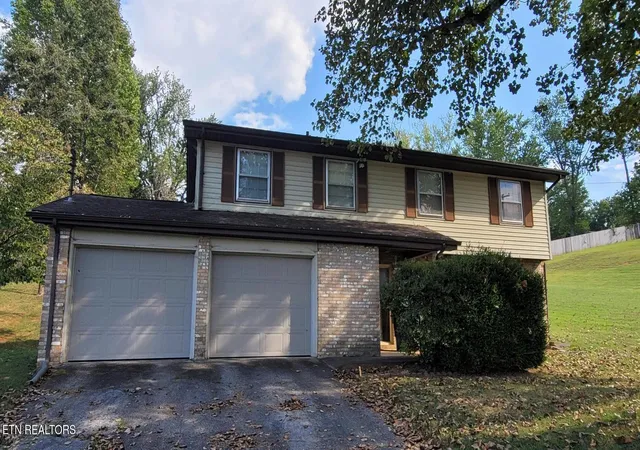


Find Homes by Property Features in Knoxville, TN
Nearby New Homes For Sale

Based on information from the Knoxville Area Association of REALTORS MLS through Oct 09, 2026, 12:00PM. Information is provided exclusively for consumers’ personal, non-commercial use. It may not be used for any purpose other than to identify prospective properties that consumers may be interested in purchasing. The data is deemed reliable but is not guaranteed accurate by the MLS. This website may not include listings or property addresses of sellers who have directed their listing brokers to withhold their listing or their property address from display on the Internet. © 2026 Knoxville Area Association of REALTORS® MLS. All Rights Reserved. Angela Fowler Real Estate, LLC | 423.320.4620 | afowler@catt.com Mailing Address: 452 Kailors Cove Cir, Ringgold, GA 30736
 Advertising Broker: Angela Fowler | Angela Fowler Real Estate, LLC.