- Overview
- Description
- Property Details
- Location
- HOA Management
- Facts & Features
- Getting Around
- Nearby Homes

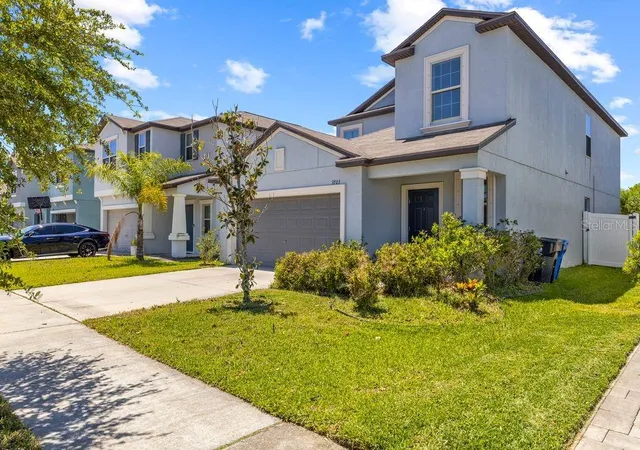
Street View
$320,000
Monthly Est:$1,593
 4 Beds
 3 Baths
2 full baths + 1 half bath
 1,805sqft
7422 Evening Primrose Ct, Tampa, FL 33619
$320,000
$1,593/moEst:
Get Pre-Approved
Single Family Residence
Built in 2020
$23.17/mo HOA
3,850 sqft lot
$177/sq.ft
Description
Under contract-accepting backup offers. Short Sale. WOW! PRICED AT ONLY $320,000 — APPROXIMATELY $70,000+ BELOW RECENT COMPARABLE SALES! If you have been waiting for an opportunity to buy a newer 4-bedroom home in Tampa at an exceptional price, THIS IS IT! “THIS COULD BE THE WEEKEND YOU’VE BEEN WAITING FOR!
Recent comparable 4-bedroom homes in the immediate area have sold around $390,000, creating an IMMEDIATE EQUITY OPPORTUNITY for the next owner. Seller is motivated and has priced this home aggressively for a QUICK SALE — DO NOT WAIT!
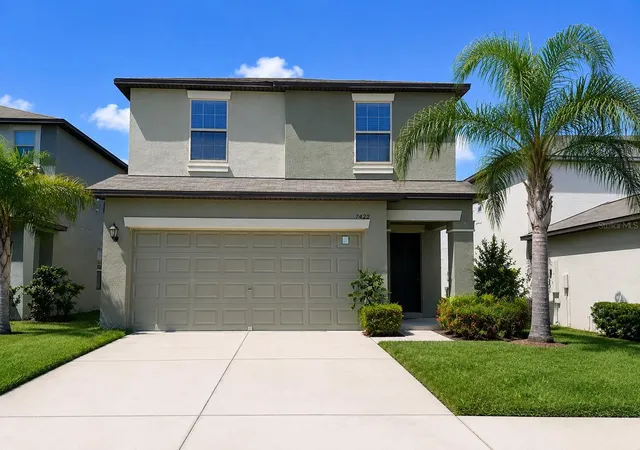
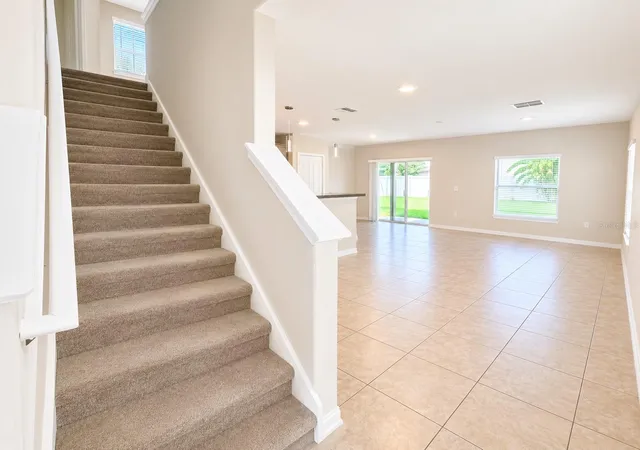
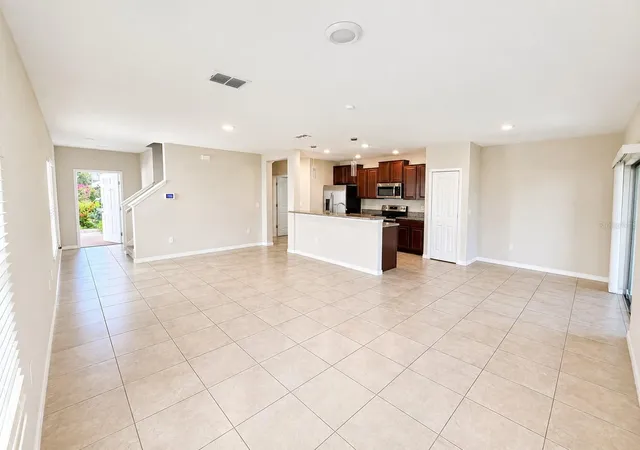
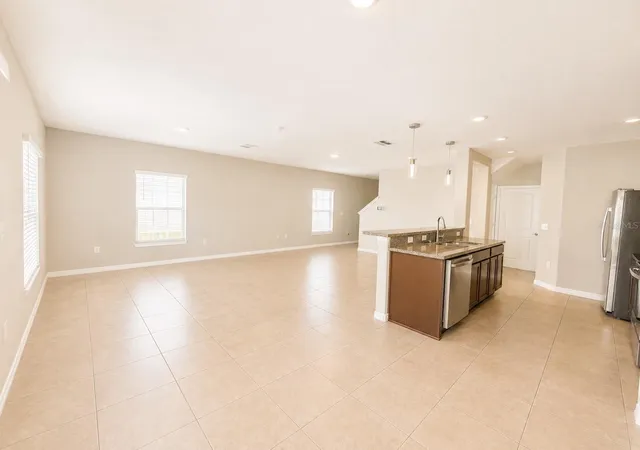
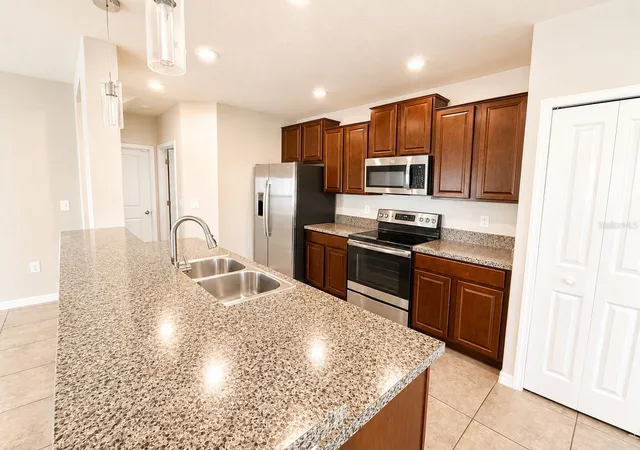
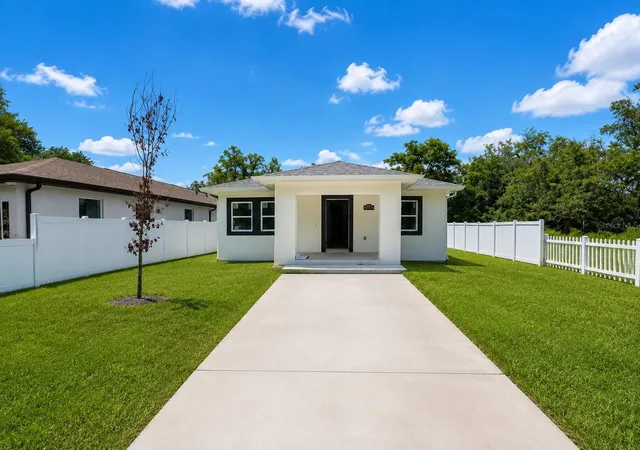
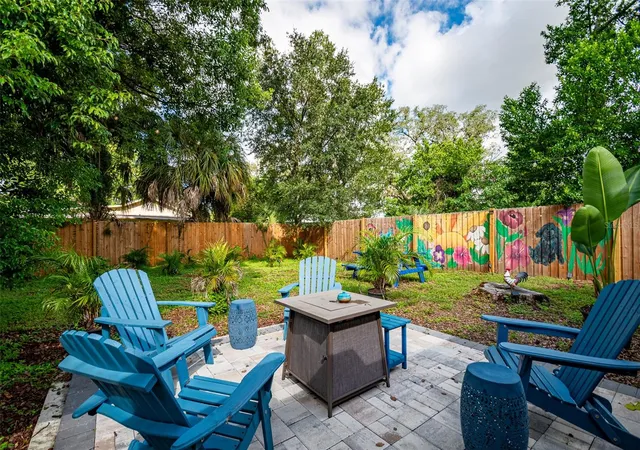
Welcome to 7422 Evening Primrose Ct, a beautiful two-story home offering 4 bedrooms, 2.5 bathrooms, approximately 1,805 sq. ft., and a huge 2-car garage. The home is in excellent condition and features a bright, spacious open-concept floor plan, large living and dining areas, an open kitchen with abundant cabinetry and counter space, refrigerator, range, microwave and dishwasher, plus plenty of natural light. Upstairs you'll find four bedrooms, including a spacious primary suite with a walk-in closet and private bath. The backyard is fenced, providing additional privacy and outdoor space.
And then there is the LOCATION! Touchstone is positioned less than approximately 2 miles from I-75 and the Selmon Expressway, putting Tampa Bay within easy reach. Downtown Tampa is less than approximately 10 miles away, while the Brandon shopping and dining corridor is only about 4 miles away. Enjoy convenient access to the Tampa Riverwalk, Water Street/Channelside, shopping, restaurants and entertainment, plus convenient connectivity to MacDill Air Force Base and Tampa International Airport. And when it's time to enjoy Florida living, the world-famous Gulf Coast beaches — including Clearwater Beach and St. Pete Beach — are an easy day-trip away.
THE LIFESTYLE GETS EVEN BETTER! Touchstone offers resort-style amenities including a community pool, clubhouse, fitness center and playground.
Whether you're looking for your primary residence or an investment property, opportunities like this are extremely difficult to find at $320,000. Four bedrooms. 2.5 bathrooms. Newer construction. Huge 2-car garage. Community amenities. Central Tampa location. And a price positioned dramatically below recent comparable sales.
DON’T WAIT UNTIL TOMORROW. SEE IT TODAY. The seller is prepared to make a decision quickly, and this home has been PRICED TO SELL THIS WEEKEND. If this is the opportunity you’ve been waiting for, schedule your showing and submit your strongest as soon as possible. ACT FAST — someone may call this home theirs before the weekend is over!
THIS IS THE ONE YOU NEED TO SEE NOW. Seller intends to sell quickly — schedule your private showing before someone else takes advantage of this opportunity!
- Houzeo last checked: 2 hours ago
- Listing updated: October 2, 2026 at 4:38 pm
- Listing Provided by: Pedro Luna, PA (813) 816-2938 | CHARLES RUTENBERG REALTY INC (727) 538-9200
- Source: Stellar MLS-FL | MLS#: TB8541323

Property Details
Status
Active Under Contract
Type
Single Family Residence
No. of Stories
2
County
City
Neighborhood
--
Year Built
2020
HOA Fees
$23.17/mo
Finished Area
1,805 sqft
Lot Size
3,850 sqft lot
Basement Area
- sqft
MLS Name
Stellar MLS
MLS Number
TB8541323
MLS Status
Pending
Days on Market
47
Cumulative Days on Market
3

Continue Your Journey in App
Find your dream home, receive real-time updates, and many more!
Download App
Continue Your Journey in App
Find your dream home, receive real-time updates, and many more!
Location
HOA Management
Folio Association Management
HOA Fees
$278/ Annually
Amenities
 Amenities and services may be covered by one or multiple associations and service providers.
 Park Playground
 Pool
Pool
 Gym
Gym
 Club House
 Other
Other
Disclaimer: Amenities are based on third-party information and may vary; buyers must independently verify all amenities, as information is deemed reliable but not guaranteed.
Facts & Features
Rooms
Bedrooms & bathrooms
Bedrooms: 4
Bathrooms: 3
Primary Bedroom
Level: Second
Area: 169.00 Square Feet
Dimensions: 13x13
Primary Bathroom
Level: Second
Area: 81.00 Square Feet
Dimensions: 9x9
Bedroom 2
Level: Second
Area: 121.00 Square Feet
Dimensions: 11x11
Bedroom 3
Level: Second
Area: 121.00 Square Feet
Dimensions: 11x11
Bedroom 4
Level: Second
Area: 132.00 Square Feet
Dimensions: 12x11
Bathroom 2
Level: Second
Area: 64.00 Square Feet
Dimensions: 8x8
Bathroom 3
Level: First
Area: 49.00 Square Feet
Dimensions: 7x7
Kitchen
Level: First
Area: 90.00 Square Feet
Dimensions: 10x9
Living Room
Level: First
Area: 400.00 Square Feet
Dimensions: 20x20
Dining Room
Level: First
Area: 100.00 Square Feet
Dimensions: 10x10
Interior
Heating
Central
Sewer
Public Sewer
Interior Features
Other
Appliances
Dishwasher, Electric Water Heater, Microwave, Other, Range, Refrigerator, Trash Compactor
Flooring
Ceramic Tile, Laminate
Exterior Features
Hurricane Shutters, Other
Cooling
Central Air
Construction
Year Built
Year Built: 2020
Home type
Single Family Residence
Foundation Details
Block, Slab
Roof
Shingle
Architectural Style
Contemporary
Construction Materials
Block, Concrete
Utilities & Energy
Water Source
Public
Laundry Features
Laundry Room
Association Amenities
Clubhouse, Fitness Center, Other, Park, Playground, Pool
Utilities
Electricity Connected, Other, Phone Available, Public, Sewer Connected, Water Connected
Parking Features
Covered, Garage Door Opener, Other, Oversized
Other Features
Subdivision Name
Touchstone Ph 2
Community Features
Clubhouse, Dog Park, Fitness Center, Playground, Pool, Sidewalks
Price History
| Date | Event | Price |
|---|---|---|
08/24/2026 Source: | Contingent (Active Under Contract) | $320,000 $177/sqft |
08/21/2026 Source: | Listed for Sale | $320,000 +35.83% $177/sqft |
01/16/2020 Source: | Sold | $235,590 $131/sqft |

Nearby Homes


Find Homes by Property Features in Tampa, FL

Based on information from Stellar MLS® through Oct 08, 2026, 11:00AM as submitted to and distributed by MLS GRID. All data is obtained from various sources and may not have been verified by the broker or MLS GRID. Supplied Open House Information is subject to change without notice. All information should be independently reviewed and verified for accuracy. Properties may or may not be listed by the office/agent presenting the information. IDX information is provided exclusively for consumers’ personal non-commercial use. It may not be used for any purpose other than to identify prospective properties consumers may be interested in purchasing. The data is deemed reliable but is not guaranteed by MLS GRID. The use of the MLS GRID Data may be subject to an end-user license agreement prescribed by the Member Participant’s applicable MLS, if any, and as amended from time to time. © 2026 Stellar MLS. All Rights Reserved.
 Advertising Broker: Fred McGill | Simple Showing, Inc