- Overview
- Description
- Property Details
- Location
- HOA Management
- Facts & Features
- Getting Around
- Nearby Homes
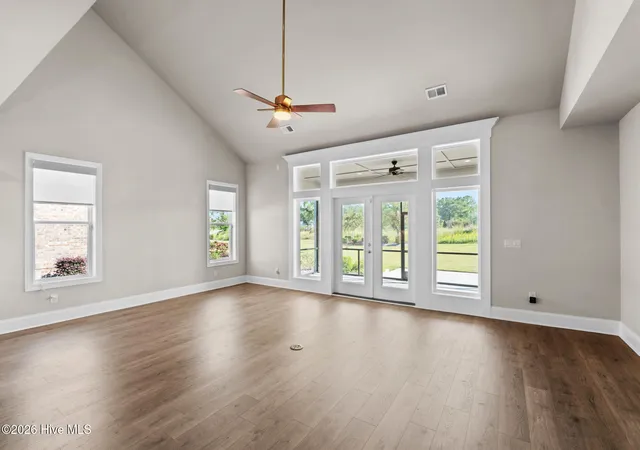

Street View
$795,000
Monthly Est:$3,957
 4 Beds
 4 Baths
3 full baths + 1 half bath
 2,940sqft
7422 Falkirk Ln, Sunset Beach, NC 28468
$795,000
$3,957/moEst:
Get Pre-Approved
Single Family Residence
Built in 2023
$292/mo HOA
0.29 acre lot
$270/sq.ft
Description
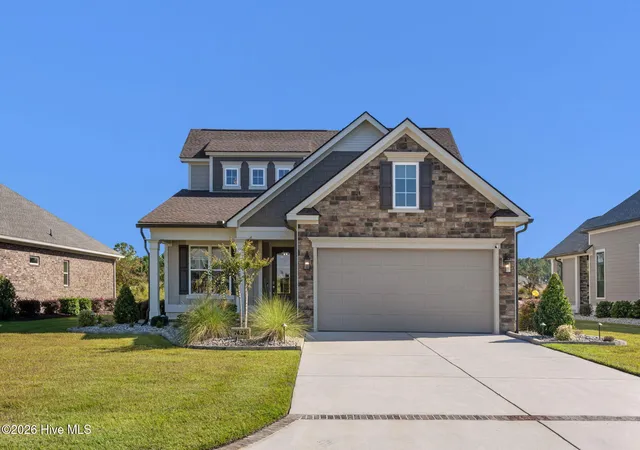
Located within the gated community of Thistle Golf Estates, this beautiful 2023-built home offers approximately 2,940 square feet of thoughtfully designed living space, a spacious first-floor primary suite, and a wonderful combination of indoor and outdoor living.
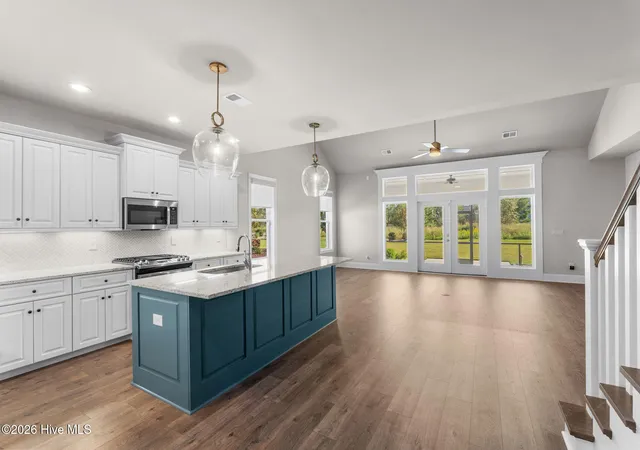
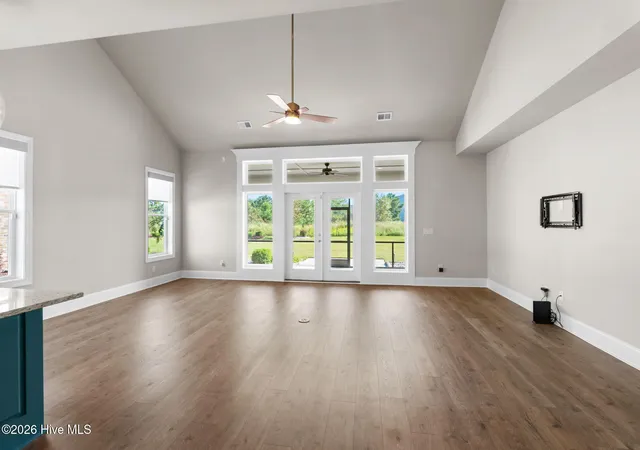
From the moment you enter, you'll appreciate the attention to detail, attractive finishes, and open floor plan. The impressive two-story great room features soaring ceilings, abundant natural light, and a wall of windows overlooking the backyard. The kitchen is the centerpiece of the main living area, featuring beautiful white cabinetry, stone countertops, stainless steel appliances, a gas range, walk-in pantry, and a large contrasting center island with plenty of room for gathering. Just off the foyer, the formal dining room features decorative wall molding and offers flexibility for use as a dining area or home office.
The spacious first-floor primary suite includes a well-appointed bathroom with dual vanities, a soaking tub, separate tiled shower, and walk-in closet. Upstairs, additional bedrooms and bathrooms are complemented by a separate family room and an oversized bonus room, providing excellent flexibility for a media room, recreation space, or additional living area.
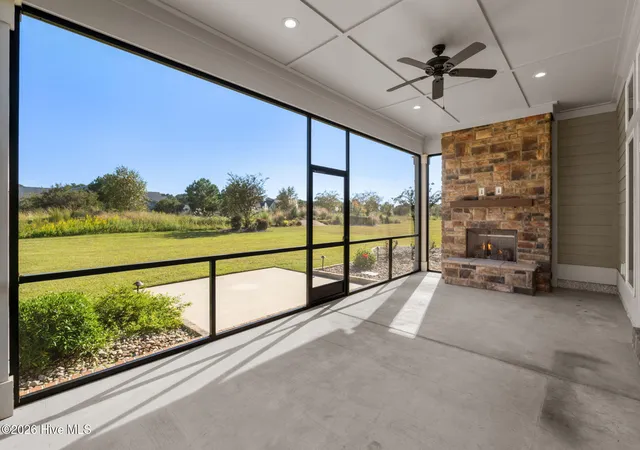
One of the home's standout features is the expansive screened porch overlooking the beautifully maintained backyard and open green space beyond. Complete with a stunning stone fireplace, this inviting outdoor living area is perfect for relaxing or entertaining throughout much of the year. An additional patio provides even more outdoor space.
The current owners have made several improvements, including professionally installed screening on the rear porch, extensive decorative stone landscaping, a magnolia tree, landscape lighting, window treatments, an ADT security system, a new garage door opener, and whole-home surge protection with a transferable warranty. A two-car garage and dedicated laundry room add to the home's convenience.
Thistle Golf Estates is one of the area's most distinctive golf communities, known for its Scottish-inspired architecture, beautifully maintained grounds, and impressive amenities. The centerpiece is Thistle Golf Club, featuring 27 holes of championship golf designed by Tim Cate across three nine-hole layouts: Cameron, Stewart, and MacKay. Its magnificent Scottish-inspired clubhouse offers a full-service golf shop, dining, and inviting gathering spaces. Residents also enjoy a private community amenity center with a swimming pool, fitness facilities, whirlpool, outdoor kitchen, and social areas.
Conveniently located just minutes from Sunset Beach, Ocean Isle Beach, waterfront dining, shopping, and the restaurants of Calabash, Thistle offers an exceptional coastal lifestyle with easy access to everything southeastern North Carolina and the Grand Strand have to offer.
With its nearly new construction, spacious floor plan, attractive upgrades, and exceptional outdoor living area, 7422 Falkirk Lane is a home you'll want to experience in person.
- Houzeo last checked: 1 hour ago
- Listing updated: October 18, 2026 at 6:56 am
- Listing Provided by: Jason T Ellis (843) 222-2672 DRE #292224 | JTE Real Estate (843) 222-2672
- Source: Hive MLS-NC | MLS#: 100610592

Property Details
Status
Active
Type
Single Family Residence
No. of Stories
2
County
City
Neighborhood
--
Year Built
2023
HOA Fees
$292/mo
Finished Area
2,940 sqft
Lot Size
0.29 acre lot
Basement Area
- sqft
MLS Name
Hive MLS
MLS Number
100610592
MLS Status
Active
Days on Market
21

Continue Your Journey in App
Find your dream home, receive real-time updates, and many more!
Continue Your Journey in App
Find your dream home, receive real-time updates, and many more!
Location
HOA Management
Thistle Downs Owners Association
HOA Fees
$3,504/ Annually
Amenities
 Amenities and services may be covered by one or multiple associations and service providers.
 Gym
 Pool
 Club House
 Security Gate
 Common Area
 Management
Disclaimer: Amenities are based on third-party information and may vary; buyers must independently verify all amenities, as information is deemed reliable but not guaranteed.
Facts & Features
Rooms
Bedrooms & bathrooms
Bedrooms: 4
Bathrooms: 4
Office
Level: Main
Bedroom 1
Level: Second
Area: Square Feet
Dimensions: 168.00
Bedroom 3
Level: Second
Area: Square Feet
Dimensions: 156.00
Great Room
Level: Main
Area: Square Feet
Dimensions: 384.00
Bedroom 1
Level: Main
Bedroom 2
Level: Second
Area: Square Feet
Dimensions: 169.00
Other
Level: Main
Area: Square Feet
Dimensions: 154.00
Master Bedroom
Level: Main
Area: Square Feet
Dimensions: 238.00
Kitchen
Level: Main
Area: Square Feet
Dimensions: 192.00
Bonus Room
Level: Second
Area: Square Feet
Dimensions: 312.00
Interior
Exterior Features
Irrigation System, Gas Log
Interior Features
Master Downstairs, Walk In Closet(s), Tray Ceiling(s), High Ceilings, Mud Room, Solid Surface, Kitchen Island, Ceiling Fan(s), Pantry, Walk In Shower, Walk In Closet(s)
Appliances
Gas Cooktop, Built In Microwave, Refrigerator
Flooring
Lvt/lvp, Carpet, Tile
Cooling
Central Air, Heat Pump
Heating
Heat Pump, Electric
Construction
Year Built
Year Built: 2023
Home type
Single Family Residence
Foundation Details
Slab
Construction Materials
Stone, Fiber Cement, Wood Frame
Roof
Architectural Shingle
Utilities & Energy
Utilities
Sewer Available, Water Available
Parking Features
Concrete
Laundry Features
Laundry Room
Security Features
Smoke Detector(s)
Association Amenities
Clubhouse, Community Pool, Fitness Center, Gated, Maintenance Common Areas, Management
Water Source
Public
Other Features
Patio And Porch Features
Covered, Patio, Screened
Subdivision Name
Thistle Downs
Price History
| Date | Event | Price |
|---|---|---|
10/15/2026 Source: | Listed for Sale | $795,000 +14.69% $270/sqft |
03/24/2023 Source: #100330837 | Price Change | $693,185 $236/sqft |
03/24/2023 Source: #100330837 | Sold | $693,165 $236/sqft |

Nearby Homes
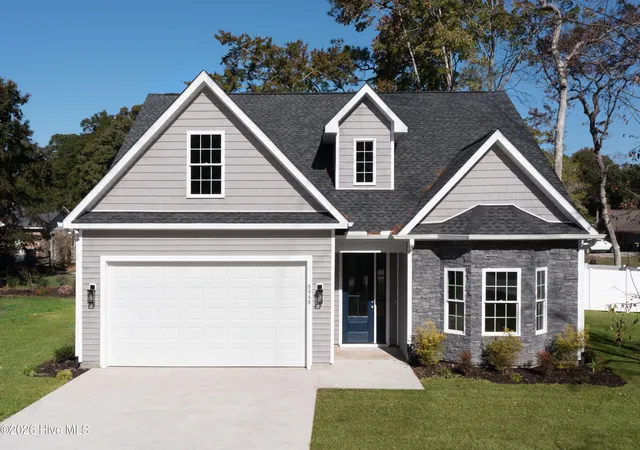

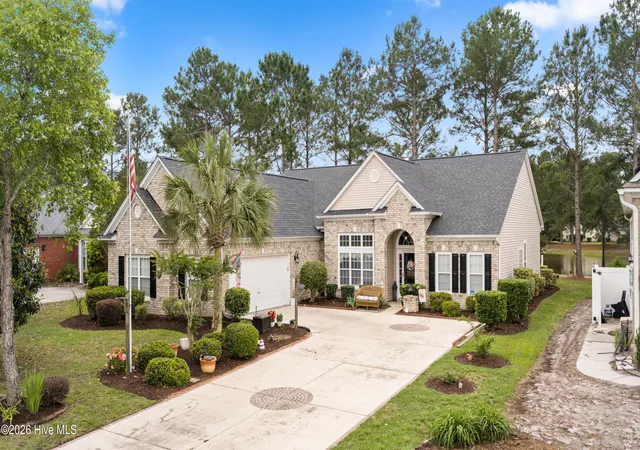
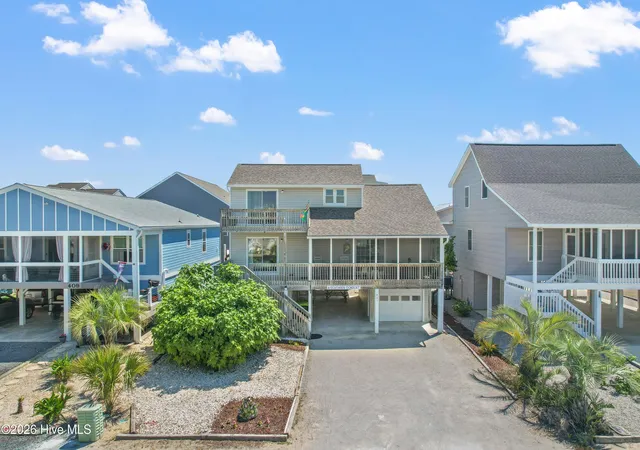

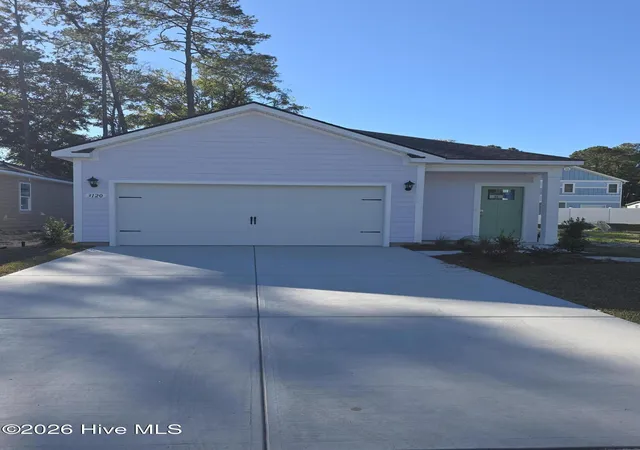

Find Homes by Property Features in Sunset Beach, NC
Nearby New Homes For Sale

Based on information from the Hive MLS, through Nov 06, 2026, 07:00AM. This website may not include listings or property addresses of sellers who have directed their listing brokers to withhold their listing or their property address from display on the Internet. The data relating to real estate on this web site comes in part from the Internet Data Exchange program of Hive MLS, and is updated as of Nov 06, 2026, 07:00AM. All information is deemed reliable but not guaranteed and should be independently verified. All properties are subject to prior sale, change, or withdrawal. Neither listing broker(s) nor Chosen Realty LLC nor Houzeo shall be responsible for any typographical errors, misinformation, or misprints, and shall be held totally harmless from any damages arising from reliance upon these data. IDX information is provided exclusively for personal, non-commercial use, and may not be used for any purpose other than to identify prospective properties consumers may be interested in purchasing. © 2026 Hive MLS. All Rights Reserved.
 Advertising Broker: Nicholas Huscroft | Chosen Realty
