- Overview
- Description
- Property Details
- Location
- Facts & Features
- Getting Around
- Nearby Homes

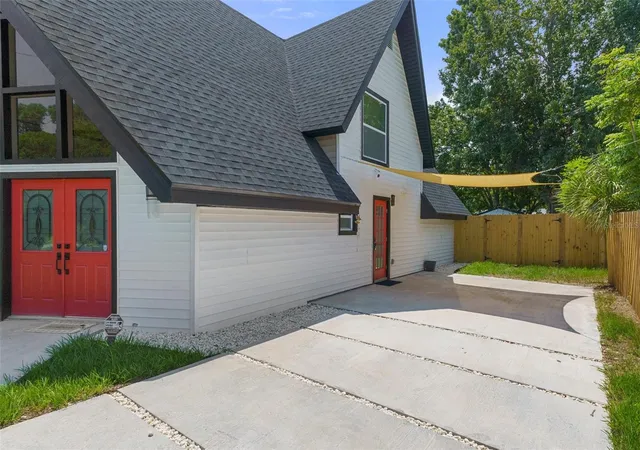


$335,000
Monthly Est:$1,667
 3 Beds
 3 Baths
2 full baths + 1 half bath
 2,051sqft
7422 New York Ave, Hudson, FL 34667
$335,000
$1,667/moEst:
Get Pre-Approved
Single Family Residence
Built in 1976
$-- HOA
6,800 sqft lot
$163/sq.ft
Description
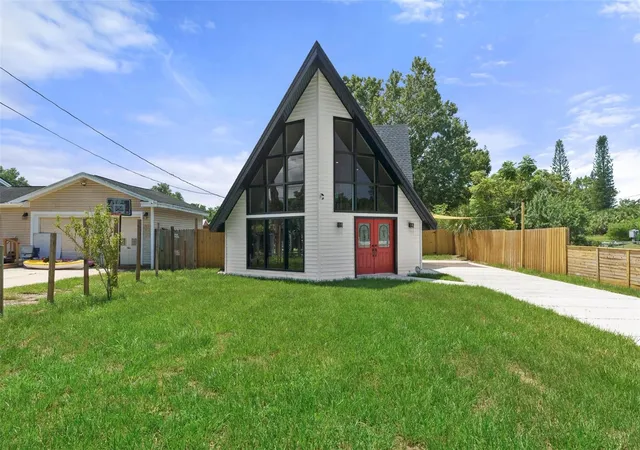
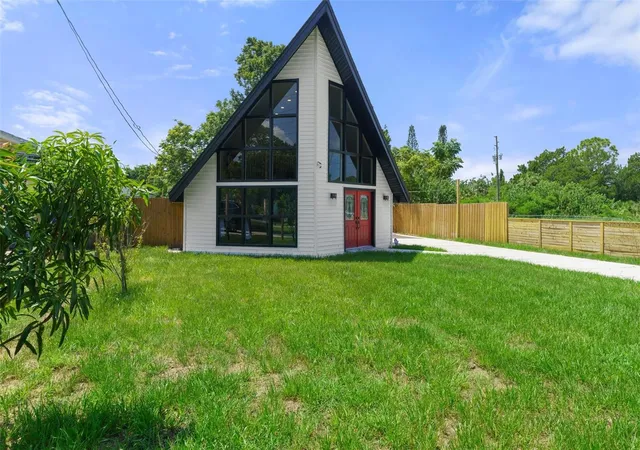
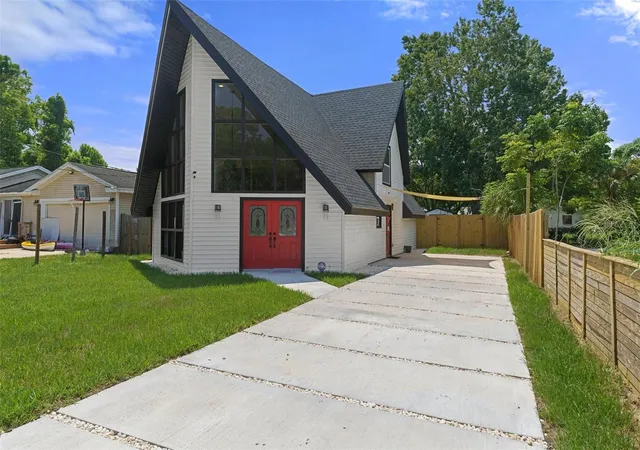
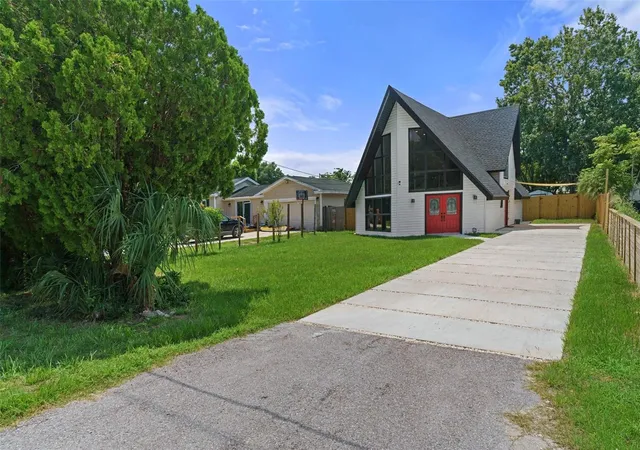
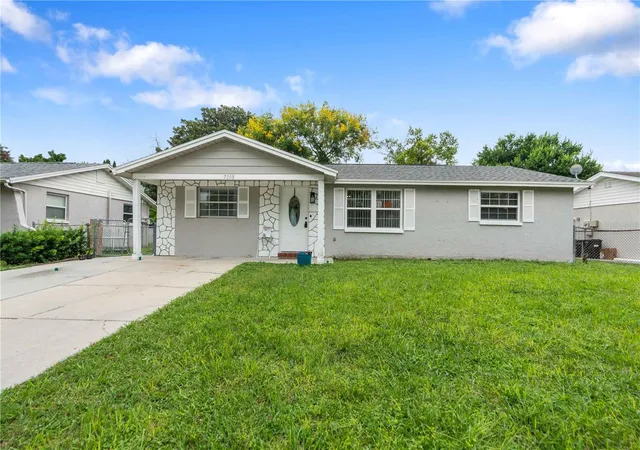
Looks and designs, straight out of a storybook!! Looking for an extraordinary home with NEWER Windows, Doors Finishes, ROOF 2023, AC 2023, APPLIANCES 2023, HOT TUB, Arcade, Pool Table, Freshly Remodeled, Large Fully Fenced in Backyard, And COMPLETELY FURNISHED TOP TO BOTTOM!! Who said you can't have it all?? Come on over for a dip in the hot tub and check out your newly redesigned, freshly remodeled 3 bed 2.5 bath, Gorgeous A-Frame style home, located in the heart of Hudson Florida, just 2 miles from Hudson beach and the boat launch, only the best, to enjoy sunshine filled Florida. Buy a home you would be excited to own. Step across the threshold and into your welcoming foyer, followed by an impressive living area encompassing your living room and family room. Off to your right is the kitchen you have been dreaming of!! Check out your New custom designed kitchen, boasting plenty of counter and cabinet space, and premium stainless-steel appliances. Your kitchen boasts a very large impressive quartz countertop island that overlooks your spacious living area, perfect for entertaining and interacting with family and guests. along with floor to ceiling windows, filling the room with natural light all the way up to your large vaulted ceilings of the 2nd floor. On the ground floor you have 2 large bedrooms fully furnished with their own outside access to the back patio, on the same same floor you will find your custom guest bathroom with an incredible shower/tub combo, mesmerizing shower tower feature and custom tile work all the way up to the ceiling!! Down the hall you will find your just as impressive half bath/powder room. Once you climb your stairway to your 2nd story you will be taken away by the lofted game room equipped with your favorite video arcade games, skee ball, and pool table. Now it is time to check out your master bedroom suite. Again fully designed and furnished, featuring 2 Large closets, 2nd story views of your breathtaking yard, and a motorized drop down flat screen tv for movie night. If your looking for more, then check out your custom master bathroom that comes complete with dual vanity sinks, and your private walk in shower, equipped with a full body shower tower feature that will leave you mesmerized. All of the work was completed with high end finish carpentry in mind and designed from top to bottom. If the home doesn't take your breath away the backyard will. Step outside onto your back patio and find your fully fenced in tranquil backyard oasis, featuring your own personal hot tub and extra storage shed. This home has it all, and MORE. Buy a home you would be excited to own, schedule a private showing today, and get ready to be amazed. ( ROOF 2023, AC 2023, APPLIANCES 2023, Fully Furnished)
- Houzeo last checked: 5 minutes ago
- Listing updated: October 1, 2026 at 10:48 am
- Listing Provided by: Steven Peterson (906) 396-9005 , Sean Bradley | KW REALTY ELITE PARTNERS (352) 688-6500
- Source: Stellar MLS-FL | MLS#: W7889733

Property Details
Status
Active
Type
Single Family Residence
No. of Stories
2
County
City
Neighborhood
--
Year Built
1976
HOA Fees
-
Finished Area
2,051 sqft
Lot Size
6,800 sqft lot
Basement Area
- sqft
MLS Name
Stellar MLS
MLS Number
W7889733
MLS Status
Active
Days on Market
8
Cumulative Days on Market
1

Continue Your Journey in App
Find your dream home, receive real-time updates, and many more!
Download App
Continue Your Journey in App
Find your dream home, receive real-time updates, and many more!
Location
Facts & Features
Rooms
Bedrooms & bathrooms
Bedrooms: 3
Bathrooms: 3
Living Room
Level: First
Area: 221.00 Square Feet
Dimensions: 17x13
Dining Room
Level: First
Area: 120.28 Square Feet
Dimensions: 9.7x12.4
Kitchen
Level: First
Area: 68.20 Square Feet
Dimensions: 5.5x12.4
Primary Bedroom
Level: Second
Area: 166.38 Square Feet
Dimensions: 11.8x14.1
Bedroom 2
Level: First
Area: 163.90 Square Feet
Dimensions: 14.9x11
Bedroom 3
Level: First
Area: 131.08 Square Feet
Dimensions: 11.6x11.3
Loft
Level: Second
Area: 339.69 Square Feet
Dimensions: 20.1x16.9
Interior
Exterior Features
Awning(s), Lighting
Appliances
Dishwasher, Dryer, Microwave, Range, Refrigerator, Washer
Sewer
Public Sewer
Heating
Central
Interior Features
Ceiling Fans(s), High Ceilings, Kitchen/family Room Combo, Open Floorplan, Primary Bedroom Upstairs, Split Bedroom, Stone Counters, Window Treatments
Cooling
Central Air
Flooring
Ceramic Tile, Vinyl
Construction
Year Built
Year Built: 1976
Home type
Single Family Residence
Foundation Details
Slab
Roof
Shingle
Construction Materials
Vinyl Siding, Frame
Utilities & Energy
Laundry Features
Inside, Laundry Room
Utilities
Bb/hs Internet Available, Cable Available, Electricity Available, Phone Available
Water Source
Public
Other Features
Patio And Porch Features
Covered, Patio, Porch, Rear Porch
Subdivision Name
Sunset Estates
Price History
| Date | Event | Price |
|---|---|---|
09/30/2026 Source: | Listed for Sale | $335,000 -4.29% $163/sqft |
07/28/2025 Source: | Listing Removed | $350,000 $171/sqft |
07/17/2025 Source: | Price Decreased | $350,000 -7.65% $171/sqft |
05/20/2025 Source: | Listed for Sale | $379,000 -5.01% $185/sqft |
09/16/2024 Source: | Price Increased | $399,000 +731.25% $195/sqft |

Show more
Nearby Homes
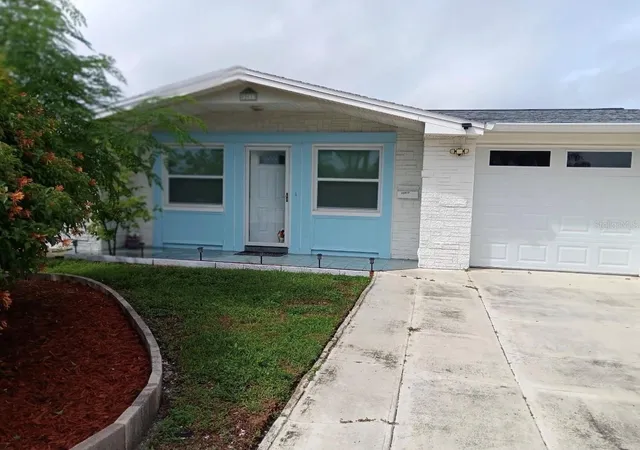
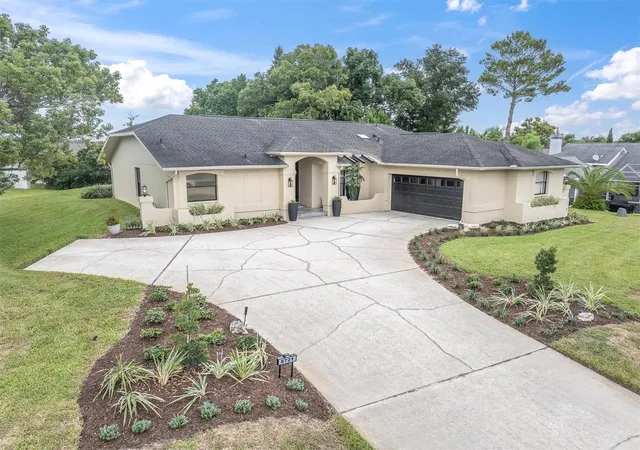
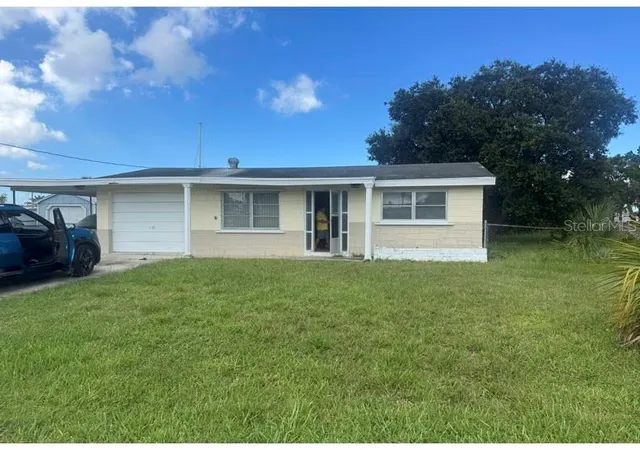

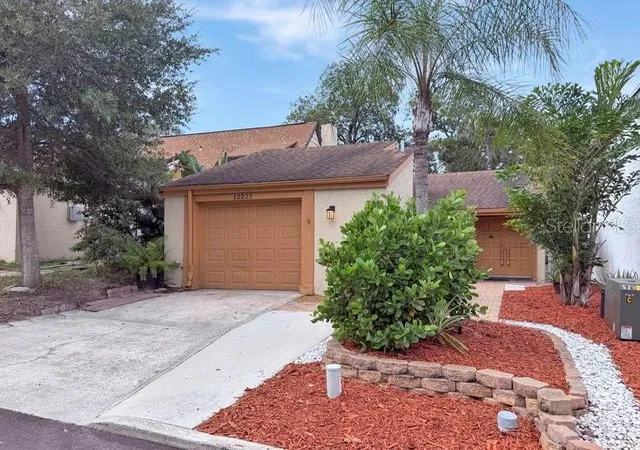

Find Homes by Property Features in Hudson, FL
Nearby New Homes For Sale

Based on information from Stellar MLS® through Oct 09, 2026, 06:45AM as submitted to and distributed by MLS GRID. All data is obtained from various sources and may not have been verified by the broker or MLS GRID. Supplied Open House Information is subject to change without notice. All information should be independently reviewed and verified for accuracy. Properties may or may not be listed by the office/agent presenting the information. IDX information is provided exclusively for consumers’ personal non-commercial use. It may not be used for any purpose other than to identify prospective properties consumers may be interested in purchasing. The data is deemed reliable but is not guaranteed by MLS GRID. The use of the MLS GRID Data may be subject to an end-user license agreement prescribed by the Member Participant’s applicable MLS, if any, and as amended from time to time. © 2026 Stellar MLS. All Rights Reserved.
 Advertising Broker: Fred McGill | Simple Showing, Inc