- Overview
- Description
- Property Details
- Location
- Facts & Features
- Getting Around
- Nearby Homes
 No HOA
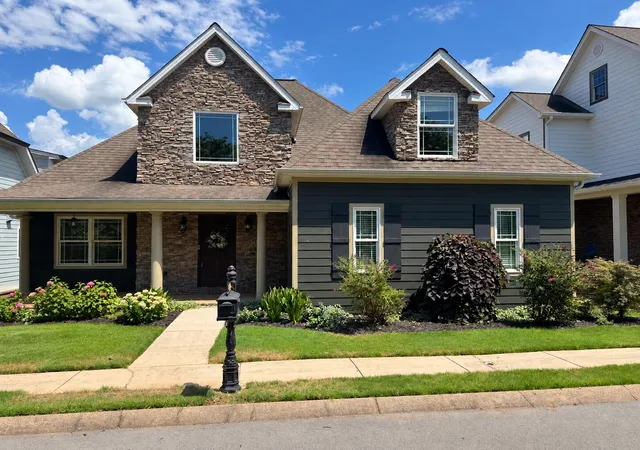

Street View
$528,000
Monthly Est:$2,628
 3 Beds
 4 Baths
3 full baths + 1 half bath
 3,280sqft
7424 Miss Madison Way, Ooltewah, TN 37363
$528,000
$2,628/moEst:
Get Pre-Approved
Single Family Residence
Built in 2007
$-- HOA
0.15 acre lot
$161/sq.ft
Description
Seller is offering a $5,000 HVAC allowance and a one-year home warranty with an acceptable offer.
Located in the gated Hampton Creek Golf Community, this spacious 3-bedroom, 3-bath home with over 3,200 square feet offers exceptional value in one of Ooltewah's most desirable neighborhoods. Combining comfort, flexibility, and a resort-style lifestyle, this home provides the space and features today's buyers are looking for.
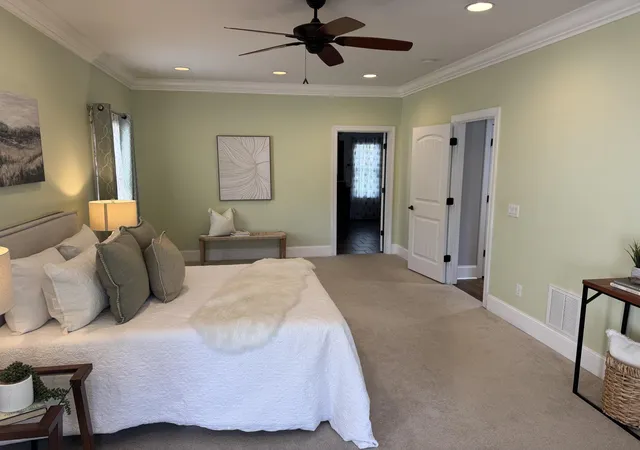
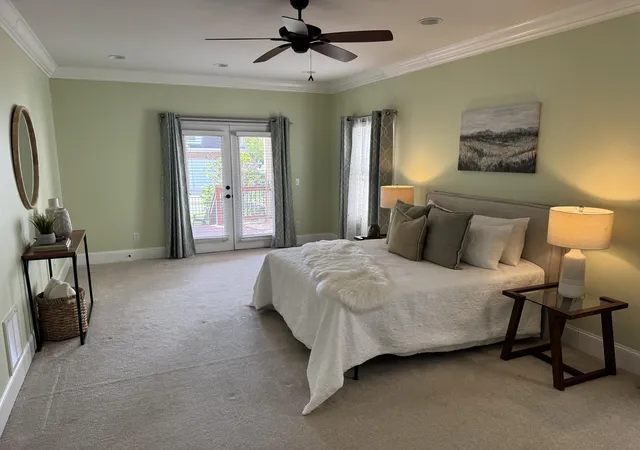
The main-level primary suite serves as a private retreat, featuring a sitting area, direct access to the deck, and a spacious ensuite bath. Enjoy your morning coffee while taking in peaceful views, then unwind in your own relaxing sanctuary at the end of the day.
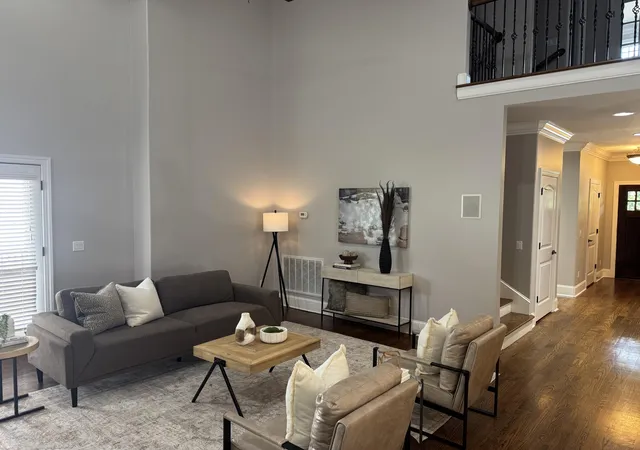
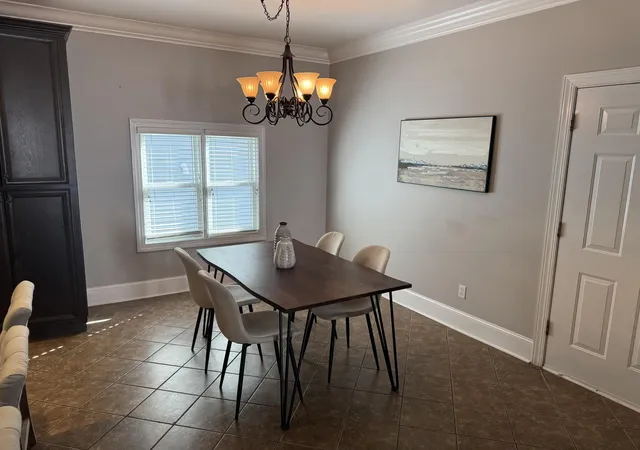
The heart of the home features an open and welcoming layout ideal for both everyday living and entertaining. The spacious living and dining areas create a warm, inviting atmosphere with plenty of room for gatherings large and small.
Upstairs, you'll find two additional bedrooms, a versatile loft/flex area, a separate office, and two full bathrooms. The office provides the flexibility many buyers desire and may function as a potential 4th bedroom, guest room, hobby room, workout space, or bonus room. Rarely do homes in this price range offer this much flexible living space.
Step outside to a private fenced backyard that's perfect for relaxing, entertaining, gardening, or enjoying time with pets.
Golf enthusiasts will appreciate being just a short golf cart ride from The Ooltewah Golf Club, offering championship golf, dining, and the resort-style atmosphere that makes Hampton Creek such a special place to call home.
With over 3,200 square feet, flexible living space, golf-cart access to the club, seller incentives, and a location in one of Ooltewah's premier gated communities, this home represents one of the best values currently available in Hampton Creek.
Don't miss th
- Houzeo last checked: 13 minutes ago
- Listing updated: September 27, 2026 at 11:28 pm
- Listing Provided by: Sheila Knight (423) 677-9898 DRE #TN322552 | Fletcher Bright Realty (423) 752-0188
- Source: Greater Chattanooga AOR MLS-AL | MLS#: 1539998

Property Details
Status
Pending
Type
Single Family Residence
No. of Stories
-
County
City
Neighborhood
--
Year Built
2007
HOA Fees
-
Finished Area
3,280 sqft
Lot Size
0.15 acre lot
Basement Area
- sqft
MLS Name
Greater Chattanooga AOR MLS
MLS Number
1539998
MLS Status
Contingent
Days on Market
87

Continue Your Journey in App
Find your dream home, receive real-time updates, and many more!
Continue Your Journey in App
Find your dream home, receive real-time updates, and many more!
Location
Facts & Features
Rooms
Bedrooms & bathrooms
Bedrooms: 3
Bathrooms: 4
Interior
Exterior Features
Lighting, Private Entrance
Heating
Central, Electric
Interior Features
Breakfast Bar, Breakfast Room, Cathedral Ceiling(s), Ceiling Fan(s), Entrance Foyer, Granite Counters, Kitchen Island, Open Floorplan, Primary Downstairs, Separate Dining Room
Cooling
Electric, Multi Units
Flooring
Carpet, Hardwood
Appliances
Refrigerator, Microwave, Gas Water Heater, Free Standing Gas Range, Disposal, Dishwasher, Convection Oven
Sewer
Public Sewer
Construction
Year Built
Year Built: 2007
Home type
Single Family Residence
Foundation Details
Block
Architectural Style
Contemporary
Construction Materials
Brick, Hardi Plank Type
Roof
Shingle
Utilities & Energy
Security Features
Gated Community
Association Amenities
Game Court Exterior, Jogging Path, Maintenance Grounds, Parking, Picnic Area, Sport Court, Tennis Court(s)
Pool Features
Community
Laundry Features
Electric Dryer Hookup, Laundry Room, Main Level, Washer Hookup
Water Source
Public
Utilities
Cable Connected, Electricity Connected, Natural Gas Connected, Sewer Connected, Water Connected, Underground Utilities
Parking Features
Garage, Garage Door Opener, Garage Faces Rear
Other Features
Community Features
Clubhouse, Gated, Golf, Restaurant, Sidewalks, Street Lights, Pond
Lot Features
Back Yard, Close To Clubhouse, Front Yard, Interior Lot
Subdivision Name
Hampton Creek
Patio And Porch Features
Covered, Deck, Front Porch
Price History
| Date | Event | Price |
|---|---|---|
09/14/2026 Source: | Pending | $528,000 -0.19% $161/sqft |
08/05/2026 Source: | Listed for Sale | $529,000 +89.27% $161/sqft |
07/10/2026 Source: | Sold | $279,500 -47.16% $85/sqft |
06/29/2026 Source: | Off Market | $529,000 $161/sqft |
06/22/2026 Source: | Pending | $529,000 $161/sqft |


Show more
Getting Around 7424 Miss Madison Way
Bike Score®

Somewhat Bikeable
26/100
Walk Score®

Car-Dependent
17/100
Data provided by Redfin
Nearby Homes











Find Homes by Property Features in Ooltewah, TN
Nearby New Homes For Sale


Based on information from the Greater Chattanooga REALTORS® (or, alternatively, from the MLS of Chattanooga, Inc.) through Nov 01, 2026, 02:15AM. IDX information is provided exclusively for consumers' personal, non-commercial use; it may not be used for any purpose other than to identify prospective properties consumers may be interested in purchasing, and the data is deemed reliable but is not guaranteed accurate by the MLS. © 2026 the Greater Chattanooga REALTORS®. All Rights Reserved. Angela Fowler | Angela Fowler Real Estate, LLC. | (423) 320-4620 | afowler@catt.com Mailing Address: 452 Kailors Cove Cir Ringgold, GA 30736
 Advertising Broker: Angela Fowler | Angela Fowler Real Estate, LLC.
