- Overview
- Description
- Property Details
- Location
- Facts & Features
- Getting Around
- Nearby Homes

Street View
$1,650,000
Monthly Est:$8,213
 3 Beds
 8 Baths
5 full baths + 3 half baths
 8,679sqft
7429 N 1900 East Rd, Bloomington, IL 61705
$1,650,000
$8,213/moEst:
Get Pre-Approved
Single Family Residence
Built in 2008
$-- HOA
12.7 acres lot
$190/sq.ft
Description
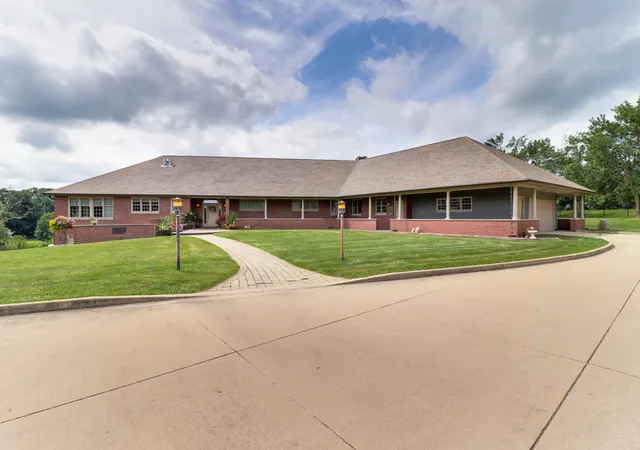
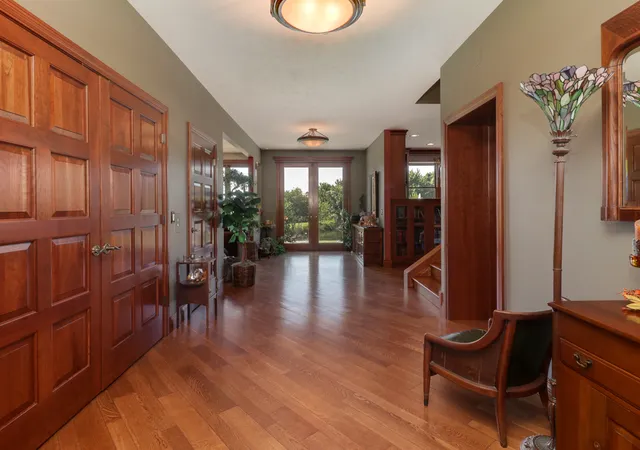
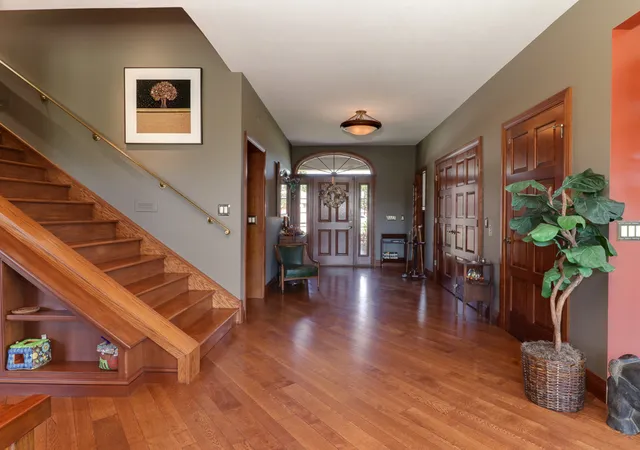
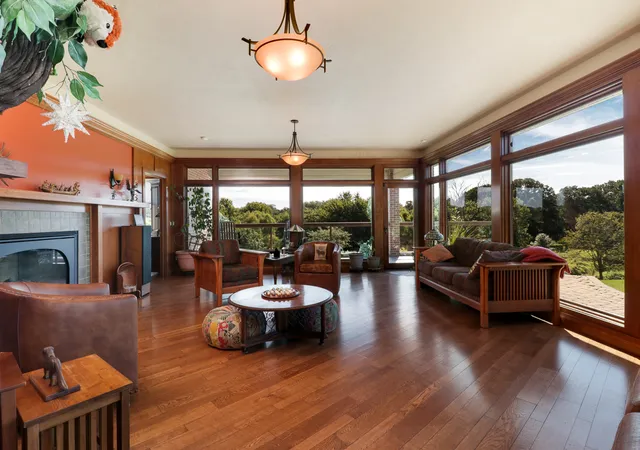
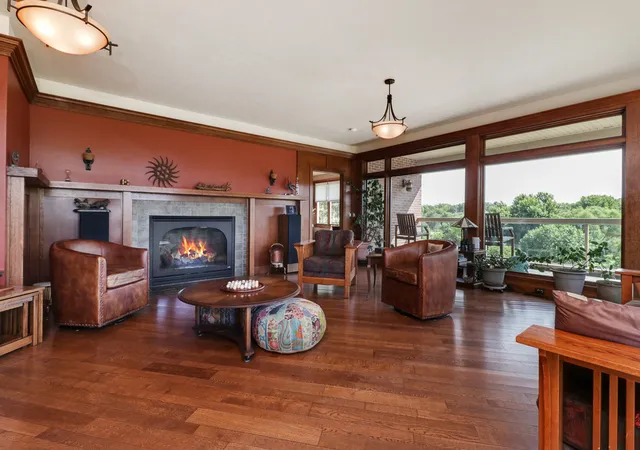
A property unlike any other in Mclean County- an all brick, 9,000 sq ft architectural triumph ranch home set on 12.7 acres of manicured beauty within the highly sought after Tri-Valley School District. Crafted with uncompromising quality, this residence showcases oak floors, solid cherry doors and trim, and dramatic windows offering sweeping, estate level views. The gourmet kitchen is a showpiece with custom Omega cabinetry, live edge butcher block, dual Sub-Zero refrigerators, double ovens, warming drawer, and an oversized walk-in pantry. Main floor luxury continues with a custom cherry library designed by Prairie Woodworks, a private theater room with it's own dedicated audio room, an awe inspiring great room wrapped in glass, and a serene primary suite with spa inspired bath and private patio access. Outdoor living rivals a resort with a covered patio featuring a built-in LP grill, brick fireplace, phantom screens, and tranquil vistas over the 1/2acre pond with fountain and pebble beach. The second level offers a grand 48' x 25' game room, flex room with hidden retreat, and an elevated terrace with glass railings and copper accents. The walkout lower level includes a refined family room, bedroom en-suite, additional bedroom, and a fabulous sitting room, cedar storage closet, expansive unfinished space, a luxury spa room with sauna and jacuzzi, and a secret passageway. The highlight a 3 level elevator serving all floor- you do not have to use the stairs!! Equestrian amenities are exceptional - the stable showcases a 3 stall stable with Nelson waterers, radiant heat lamps, individual paddocks, hot/cold water, fans, a 1,200 sq ft hayloft than can hold 150 bales of hay, with an electric crane, and a geo-thermal heated/cooled viewing room with full bath and Murphy bed. The temperature controlled tack room hosts built in storage, custom saddle holders, along with a full size washer/dryer. The lower level offers even more storage, and a bay garage door - the perfect place to store equipment and tractors. The elevated 60' x 160' riding arena features limestone, rubber, and sand footing. Completing the estate is a heated driveway (roughly 20ft), attached garage and a 2,800 sq ft detached garage with 5 bays, and 550ft of attic storage - perfect for storing all the cars, tractors and so much more! A 23zone irrigation system and architecturally coordinated outbuildings elevate this property to a rare level of luxury-a true legacy estate offering unmatched craftsmanship, land, and lifestyle.
- Houzeo last checked: 3 hours ago
- Listing updated: September 24, 2026 at 8:36 am
- Listing Provided by: Melissa Sorensen (309) 261-4081 | RE/MAX Rising (309) 340-1000
- Source: MRED MLS-IL | MLS#: 12704946

Property Details
Status
Pending
Type
Single Family Residence
No. of Stories
-
County
City
Neighborhood
--
Year Built
2008
HOA Fees
-
Finished Area
8,679 sqft
Lot Size
12.7 acres lot
Basement Area
- sqft
MLS Name
MRED MLS
MLS Number
12704946
MLS Status
Pending
Days on Market
85

Continue Your Journey in App
Find your dream home, receive real-time updates, and many more!
Download App
Continue Your Journey in App
Find your dream home, receive real-time updates, and many more!
Location
Facts & Features
Rooms
Bedrooms & bathrooms
Bedrooms: 3
Bathrooms: 8
Library
Level: Main
Area: 234.00 Square Feet
Dimensions: 18X13
Great Room
Level: Main
Area: 500.00 Square Feet
Dimensions: 25X20
Theatre Room
Level: Main
Area: 234.00 Square Feet
Dimensions: 18X13
Other Room
Level: Walkout Basement
Area: 144.00 Square Feet
Dimensions: 12X12
Media Room
Level: Main
Area: 80.00 Square Feet
Dimensions: 10X8
Pantry
Level: Main
Area: 88.00 Square Feet
Dimensions: 11X8
Work Room
Level: Main
Area: 255.00 Square Feet
Dimensions: 17X15
Screened Porch
Level: Main
Area: 494.00 Square Feet
Dimensions: 26X19
Mud Room
Level: Main
Area: 64.00 Square Feet
Dimensions: 8X8
Game Room
Level: Second
Area: 1200.00 Square Feet
Dimensions: 48X25
Bedroom 2
Level: Walkout Basement
Area: 340.00 Square Feet
Dimensions: 17X20
Bedroom 3
Level: Walkout Basement
Area: 165.00 Square Feet
Dimensions: 11X15
Dining Room
Level: Main
Area: 440.00 Square Feet
Dimensions: 22X20
Family Room
Level: Walkout Basement
Area: 340.00 Square Feet
Dimensions: 17X20
Kitchen
Level: Main
Area: 238.00 Square Feet
Dimensions: 17X14
Laundry
Level: Walkout Basement
Area: 168.00 Square Feet
Dimensions: 12X14
Master Bedroom
Level: Main
Area: 340.00 Square Feet
Dimensions: 20X17
Interior
Sewer
Septic Tank
Interior Features
Vaulted Ceiling(s), Sauna, Elevator, 1st Floor Bedroom, 1st Floor Full Bath, Built In Features, Walk In Closet(s), Bookcases, Open Floorplan, Separate Dining Room, Pantry, Workshop
Exterior Features
Balcony, Hot Tub, Fire Pit, Lighting
Flooring
Hardwood
Cooling
Central Air, Geothermal
Heating
Geothermal
Construction
Year Built
Year Built: 2008
Home type
Single Family Residence
Foundation Details
Concrete Perimeter
Architectural Style
Contemporary
Roof
Asphalt
Construction Materials
Brick
Utilities & Energy
Water Source
Well
Laundry Features
Main Level, Gas Dryer Hookup, Electric Dryer Hookup, Sink
Fireplace Features
Wood Burning, Gas Starter
Basement
Finished, Exterior Entry, Rec/family Area, Storage Space, Full, Walk Out Access
Parking Features
Concrete, Gravel, Circular Driveway, Garage Door Opener, Garage, Yes, Garage Owned, Attached, Detached
Other Features
Community Features
Horse Riding Area, Horse Riding Trails, Lake, Water Rights
Patio And Porch Features
Deck, Patio
Lot Features
Landscaped, Water Rights, Wooded, Mature Trees, Pasture
Subdivision Name
Not Applicable
Price History
| Date | Event | Price |
|---|---|---|
09/22/2026 Source: | Pending | $1,650,000 $190/sqft |
08/28/2026 Source: | Price Decreased | $1,650,000 -10.81% $190/sqft |
07/15/2026 Source: | Listed for Sale | $1,850,000 -48.61% $213/sqft |
09/07/2024 Source: | Price Increased | $3,600,000 +12.50% $415/sqft |
04/16/2024 Source: | Price Decreased | $3,200,000 -13.51% $369/sqft |

Show more
Nearby Homes
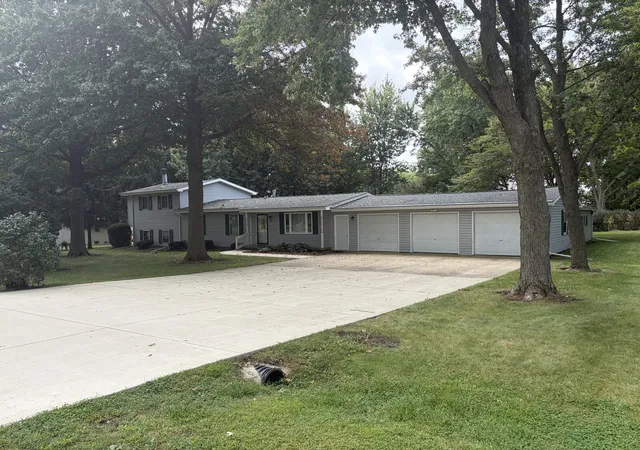
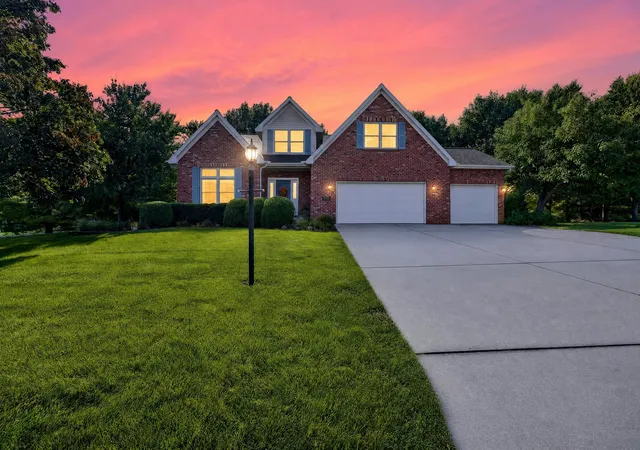
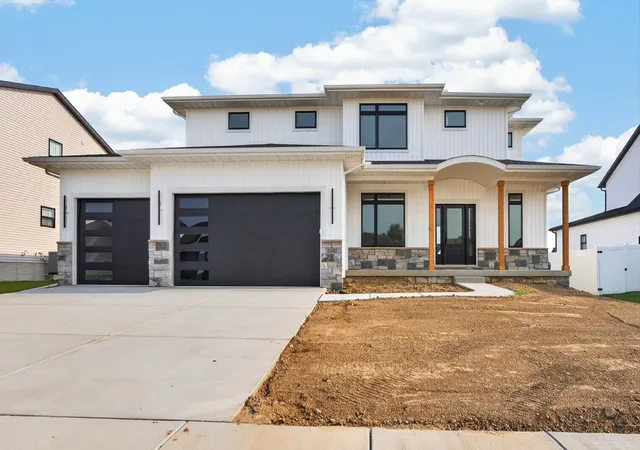
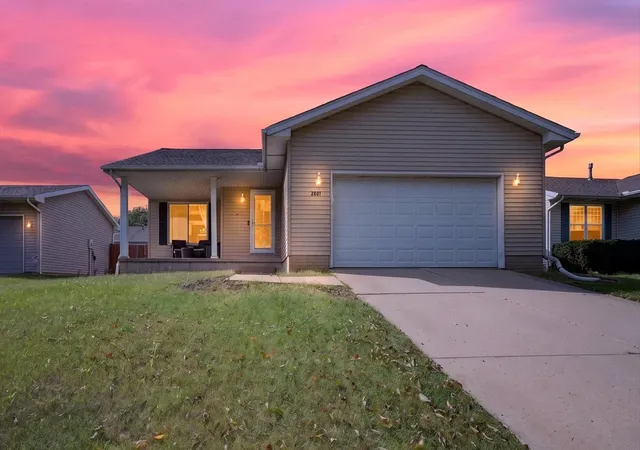
Find Homes by Property Features in Bloomington, IL
Nearby New Homes For Sale

This representation is based in whole or in part on data supplied by Midwest Real Estate Data, LLC through Oct 09, 2026, 02:30PM. Midwest Real Estate Data, LLC does not guarantee nor is it in any way responsible for its accuracy. Data maintained by Midwest Real Estate Data LLC may not reflect all real estate activity in the market. Based on information submitted to the MLS GRID as of Oct 09, 2026, 02:30PM. All data is obtained from various sources and has not been, and will not be, verified by broker or MLS GRID. Supplied Open House information is subject to change without notice. All information should be independently reviewed and verified for accuracy. Properties may or may not be listed by the office/agent presenting the information. This website may not include listings or property addresses of sellers who have directed their listing brokers to withhold their listing or their property address from display on the Internet. Some IDX listings have been excluded from this website. Information is provided exclusively for consumers’ personal non-commercial use. It may not be used for any purpose other than to identify prospective properties consumers may be interested in purchasing. The data is deemed reliable but is not guaranteed by MLS GRID, MRED or Houzeo. The use of the MLS GRID Data may be subject to an end user license agreement. Properties displayed may be listed or sold by various participants in the MLS, Listings courtesy of MRED as distributed by MLS GRID. ©2026 Midwest Real Estate Data LLC. All Rights Reserved
 Advertising Broker: Jorge Romero | Realty One Group Inc.