Andover RE
Powered by 
- 19
- Overview
- Description
- Property Details
- Location
- Facts & Features
- Getting Around
- Nearby Homes
 Price Drop: $25K (10/24)

Street View
$550,000
Monthly Est:$2,738
 4 Beds
 3 Baths
2 full baths + 1 half bath
 2,550sqft
7433 Mabley Hl Rd, Fenton, MI 48430
$550,000
$2,738/moEst:
Get Pre-Approved
Single Family Residence
Built in 2015
$-- HOA
3.18 acres lot
$216/sq.ft
Description
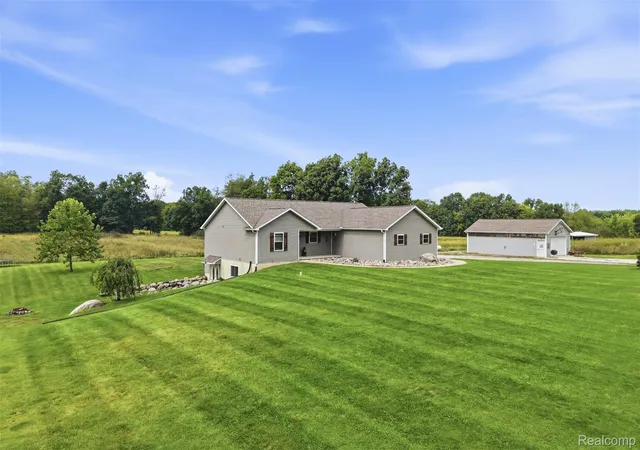
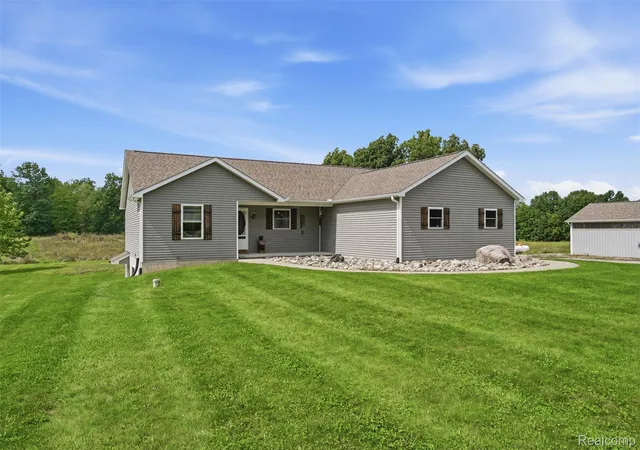
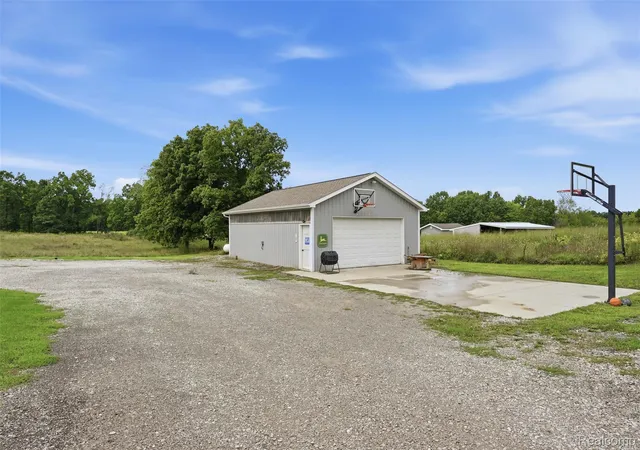
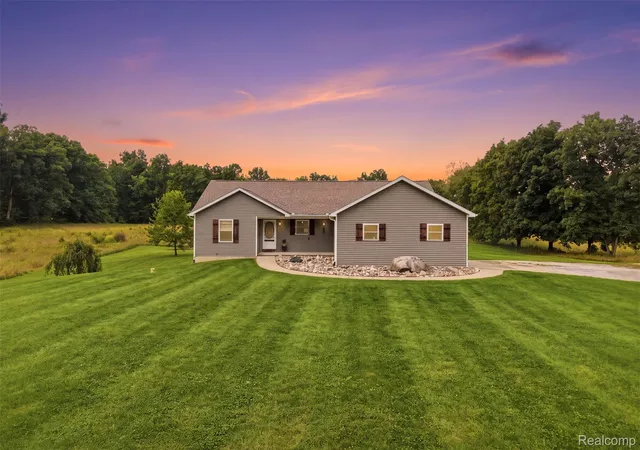
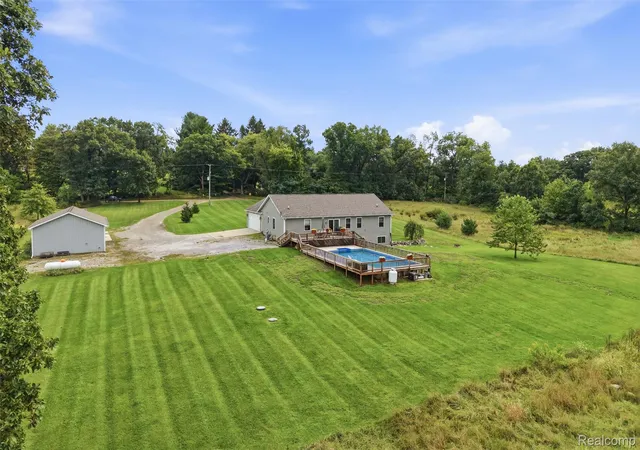
Stunning Fenton home set on 3.18 rolling acres, enjoy a Fenton Schools address with neighboring Hartland Schools so close that Hartland bus routes travel right through the community! This newer ranch offers the space and quiet of country living with a thoughtfully designed floor plan inside and plenty of room for hobbies, entertaining, and everyday life outside. A covered front porch welcomes you home, perfectly sized for a bistro set and a shady spot to enjoy the view. Inside, stained pine trim adds warmth and character throughout, beginning in the inviting living room with wood flooring and vaulted ceilings. The open layout flows naturally into the kitchen, featuring stainless steel appliances, a pantry cabinet, eat-in dining space, and a center island with breakfast bar seating for everything from weekday mornings to weekend gatherings. A convenient laundry and half-bath combination completes the main living area. The primary suite offers its own private bath with a double vanity, while two additional main-floor bedrooms share a second full bath. Downstairs, the finished walkout basement significantly expands the way this home can be lived in, with dedicated media and game rooms, a potential fourth bedroom, and additional space for a home gym, hobby area, storage, or whatever comes next. Step outside to an above-ground pool wrapped in a spacious deck, creating a ready-made summer hangout for sunny afternoons, grilling, and evenings outdoors. The rolling 3.18-acre property stretches beyond, framed by mature trees for added privacy. An attached two-car garage handles everyday parking, while the oversized detached garage adds valuable space for a workshop, equipment, recreational toys, or extra vehicles. A property designed for buyers who want a little more room for both life and everything that comes with it. Schedule your showing today!
- Houzeo last checked: 8 minutes ago
- Listing updated: October 24, 2026 at 4:04 pm
- Listing Provided by: Jim Bunn (810) 923-6885 | KW Realty Livingston (810) 227-5500
- Source: Realcomp MLS-MI | MLS#: 20261070233

- Originating MLS: Realcomp II Ltd
Property Details
Status
Active Under Contract
Type
Single Family Residence
No. of Stories
-
County
City
Neighborhood
--
Year Built
2015
HOA Fees
-
Finished Area
2,550 sqft
Lot Size
3.18 acres lot
Basement Area
- sqft
MLS Name
Realcomp MLS
MLS Number
20261070233
MLS Status
Accepting Backup Offers
Days on Market
60
Cumulative Days on Market
50

Continue Your Journey in App
Find your dream home, receive real-time updates, and many more!
Continue Your Journey in App
Find your dream home, receive real-time updates, and many more!
Location
Facts & Features
Rooms
Bedrooms & bathrooms
Bedrooms: 4
Bathrooms: 3
Interior
Sewer
Septic Tank
Heating
Forced Air, Propane
Construction
Year Built
Year Built: 2015
Home type
Single Family Residence
Foundation Details
Basement, Poured, Sump Pump
Construction Materials
Vinyl Siding
Architectural Style
Ranch
Roof
Asphalt
Utilities & Energy
Pool Features
None
Basement
Finished, Walk Out Access
Parking Features
Two Car Garage, Attached, Garage Door Opener
Water Source
Well
Laundry Features
Laundry Room
Other Features
Disclosures
Taxes Not Homestead Exempt
Patio And Porch Features
Covered
Price History
| Date | Event | Price |
|---|---|---|
10/24/2026 Source: | Contingent (Active Under Contract) | $550,000 $216/sqft |
10/07/2026 Source: | Price Decreased | $550,000 -4.35% $216/sqft |
09/04/2026 Source: | Listed for Sale | $575,000 $225/sqft |

Nearby Homes
Find Homes by Property Features in Fenton, MI
Nearby New Homes For Sale


Based on information from the Board/Association of REALTORS® (alternatively, from the Realcomp II Ltd. MLS) through Nov 01, 2026, 06:00AM. All information provided is deemed reliable, but is not guaranteed to be accurate and should be independently verified. IDX provided courtesy of Realcomp II Ltd. via Andover Real Estate & Houzeo, Copyright 2026 Realcomp II Ltd. Shareholders Any use of search facilities of data on the site, other than by a consumer looking to purchase real estate, is prohibited. IDX information is provided exclusively for consumers' personal, noncommercial use and may not be used for any purpose other than to identify prospective properties consumers may be interested in purchasing. The accuracy of all information, regardless of source, is not guaranteed or warranted. All information should be independently verified. Listing Information presented by local MLS brokerage: Andover Real Estate, local REALTOR®- Scott Rubin - (248)206-3666 . Any use of search facilities of data on the site, other than by a consumer looking to purchase real estate, is prohibited. © 2024 Realcomp II Ltd. MLS. All Rights Reserved.
 Advertising Broker: Andover Real Estate | Andover Real Estate
