- Overview
- Description
- Property Details
- Location
- HOA Management
- Facts & Features
- Getting Around
- Nearby Homes

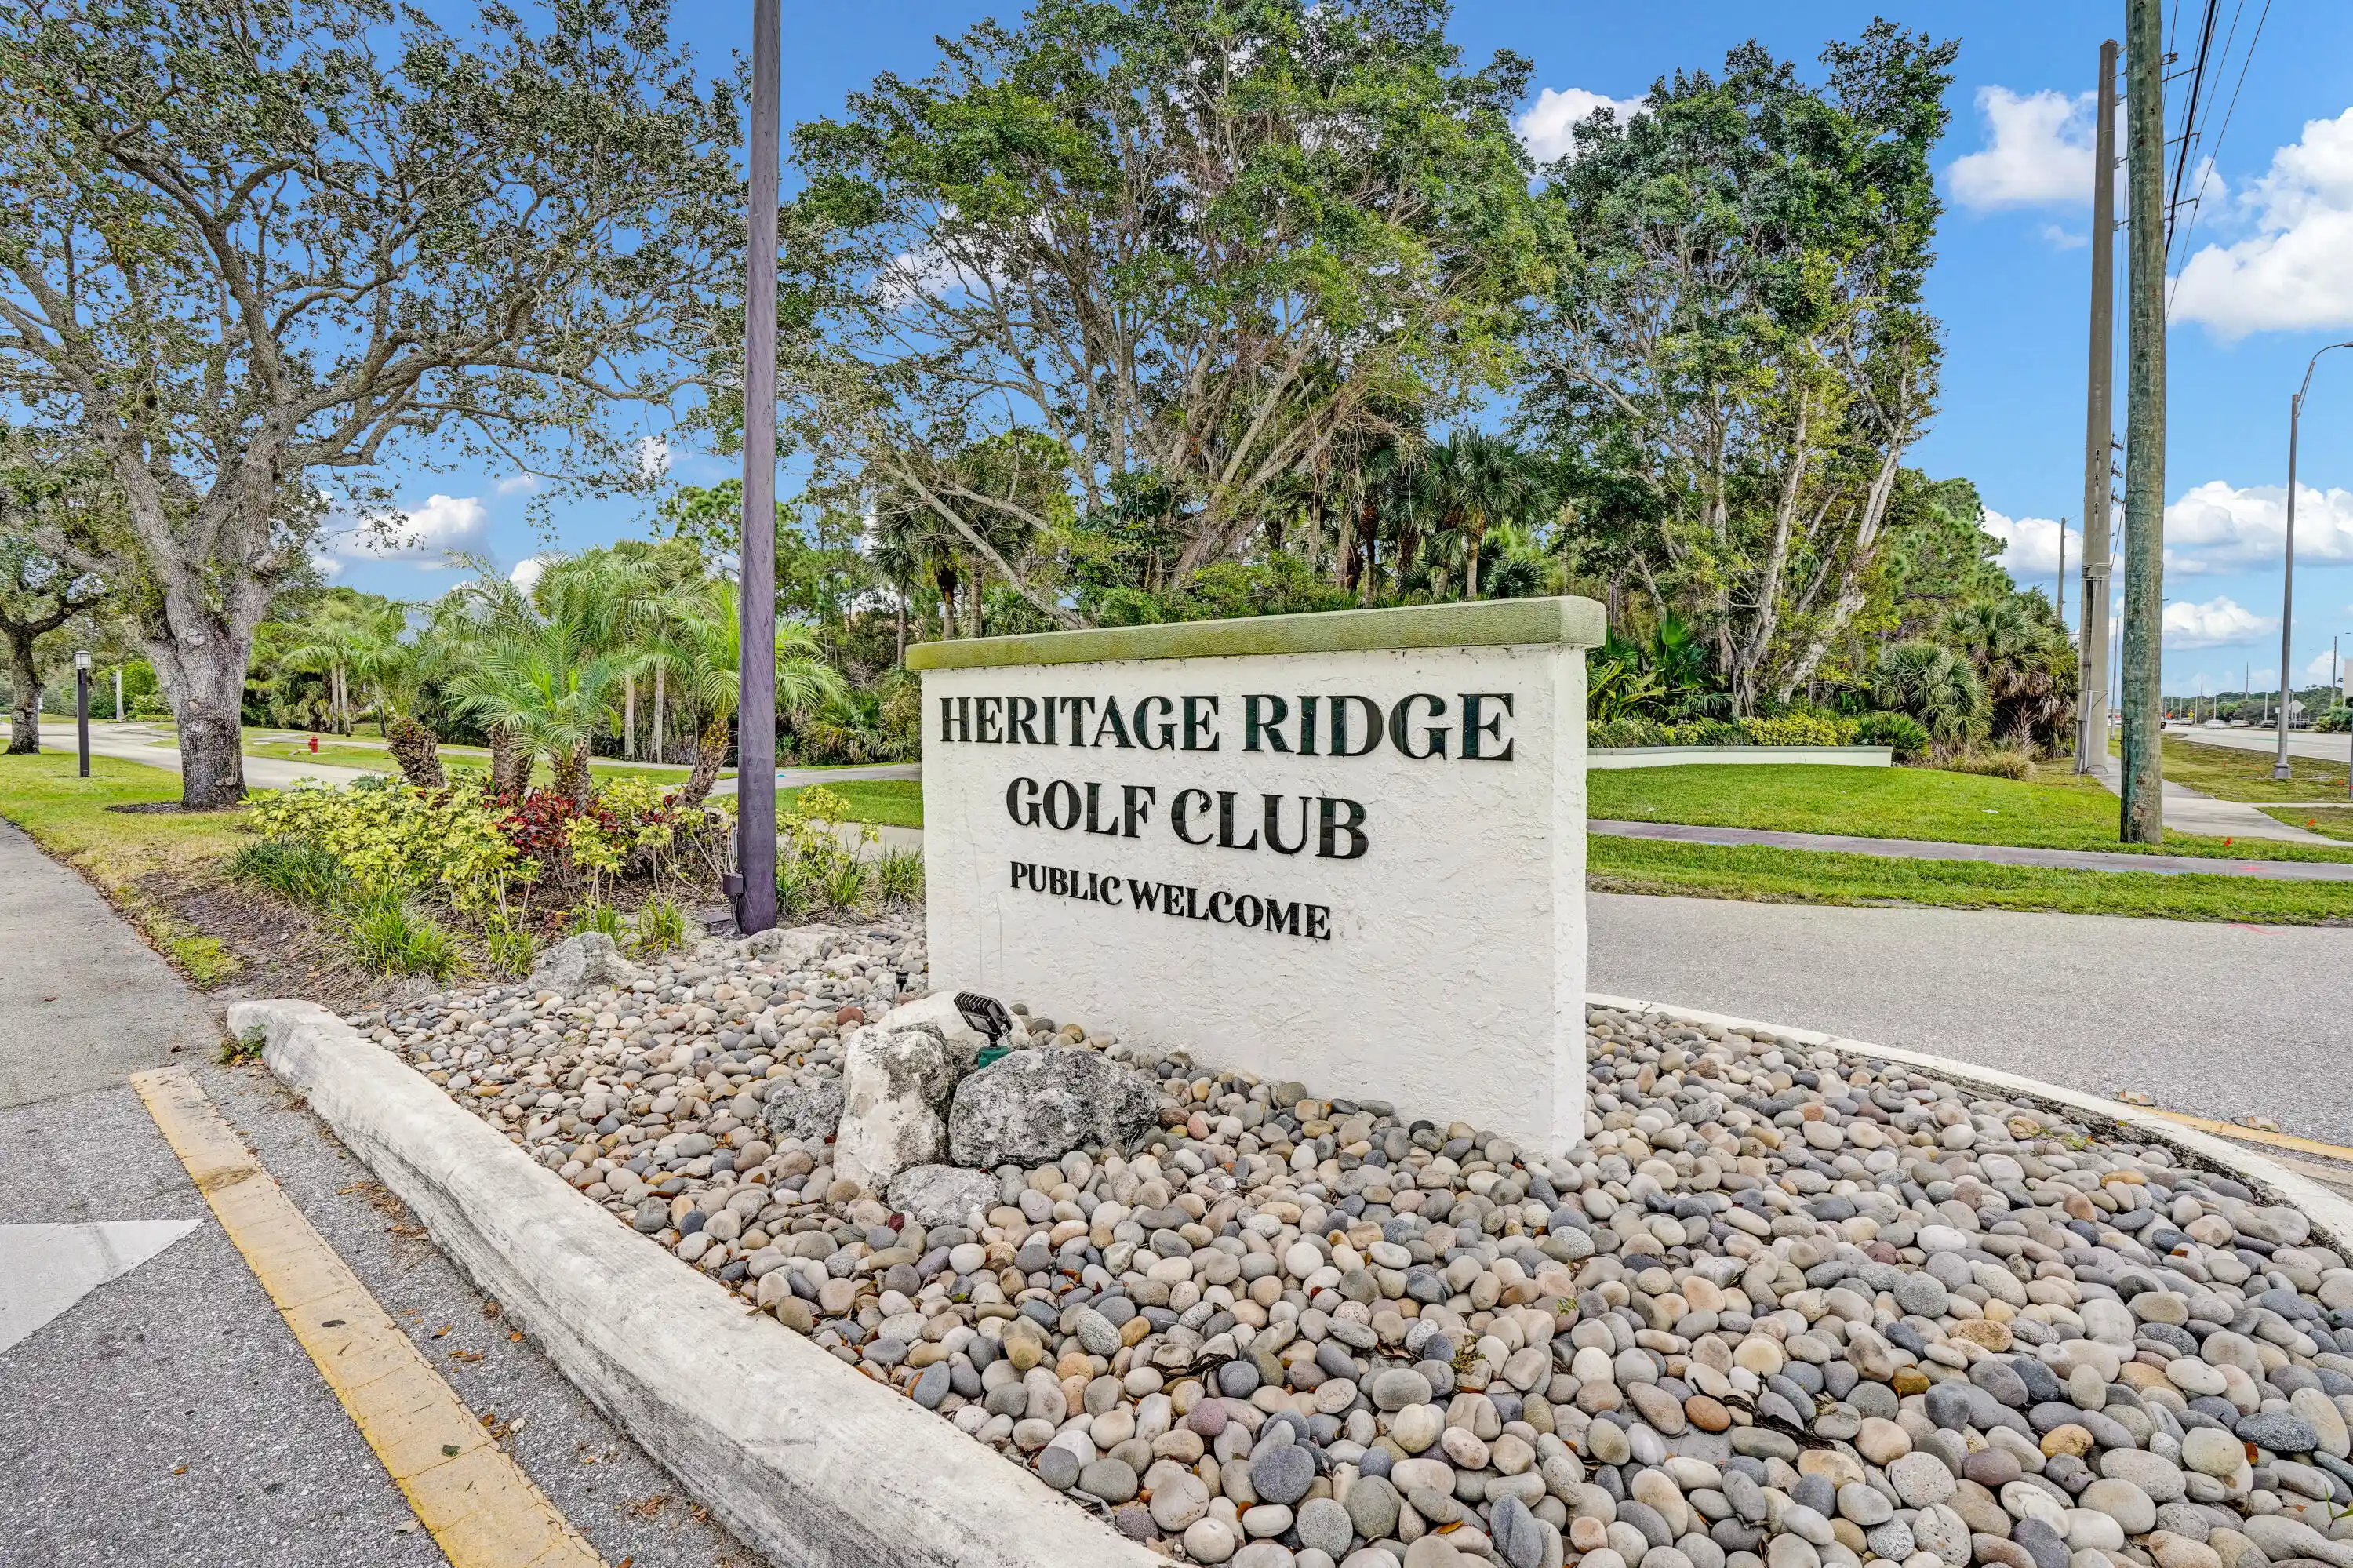


$229,000
Monthly Est:$1,140
 2 Beds
 3 Baths
2 full baths + 1 half bath
 1,384sqft
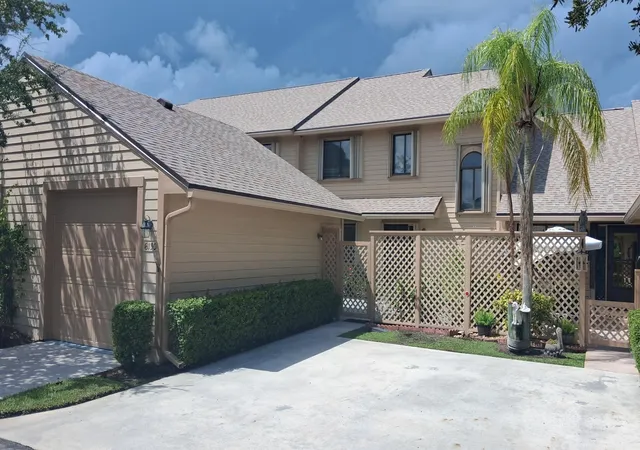
7437 SE Jamestown Ter #1304, Hobe Sound, FL 33455
$229,000
$1,140/moEst:
Get Pre-Approved
Townhouse
Built in 1982
$525/mo HOA
871.2 sqft lot
$165/sq.ft
Description
ANXIOUS OWNER ,FAST CLOSING,
- Houzeo last checked: 6 minutes ago
- Listing updated: September 20, 2026 at 11:18 pm
- Listing Provided by: Edward F Roby DRE #0180242 | Net 2 U Realty Inc (561) 254-6779
- Source: Beaches MLS-FL | MLS#: R11156184

Property Details
Status
Pending
Type
Townhouse
No. of Stories
2
County
City
Neighborhood
--
Year Built
1982
HOA Fees
$525/mo
Finished Area
1,384 sqft
Lot Size
871.2 sqft lot
Basement Area
- sqft
MLS Name
Beaches MLS
MLS Number
R11156184
MLS Status
Pending
Days on Market
294
Cumulative Days on Market
125

Continue Your Journey in App
Find your dream home, receive real-time updates, and many more!
Continue Your Journey in App
Find your dream home, receive real-time updates, and many more!
Location
HOA Management
N/A
HOA Fees
$525/ Monthly
Amenities
 Amenities and services may be covered by one or multiple associations and service providers.
 Water
 Tennis
 Pool
 Trash Pickup
 Cable TV
 Security Guard
 Insurance
 Electricity
 Sewer
 PestControl
Disclaimer: Amenities are based on third-party information and may vary; buyers must independently verify all amenities, as information is deemed reliable but not guaranteed.
Facts & Features
Rooms
Bedrooms & bathrooms
Bedrooms: 2
Bathrooms: 3
Bedroom2
Level: Second
Area: 182.00 Square Feet
Dimensions: 14 X 13
PrimaryBedroom
Level: Second
Area: 168.00 Square Feet
Dimensions: 12 X 14
Kitchen
Level: Main
Area: 210.00 Square Feet
Dimensions: 14 X 15
LivingRoom
Level: Main
Area: 210.00 Square Feet
Dimensions: 14 X 15
Interior
Flooring
Ceramic Tile, Laminate
Heating
Central, Heat Strip
Appliances
Dishwasher, Electric Range, Refrigerator
Cooling
Electric
Sewer
Public Sewer
Exterior Features
Balcony, Outdoor Living Area
Interior Features
Breakfast Area, Kitchen Island, Kitchen Dining Combo, Multiple Primary Suites, Multiple En Suite Bathrooms, Split Bedrooms, Tub Shower, Walk In Closets
Construction
Year Built
Year Built: 1982
Home type
Townhouse
Property Condition
Resale
Construction Materials
Frame, Stucco
Architectural Style
Fourplex
Utilities & Energy
Laundry Features
Washer Hookup, Inside, Laundry Closet
Pool Features
Association
Utilities
Cable Available, Sewer Available, Water Available
Association Amenities
Pool, Tennis Courts
Water Source
Public
Security Features
Smoke Detectors
Other Features
Patio And Porch Features
Open, Patio, Screened, Balcony
Community Features
Home Owners Association, Street Lights
Lot Features
Less Than Quarter Acre
Subdivision Name
Jamestown At Heritage Ridge
Price History
| Date | Event | Price |
|---|---|---|
05/22/2026 Source: | Off Market | $229,000 $165/sqft |
05/22/2026 Source: #R11156184 | Pending | $229,000 $165/sqft |
04/23/2026 Source: | Price Decreased | $229,000 -8.03% $165/sqft |
03/18/2026 Source: | Price Decreased | $249,000 -4.23% $180/sqft |
03/03/2026 Source: | Price Decreased | $260,000 -8.77% $188/sqft |

Show more
Nearby Homes
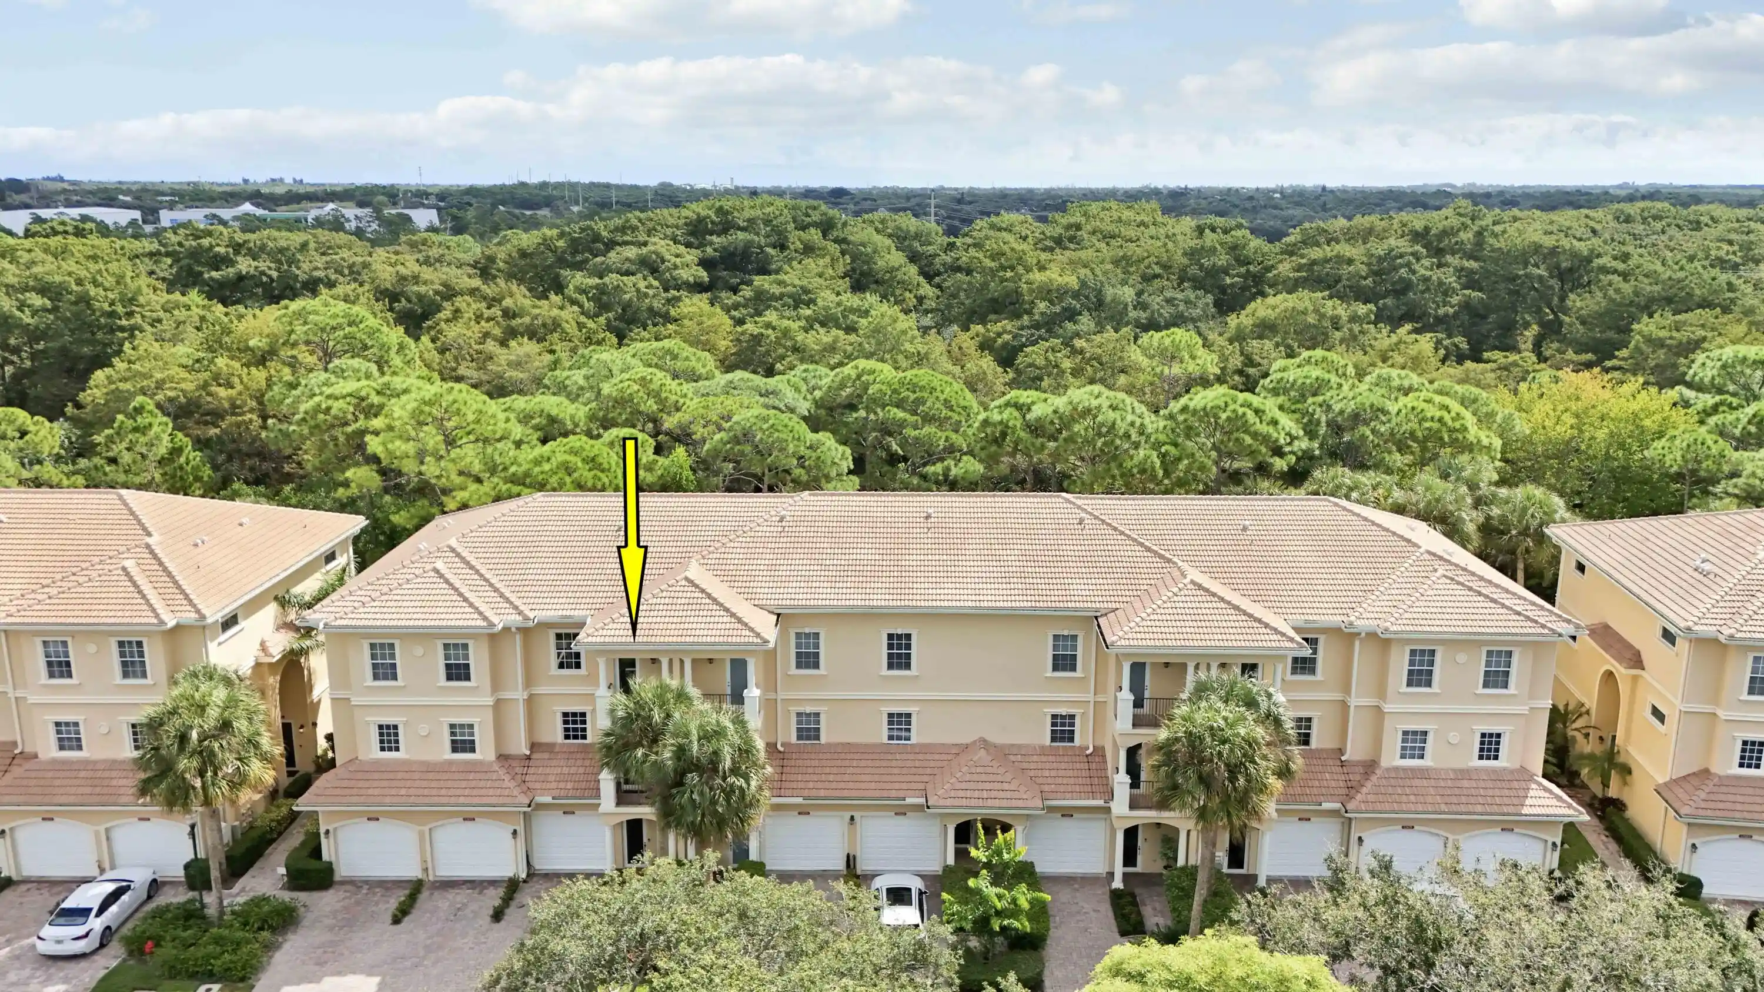
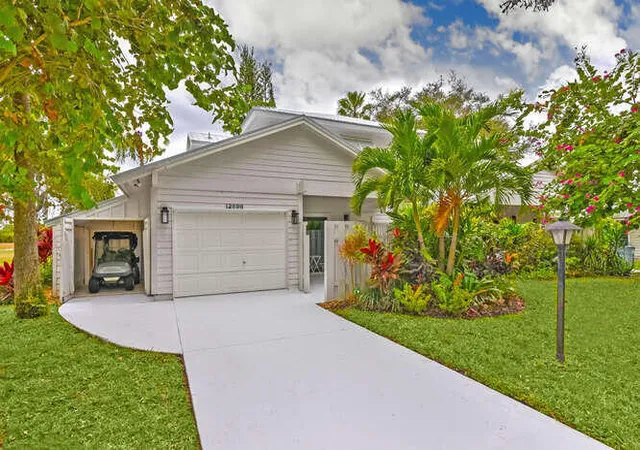
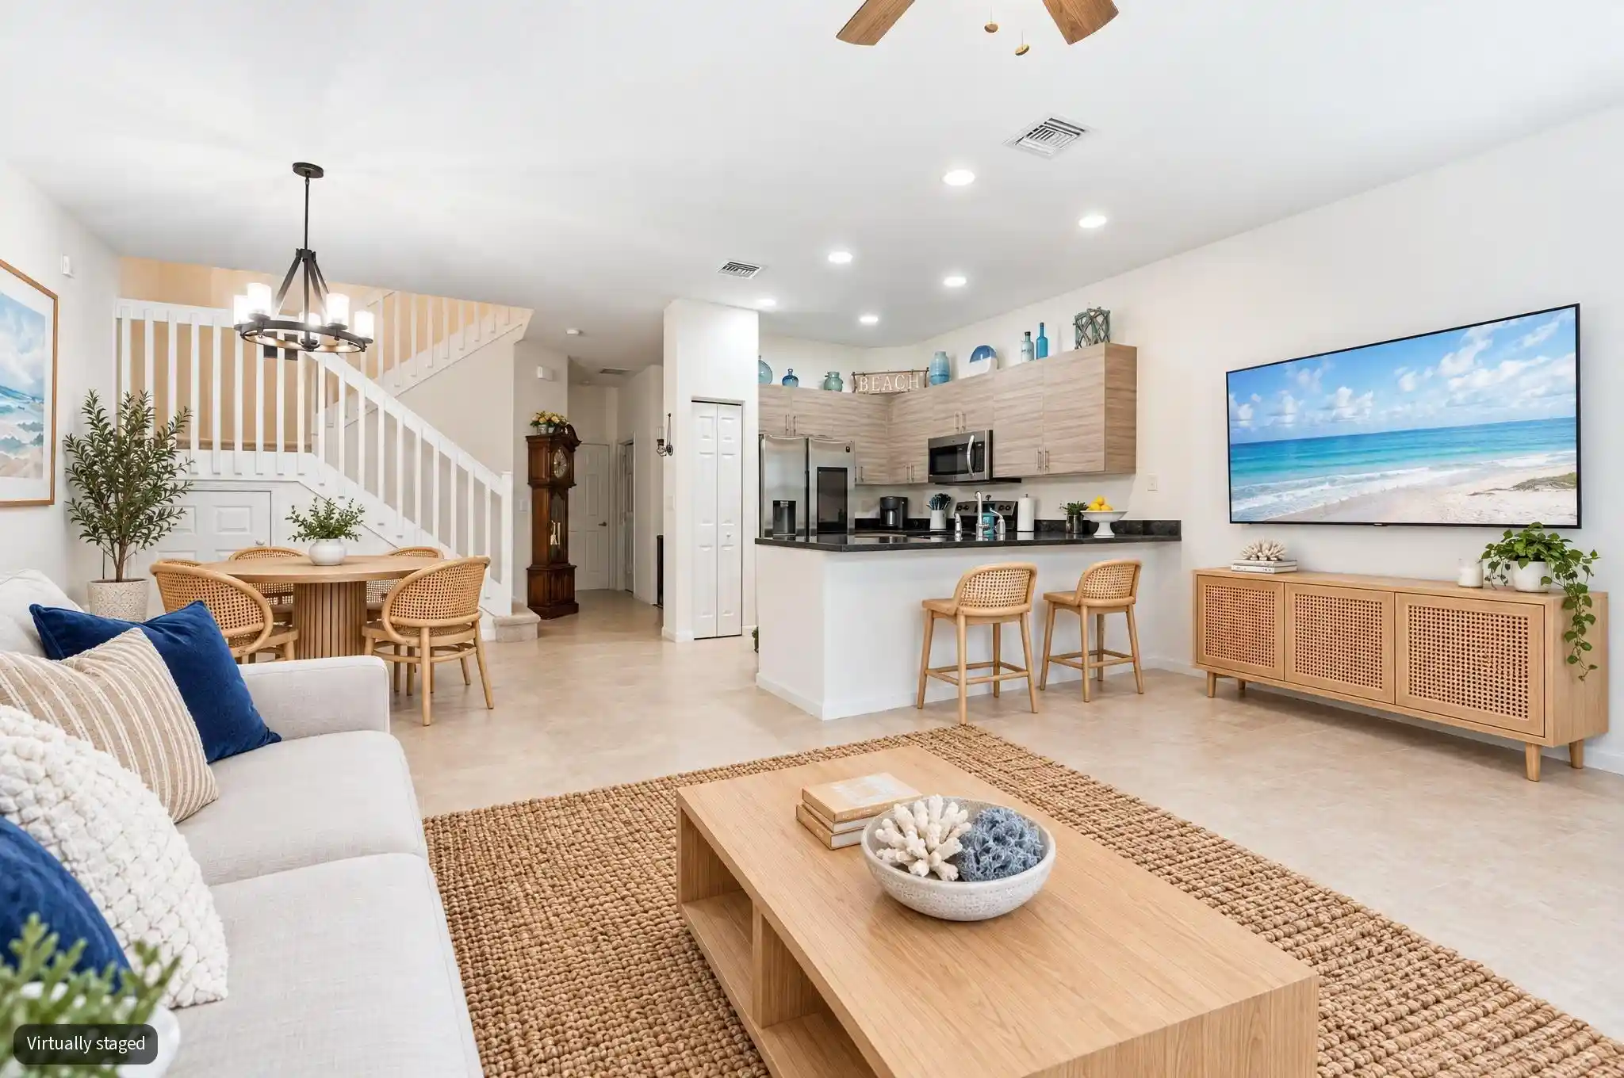
Find Homes by Property Features in Hobe Sound, FL
Nearby New Homes For Sale


IDX information is provided exclusively for consumers’ personal, non-commercial use, that it may not be used for any purpose other than to identify prospective properties consumers may be interested in purchasing, and that the data is deemed reliable but is not guaranteed accurate by BeachesMLS. All listings featuring the BMLS logo are provided by BeachesMLS, Inc. This data is not verified for authenticity or accuracy and may not reflect all real estate activity in the market. Based on information © 2026 BeachesMLS, Inc. All Rights Reserved.
 Advertising Broker: Moe Mossa (Savvy Avenue) | Savvy Avenue, LLC
