- Overview
- Description
- Property Details
- Location
- Facts & Features
- Getting Around
- Nearby Homes

 No HOA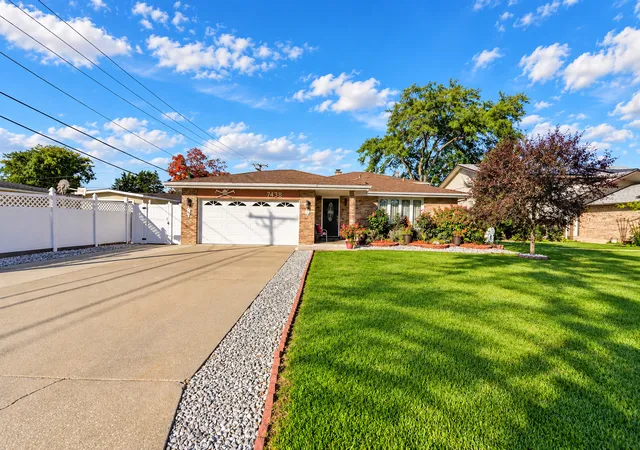

Street View
$420,000
Monthly Est:$2,090
 3 Beds
 2 Baths
2 full baths
 1,949sqft
7438 Beloit Ave, Bridgeview, IL 60455
$420,000
$2,090/moEst:
Get Pre-Approved
Single Family Residence
Built in 1989
$-- HOA
-- sqft lot
$215/sq.ft
Description
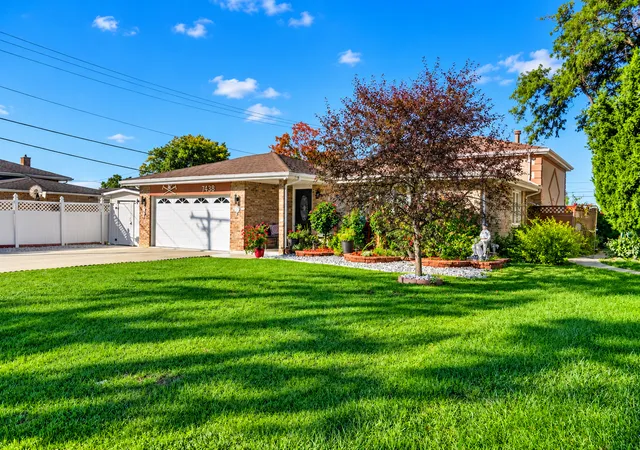
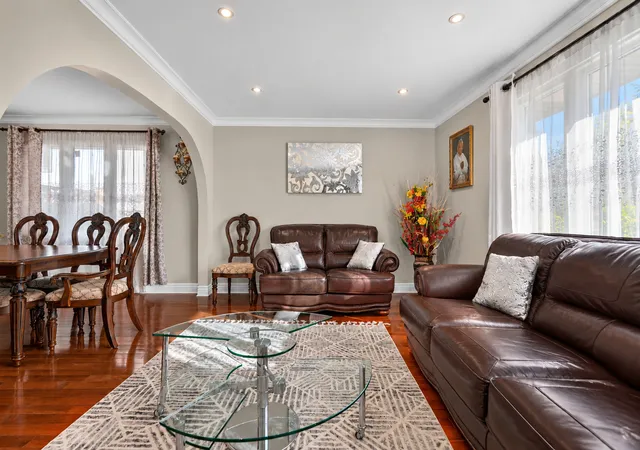
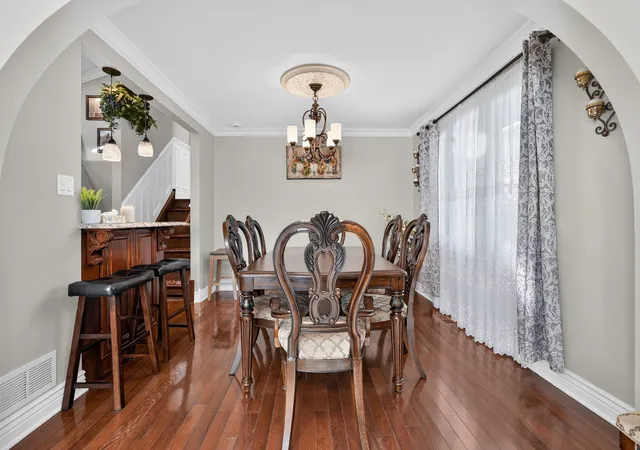
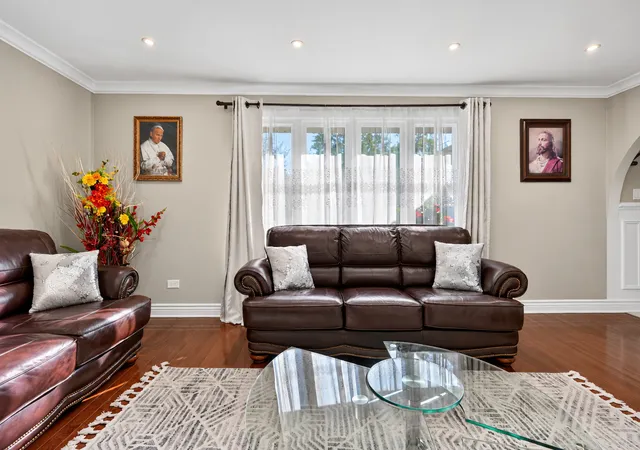
Welcome to 7438 Beloit Avenue in Bridgeview, where TIMELESS ELEGANCE, QUALITY CRAFTSMANSHIP, and EXCEPTIONAL INDOOR AND OUTDOOR LIVING come together! BUILT IN 1989, this home offers the advantage of NEWER CONSTRUCTION compared to many surrounding properties, along with an EXTENSIVE RENOVATION COMPLETED WITHIN THE PAST DECADE. Thoughtfully remodeled with PREMIUM MATERIALS AND FINISHES for the owner's personal enjoyment rather than a quick resale, this home reflects a level of care, attention to detail, and lasting quality that is evident throughout. Offering 3 BEDROOMS, 2 BATHROOMS, and approximately 1,949 SQ FT OF LIVING SPACE ACROSS THREE LEVELS, the home features a versatile layout designed for comfortable everyday living and effortless entertaining. RICH HARDWOOD FLOORING, ELEGANT CROWN MOLDING, CUSTOM DECORATIVE WALL PANELING, and carefully selected finishes create a warm yet sophisticated atmosphere. The BEAUTIFULLY APPOINTED KITCHEN showcases RICH CHERRY-TONED CABINETRY, GRANITE COUNTERTOPS, a STYLISH MOSAIC TILE BACKSPLASH, STAINLESS STEEL APPLIANCES, and a BREAKFAST BAR featuring ornate wood detailing. The adjoining dining area and inviting living room provide wonderful spaces for everyday gatherings and special occasions. Upstairs, THREE COMFORTABLE BEDROOMS offer hardwood flooring and abundant natural light, including a SPACIOUS PRIMARY BEDROOM. BEAUTIFULLY UPDATED BATHROOMS feature contemporary fixtures, stylish tilework, and thoughtfully selected finishes. The lower level is an ENTERTAINER'S DELIGHT, featuring an EXPANSIVE FAMILY ROOM highlighted by a STUNNING FLOOR-TO-CEILING STACKED-STONE FIREPLACE. Whether enjoying a cozy evening by the fire, hosting friends, or gathering for movie night, this space offers exceptional versatility. A DEDICATED LAUNDRY AREA, ADDITIONAL STORAGE, and a CONCRETE-FLOORED CRAWLSPACE provide valuable functionality and organization. The attention to detail continues into the ATTACHED GARAGE, featuring FINISHED DRYWALL WALLS and DURABLE EPOXY FLOORING, creating a clean, polished space that goes well beyond a typical unfinished garage. Step outside and discover your own PRIVATE BACKYARD RETREAT! A SPACIOUS PAVED PATIO provides room for outdoor dining and lounging, while a CONTEMPORARY FIRE TABLE creates an inviting atmosphere for evenings under the stars. MATURE TREES, COLORFUL LANDSCAPING, GENEROUS GREEN SPACE, and a CHARMING DETACHED STORAGE SHED complete this wonderful outdoor setting. The ATTRACTIVE BRICK EXTERIOR, WIDE CONCRETE DRIVEWAY, beautifully maintained grounds, and thoughtfully finished garage add to the property's curb appeal and everyday practicality. THIS IS NOT YOUR TYPICAL COSMETIC FLIP! Renovated with the intention of being enjoyed for years to come, this home features PREMIUM FINISHES SELECTED FOR LONG-TERM COMFORT, QUALITY, AND LASTING APPEAL. Combining the benefits of its 1989 construction with substantial improvements completed within the past decade, 7438 Beloit Avenue offers an exceptional opportunity to enjoy TIMELESS CHARACTER, THOUGHTFUL UPGRADES, AND BEAUTIFULLY DESIGNED LIVING SPACES INSIDE AND OUT. SCHEDULE YOUR PRIVATE SHOWING TODAY!
- Houzeo last checked: 1 minute ago
- Listing updated: October 9, 2026 at 2:00 am
- Listing Provided by: Joanna Lewkowicz (630) 287-0011 | Boutique Home Realty (708) 630-1147
- Source: MRED MLS-IL | MLS#: 12780105

Property Details
Status
Active
Type
Single Family Residence
No. of Stories
-
County
City
Neighborhood
--
Year Built
1989
HOA Fees
-
Finished Area
1,949 sqft
Lot Size
-- sqft lot
Basement Area
- sqft
MLS Name
MRED MLS
MLS Number
12780105
MLS Status
New
Days on Market
2

Continue Your Journey in App
Find your dream home, receive real-time updates, and many more!
Download App
Continue Your Journey in App
Find your dream home, receive real-time updates, and many more!
Location
Facts & Features
Rooms
Bedrooms & bathrooms
Bedrooms: 3
Bathrooms: 2
Bedroom 2
Level: Second
Area: 120.00 Square Feet
Dimensions: 12X10
Bedroom 3
Level: Second
Area: 120.00 Square Feet
Dimensions: 12X10
Dining Room
Level: Main
Area: 132.00 Square Feet
Dimensions: 12X11
Family Room
Level: Lower
Area: 294.00 Square Feet
Dimensions: 21X14
Kitchen
Level: Main
Area: 168.00 Square Feet
Dimensions: 14X12
Laundry
Level: Lower
Area: 140.00 Square Feet
Dimensions: 10X14
Living Room
Level: Main
Area: 209.00 Square Feet
Dimensions: 19X11
Master Bedroom
Level: Second
Area: 195.00 Square Feet
Dimensions: 15X13
Interior
Appliances
Range, Microwave, Dishwasher, Refrigerator, Washer, Dryer
Sewer
Public Sewer
Exterior Features
Fire Pit
Heating
Natural Gas, Forced Air
Window Features
Skylight(s)
Cooling
Central Air
Construction
Year Built
Year Built: 1989
Home type
Single Family Residence
Foundation Details
Concrete Perimeter
Construction Materials
Brick, Stucco
Roof
Asphalt
Utilities & Energy
Fireplace Features
Wood Burning, Gas Starter
Parking Features
Concrete, Garage Door Opener, Yes, Garage Owned, Attached, Garage
Electric
Circuit Breakers
Water Source
Public
Basement
Finished, Crawl Space, Exterior Entry, Partial, Walk Out Access
Laundry Features
Gas Dryer Hookup, In Unit, Sink
Other Features
Community Features
Park, Sidewalks, Street Lights, Street Paved
Patio And Porch Features
Patio
Price History
| Date | Event | Price |
|---|---|---|
10/08/2026 Source: | Listed for Sale | $420,000 +189.86% $215/sqft |
04/30/2012 Source: | Sold | $144,900 -0.14% $74/sqft |
04/30/2012 Source: | Price Decreased | $145,100 -49.79% $74/sqft |
09/05/2007 Source: | Listing Removed | $289,000 $148/sqft |

Nearby Homes
Find Homes by Property Features in Bridgeview, IL

This representation is based in whole or in part on data supplied by Midwest Real Estate Data, LLC through Oct 10, 2026, 06:30PM. Midwest Real Estate Data, LLC does not guarantee nor is it in any way responsible for its accuracy. Data maintained by Midwest Real Estate Data LLC may not reflect all real estate activity in the market. Based on information submitted to the MLS GRID as of Oct 10, 2026, 06:30PM. All data is obtained from various sources and has not been, and will not be, verified by broker or MLS GRID. Supplied Open House information is subject to change without notice. All information should be independently reviewed and verified for accuracy. Properties may or may not be listed by the office/agent presenting the information. This website may not include listings or property addresses of sellers who have directed their listing brokers to withhold their listing or their property address from display on the Internet. Some IDX listings have been excluded from this website. Information is provided exclusively for consumers’ personal non-commercial use. It may not be used for any purpose other than to identify prospective properties consumers may be interested in purchasing. The data is deemed reliable but is not guaranteed by MLS GRID, MRED or Houzeo. The use of the MLS GRID Data may be subject to an end user license agreement. Properties displayed may be listed or sold by various participants in the MLS, Listings courtesy of MRED as distributed by MLS GRID. ©2026 Midwest Real Estate Data LLC. All Rights Reserved
 Advertising Broker: Jorge Romero | Realty One Group Inc.