- Overview
- Description
- Property Details
- Location
- HOA Management
- Facts & Features
- Getting Around
- Nearby Homes
 Price Drop: $5K (10/17)
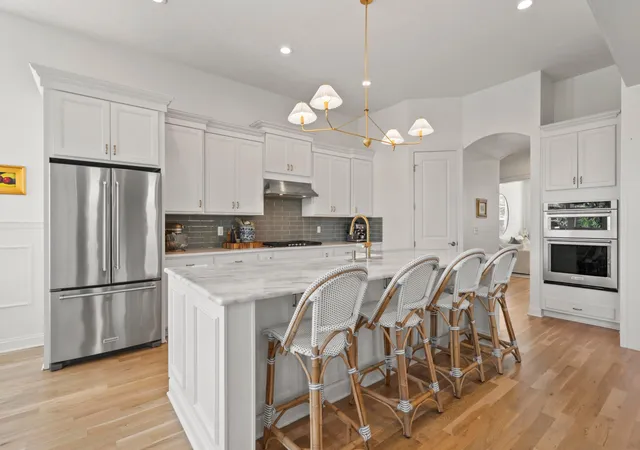

Street View
$970,000
Monthly Est:$4,828
 4 Beds
 4 Baths
3 full baths + 1 half bath
 3,559sqft
7438 Cottonwood Dr, Plain City, OH 43064
$970,000
$4,828/moEst:
Get Pre-Approved
Single Family Residence
Built in 2015
$30.42/mo HOA
10,890 sqft lot
$273/sq.ft
Description
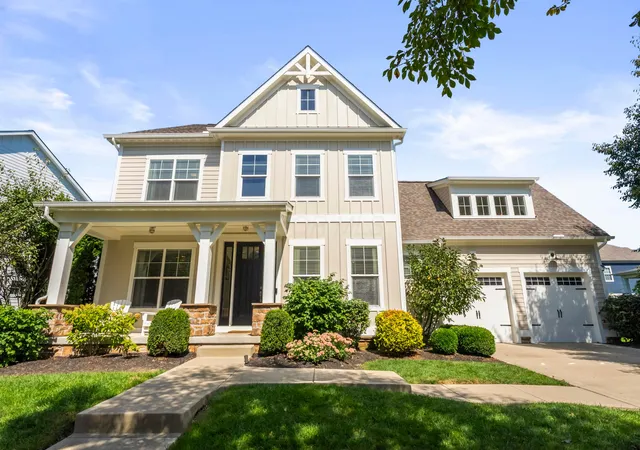
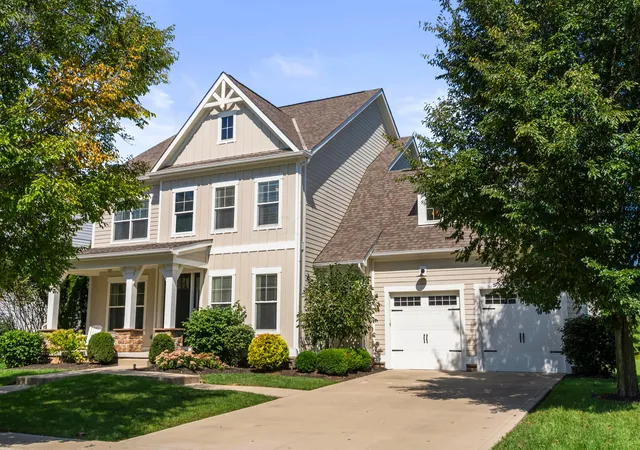
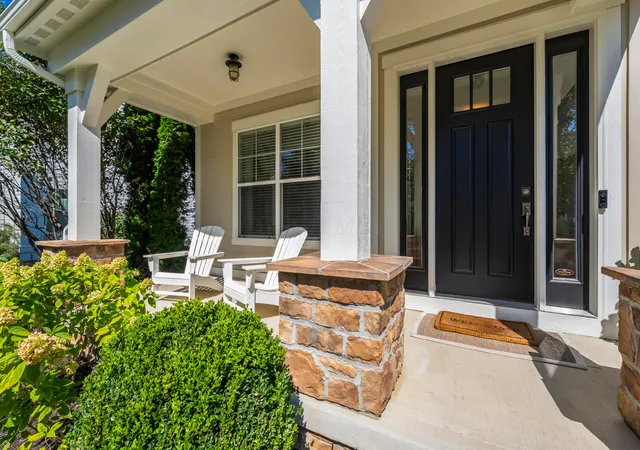
Welcome to refined living in the prestigious Arrowwood neighborhood of Jerome Village, served by top-rated Dublin City Schools! This stunning home seamlessly combines high-end designer updates with resort-style community amenities, including the Jerome Village clubhouse, sparkling pool, and miles of scenic walking and biking trails. From the moment you arrive, exceptional curb appeal sets the stage, backed by fresh interior and exterior paint.
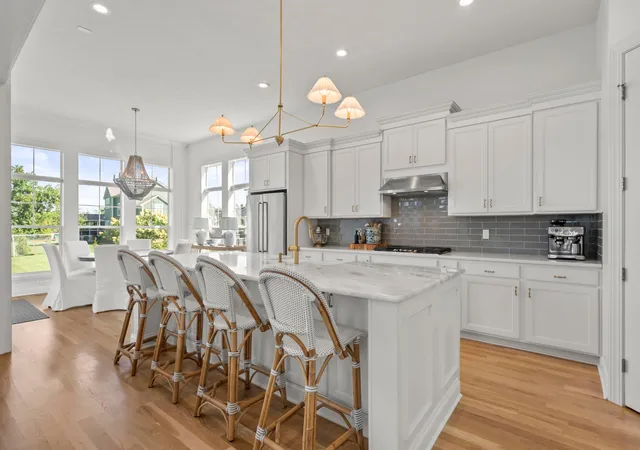
Inside, the main level showcases newly refinished white oak hardwood floors, elevated designer light fixtures, and upgraded solid wood stairs. The expansive family room is bathed in natural light through oversized windows, creating a warm and inviting atmosphere. Nearby, a private den offers the perfect work-from-home sanctuary, while a flexible front sitting room easily converts into an elegant formal dining area. At the heart of the home, the gourmet kitchen boasts a reconfigured central island with bar seating, paired with custom wood-shelved storage in both the pantry and adjacent closet.
All four spacious bedrooms are thoughtfully positioned upstairs for ultimate privacy. The luxurious primary suite features a spa-like ensuite bath, while a true guest bedroom offers its own private ensuite. Two additional bedrooms share a Jack-and-Jill bath, ideal for family living. Above the garage sits an enormous bonus room ready to adapt as a media lounge, playroom, or home gym.
Extend your living outdoors to a backyard retreat highlighting a custom paver patio complete with a firepit and swing. Combining exquisite, turn-key updates with a prime position in one of Central Ohio's premier communities, this home is built to impress.
- Houzeo last checked: 7 minutes ago
- Listing updated: November 5, 2026 at 8:47 pm
- Listing Provided by: Tracy L Hess (614) 352-6633 | The Westwood Real Estate Co. (614) 710-1707
- Source: Columbus and Central Ohio Regional MLS-OH | MLS#: 226039605

Property Details
Status
Active
Type
Single Family Residence
No. of Stories
-
County
City
Neighborhood
--
Year Built
2015
HOA Fees
$30.42/mo
Finished Area
3,559 sqft
Lot Size
10,890 sqft lot
Basement Area
- sqft
MLS Name
Columbus and Central Ohio Regional MLS
MLS Number
226039605
MLS Status
Active
Days on Market
22

Continue Your Journey in App
Find your dream home, receive real-time updates, and many more!
Continue Your Journey in App
Find your dream home, receive real-time updates, and many more!
Location
HOA Management
N/A
HOA Fees
$365/ Annually
Amenities
 Amenities and services may be covered by one or multiple associations and service providers.
 Gym
 Park Playground
 Pool
 Club House
 Walk path
Disclaimer: Amenities are based on third-party information and may vary; buyers must independently verify all amenities, as information is deemed reliable but not guaranteed.
Facts & Features
Rooms
Bedrooms & bathrooms
Bedrooms: 4
Bathrooms: 4
Interior
Flooring
Wood, Carpet
Heating
Forced Air
Appliances
Dishwasher, Gas Range, Microwave, Refrigerator
Cooling
Central Air
Sewer
Public Sewer
Window Features
Insulated All
Construction
Year Built
Year Built: 2015
Home type
Single Family Residence
Foundation Details
Poured
Utilities & Energy
Parking Features
Garage Door Opener, Attached Garage
Water Source
Public
Basement
Full
Fireplace Features
One, Gas Log
Association Amenities
Bike/walk Path, Clubhouse, Fitness Facility, Park, Pool
Other Features
Subdivision Name
Jerome Village
Patio And Porch Features
Patio
Price History
| Date | Event | Price |
|---|---|---|
11/05/2026 Source: | Price Decreased | $970,000 -0.51% $273/sqft |
09/18/2026 Source: | Listed for Sale | $975,000 $274/sqft |
09/18/2026 Source: | Off Market | $975,000 $274/sqft |
09/17/2026 Source: | Coming Soon | $975,000 +5.41% $274/sqft |
03/24/2025 Source: | Sold | $925,000 $260/sqft |

Show more
Nearby Homes
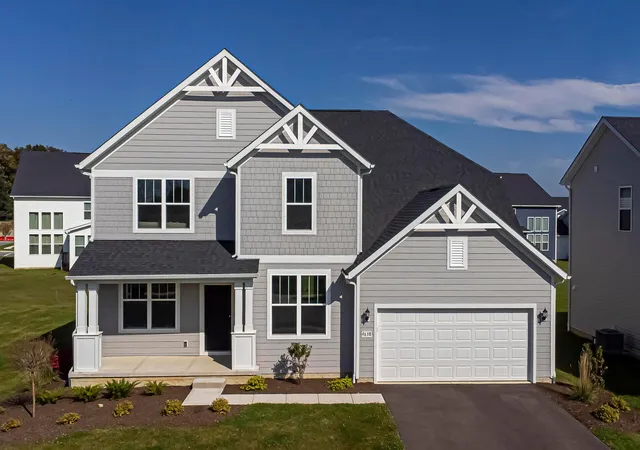
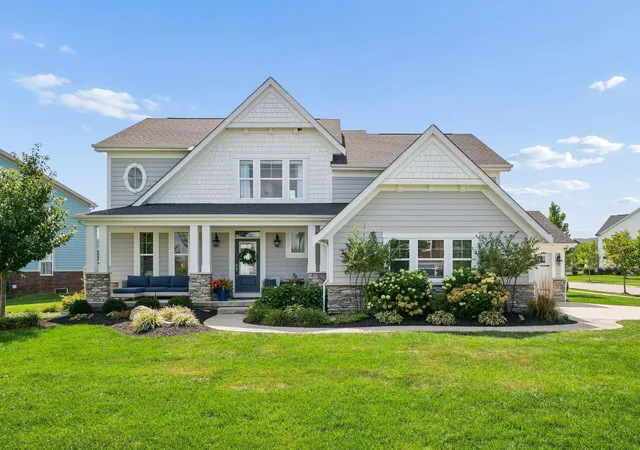
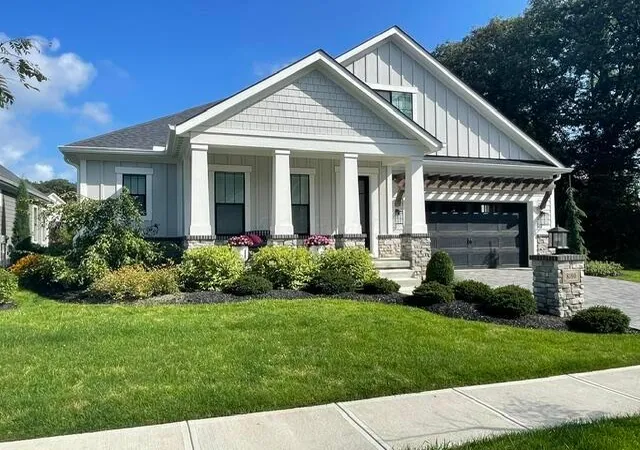
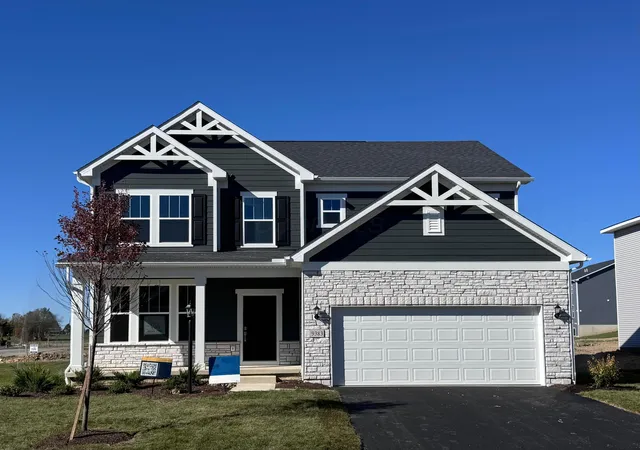
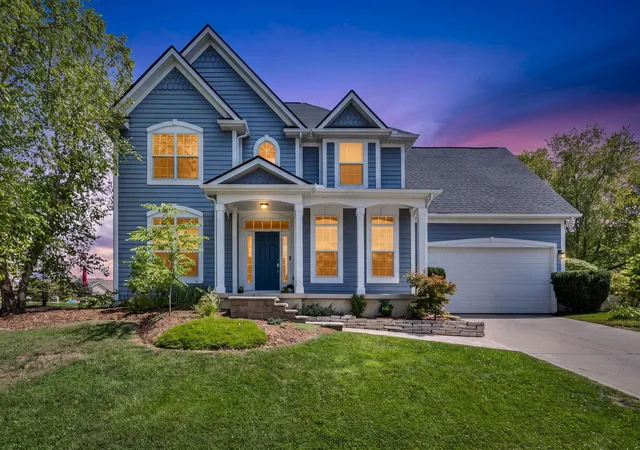
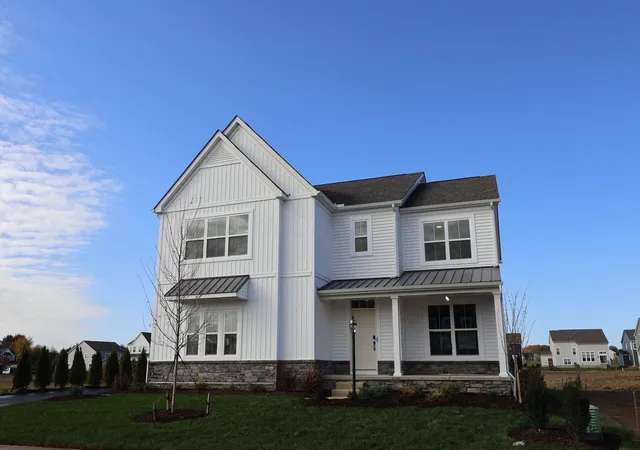
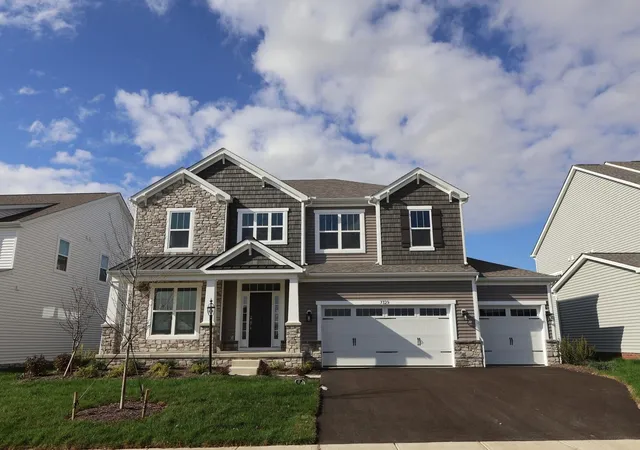
Find Homes by Property Features in Plain City, OH
Nearby New Homes For Sale

Based on information from the Columbus Association of REALTORS (alternatively, from Multiple Listing Service of the Columbus Association of Realtors, Inc.) through Nov 09, 2026, 03:15AM. Information is provided exclusively for consumers’ personal, non-commercial use. It may not be used for any purpose other than to identify prospective properties that consumers may be interested in purchasing. The data is deemed reliable but is not guaranteed accurate by the MLS. No guarantee, warranty or representation of any kind is made regarding the completeness or accuracy of property information; such should be independently verified. Columbus Association of REALTORS expressly disclaims any liability in connection therewith. This website may not include listings or property addresses of sellers who have directed their listing brokers to withhold their listing or their property address from display on the Internet. © 2026 Copyright Columbus Association of REALTORS. All rights reserved.
 Advertising Broker: Nicholas Huscroft | Chosen Realty
