- Overview
- Description
- Property Details
- Location
- HOA Management
- Facts & Features
- Getting Around
- Nearby Homes


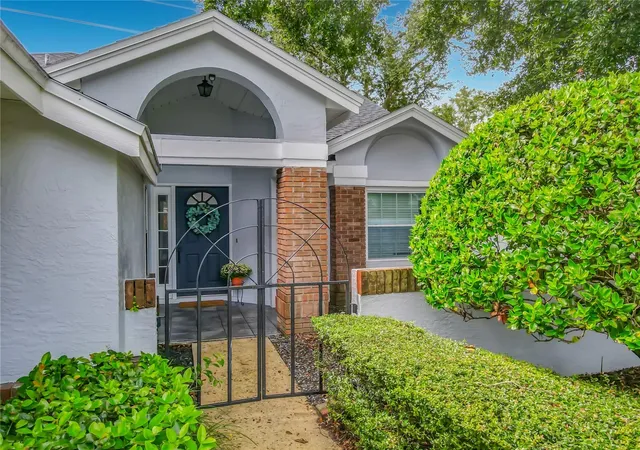


$409,000
Monthly Est:$2,036
 3 Beds
 2 Baths
2 full baths
 1,658sqft
744 Barrington Cir, Winter Springs, FL 32708
$409,000
$2,036/moEst:
Get Pre-Approved
Single Family Residence
Built in 1988
$124/mo HOA
6,927 sqft lot
$247/sq.ft
Description
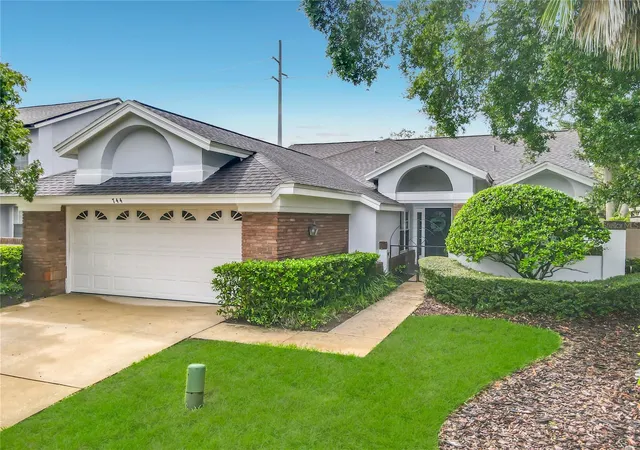
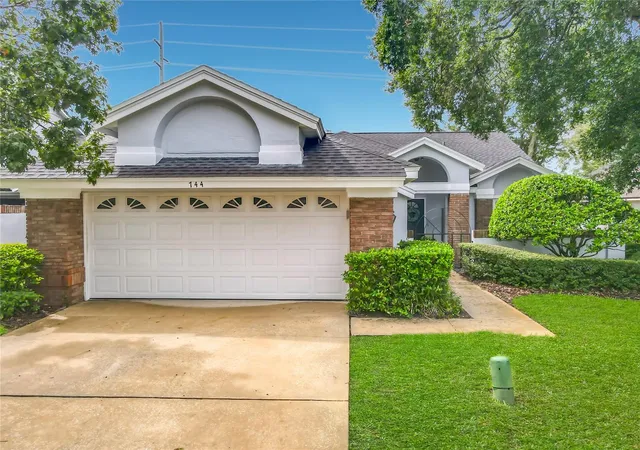
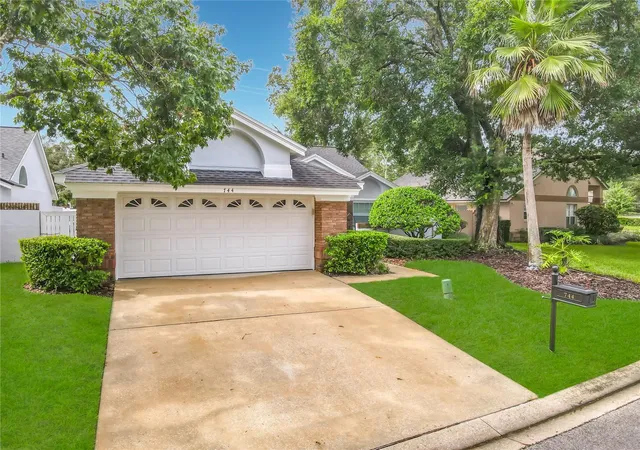
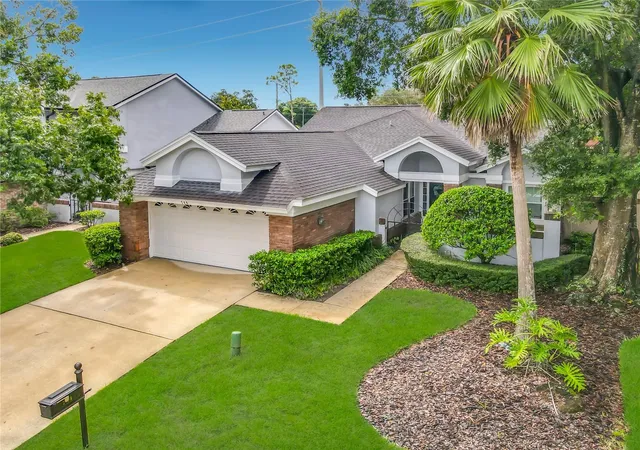
Under contract-accepting backup offers. Welcome to 744 Barrington Circle, a beautifully maintained home nestled in the heart of the sought-after Tuskawilla community of Winter Springs. Tucked away in the desirable Georgetown neighborhood, this 3-bedroom, 2-bath home offers a thoughtful split-bedroom floor plan, soaring vaulted ceilings, abundant natural light, and an inviting blend of indoor and outdoor living. A private courtyard welcomes you into the home, creating a charming space for gardening and enjoying the outdoors. Inside, the open living and dining areas feature beautiful wood floors and vaulted ceilings, creating an airy and spacious feel. The living room flows seamlessly into the Florida room, where three sets of updated sliding glass doors bring the surrounding greenery indoors and open to the tranquil backyard. With a beautiful greenbelt directly behind the property, there are no rear neighbors, offering exceptional privacy. The spacious eat-in kitchen features white cabinetry and stainless steel appliances, while the generously sized primary suite offers double-door entry, plenty of room for a king-size bed, a walk-in closet, built-in vanity, and an ensuite bath with a separate garden tub and shower. The split-bedroom layout provides privacy for everyone, with two additional bedrooms located separately from the primary suite and sharing a full bathroom. Another unique feature is the air-conditioned bonus room within the garage, providing endless possibilities as a home office, gym, workshop, playroom, hobby space, or additional hangout area. Additional updates include new windows and doors, a new garage door, epoxy garage flooring, and fresh exterior paint. Residents of Georgetown enjoy a community pool, while the HOA includes front-yard lawn maintenance, making it easy to enjoy the neighborhood without the added upkeep. The home is also located in a highly desirable school zone, especially Keeth Elementary, and just minutes from Tuskawilla Country Club (membership separate) and Trotwood Park, one of the area's favorite recreational destinations with a splash pad, playground, tennis and pickleball courts, baseball fields, fishing, open green space, pavilions, and picnic areas. Private, peaceful, and perfectly positioned in the heart of Tuskawilla, 744 Barrington Circle offers the space, flexibility, and lifestyle that make this one of Winter Springs' most desirable places to call home.
- Houzeo last checked: 7 minutes ago
- Listing updated: November 4, 2026 at 4:19 am
- Listing Provided by: Caroline Van Den Berg (407) 739-9970 | VAN DEN BERG REAL ESTATE GROUP (407) 739-9970
- Source: Stellar MLS-FL as distributed by MLS GRID | MLS#: O6439470

Property Details
Status
Active Under Contract
Type
Single Family Residence
No. of Stories
-
County
City
Neighborhood
--
Year Built
1988
HOA Fees
$124/mo
Finished Area
1,658 sqft
Lot Size
6,927 sqft lot
Basement Area
- sqft
MLS Name
Stellar MLS
MLS Number
O6439470
MLS Status
Pending
Days on Market
63
Cumulative Days on Market
46

Continue Your Journey in App
Find your dream home, receive real-time updates, and many more!
Continue Your Journey in App
Find your dream home, receive real-time updates, and many more!
Location
HOA Management
Diana McCreight / Vista Community Managemen
HOA Fees
$124/ Monthly
Amenities
 Amenities and services may be covered by one or multiple associations and service providers.
 Maintenance
 Pool
Disclaimer: Amenities are based on third-party information and may vary; buyers must independently verify all amenities, as information is deemed reliable but not guaranteed.
Facts & Features
Rooms
Bedrooms & bathrooms
Bedrooms: 3
Bathrooms: 2
Living Room
Level: First
Area: 336.00 Square Feet
Dimensions: 24x14
Dining Room
Level: First
Area: 143.00 Square Feet
Dimensions: 11x13
Kitchen
Level: First
Area: 216.00 Square Feet
Dimensions: 24x9
Primary Bedroom
Level: First
Area: 192.00 Square Feet
Dimensions: 16x12
Bedroom 2
Level: First
Area: 132.00 Square Feet
Dimensions: 12x11
Bedroom 3
Level: First
Area: 144.00 Square Feet
Dimensions: 12x12
Interior
Exterior Features
Courtyard, Private Mailbox, Private Yard
Sewer
Public Sewer
Interior Features
Ceiling Fans(s), Split Bedroom, Vaulted Ceiling(s), Walk In Closet(s), Window Treatments
Flooring
Carpet, Tile, Wood
Heating
Central, Electric
Appliances
Dishwasher, Disposal, Dryer, Electric Water Heater, Microwave, Range, Refrigerator, Washer
Cooling
Central Air
Construction
Year Built
Year Built: 1988
Home type
Single Family Residence
Construction Materials
Block, Stucco
Foundation Details
Slab
Roof
Shingle
Utilities & Energy
Laundry Features
In Kitchen
Parking Features
Workshop In Garage
Water Source
None
Security Features
Smoke Detector(s)
Utilities
Bb/hs Internet Available, Cable Available, Electricity Connected, Sewer Connected, Water Connected
Association Amenities
Maintenance, Pool
Other Features
Lot Features
Paved
Subdivision Name
Georgetowne Unit 1
Community Features
Deed Restrictions, Golf Carts Ok, Golf, Park, Playground, Pool, Street Lights
Vegetation
Trees/landscaped
Price History
| Date | Event | Price |
|---|---|---|
11/04/2026 Source: | Contingent (Active Under Contract) | $409,000 -3.76% $247/sqft |
09/04/2026 Source: | Listed for Sale | $425,000 +21.43% $256/sqft |
11/02/2021 Source: | Price Decreased | $350,000 -1.41% $211/sqft |
09/30/2021 Source: | Price Increased | $355,000 +25257.14% $214/sqft |
02/01/2006 Source: | Sold | $1,400 $1/sqft |

Nearby Homes
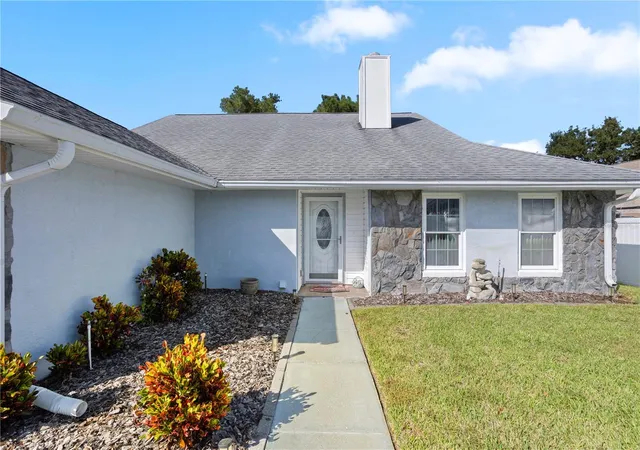
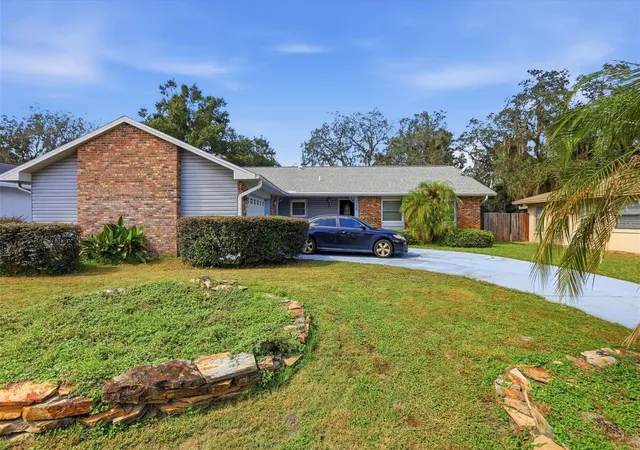
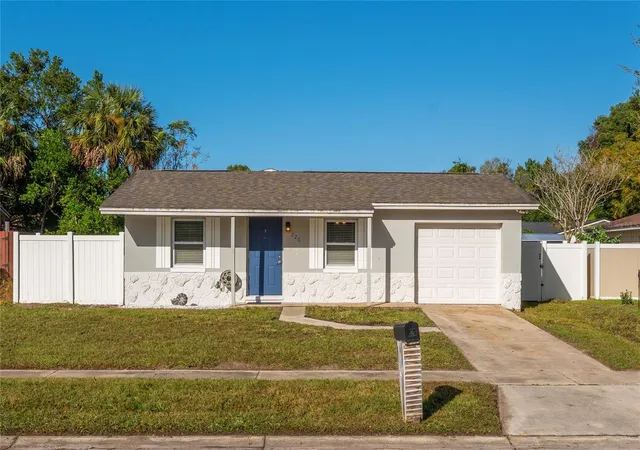
Find Homes by Property Features in Winter Springs, FL

Based on information from Stellar MLS® through Nov 07, 2026, 08:45AM as submitted to and distributed by MLS GRID. All data is obtained from various sources and may not have been verified by the broker or MLS GRID. Supplied Open House Information is subject to change without notice. All information should be independently reviewed and verified for accuracy. Properties may or may not be listed by the office/agent presenting the information. IDX information is provided exclusively for consumers’ personal non-commercial use. It may not be used for any purpose other than to identify prospective properties consumers may be interested in purchasing. The data is deemed reliable but is not guaranteed by MLS GRID. The use of the MLS GRID Data may be subject to an end-user license agreement prescribed by the Member Participant’s applicable MLS, if any, and as amended from time to time. © 2026 Stellar MLS. All Rights Reserved.
 Advertising Broker: Fred McGill | Simple Showing, Inc
