- Overview
- Description
- Property Details
- Location
- HOA Management
- Facts & Features
- Getting Around
- Nearby Homes


Street View
$899,000
Monthly Est:$4,475
 3 Beds
 3 Baths
3 full baths
 1,632sqft
744 Bigler #B, Stateline, NV 89449
$899,000
$4,475/moEst:
Get Pre-Approved
Townhouse
Built in 1979
$123.67/mo HOA
0.02 acre lot
$551/sq.ft
Description
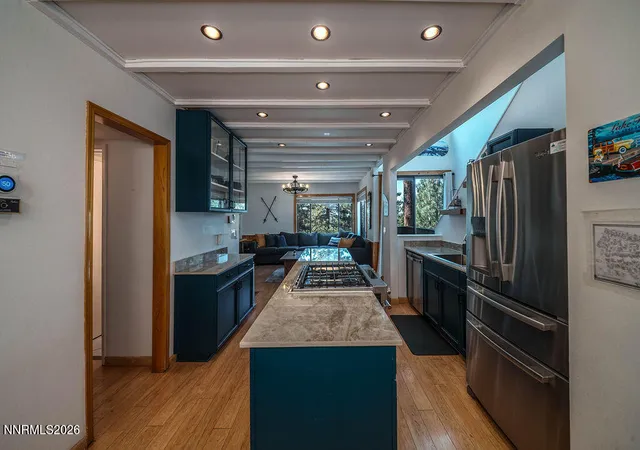
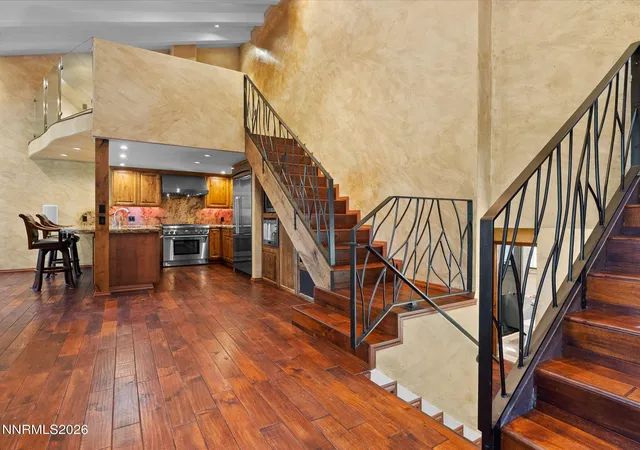
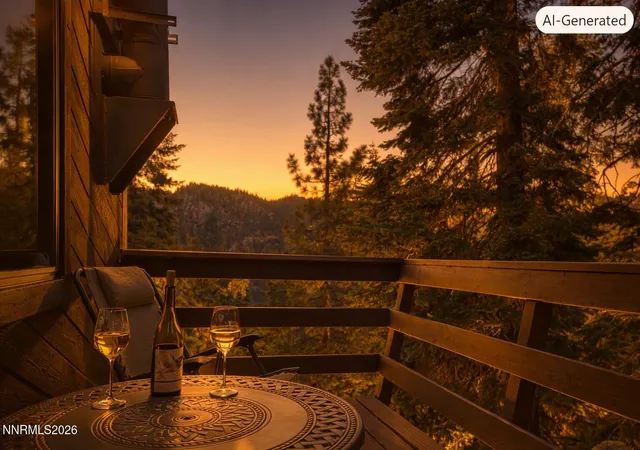
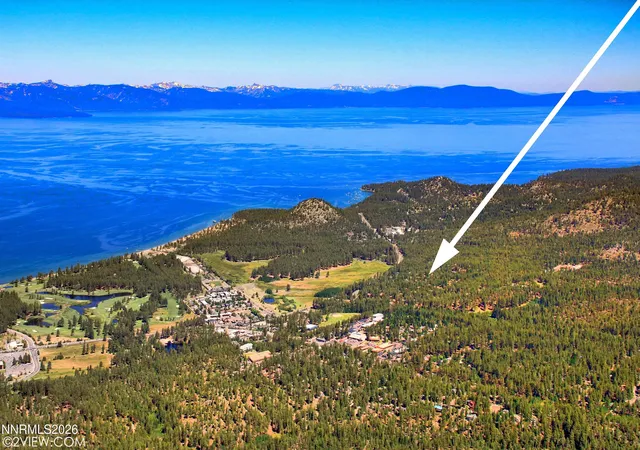
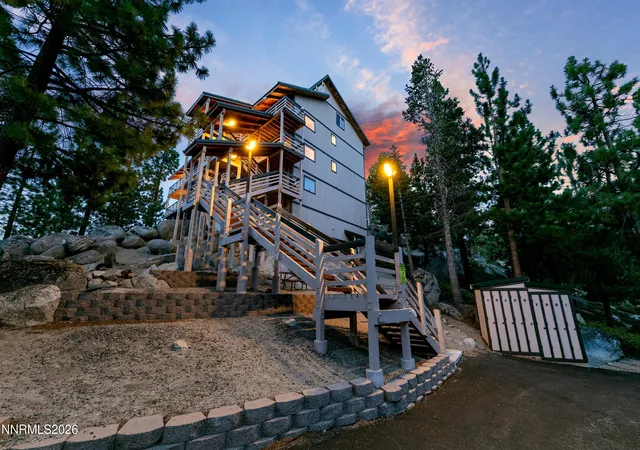
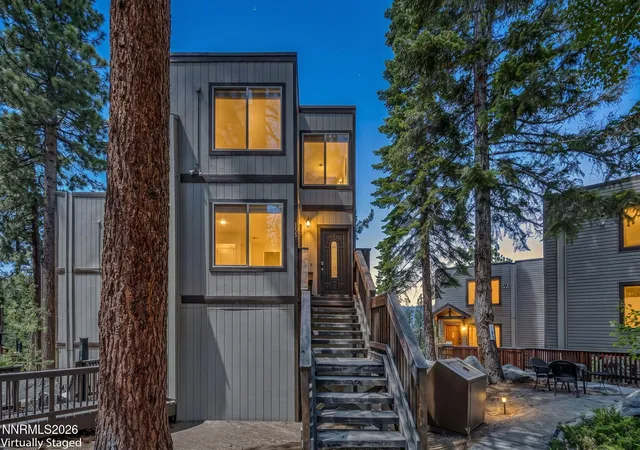
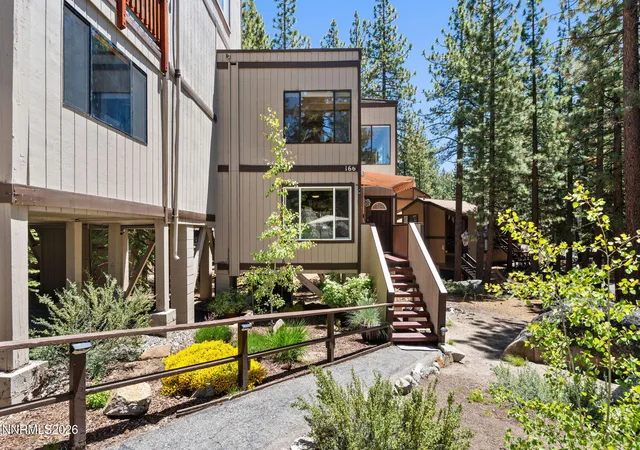
This Tahoe mountain retreat offers a rare blend of luxury finishes, thoughtful design, and breathtaking views—making it one of the most desirable homes on the market. Recently completed in 2025 with a full, high-end renovation, this property is move-in ready for its next owners to enjoy the very best of mountain living. Perched at the top of Kingsbury Grade, the condo places you at the center of Tahoe's possibilities. The 3-bedroom, 3-bath home also includes a versatile loft that can serve as a game room, playroom, or office. Spanning 1,632 sq. ft. (per DC Assessor, not including the loft), it showcases both lake views and dramatic Heavenly Valley mountain vistas. Southwest exposure ensures abundant natural light and year-round sunsets. Unlike most Summit Village properties, this condo offers the rare convenience of parking directly in front of the unit and minimal steps to the front door for easy access year-round. Inside, every detail has been carefully crafted. The entryway features a custom ski bench and generous storage. The chef's kitchen is a centerpiece with natural quartzite countertops, a designer backsplash, solid wood cabinetry with under-cabinet lighting, and all-new stainless steel appliances. Premium waterproof LVP flooring runs throughout, delivering the warmth of wood with all-season durability. Vaulted natural-wood ceilings have been refinished and enhanced with subtle uplighting, while solid-core Craftsman doors add privacy and sound-dampening throughout. The upper and lower decks are fully rebuilt with composite decking, artisan railings by a local craftsman, and structural reinforcements. These private outdoor retreats are perfect for enjoying Tahoe's beauty—whether it's peaceful mornings with coffee or evenings watching the sky turn gold. The lower level includes two spacious bedrooms, each with an en-suite bathroom, plush new carpet, large closets, and ceiling fans. A third bedroom, loft space, and full third bath provide flexible living options for family, guests, or a home office. Added comforts include ceiling fans in every room, a brand-new water heater, and a new full-size washer and dryer. Ample storage is available, including a designated crawl space. Recent updates extend to the exterior, where shingles around skylights and exhausts have been replaced, and defensible space work has been completed for peace of mind. This home has been meticulously maintained and is truly move-in ready. A newly issued insurance policy, including fire, is also in place. To the east, the Carson Valley offers boutique shopping, golf courses, seasonal events, and an easy route to Markleeville, hot springs, and Kirkwood Ski Resort. To the west, a short 10-minute drive leads to Heavenly Village and South Lake Tahoe's restaurants, casinos, entertainment, and the sparkling lake. And just minutes away, the Boulder and Stagecoach Heavenly ski lodges make ski days effortless. This prime location puts you at the crossroads of mountain adventure and Tahoe's vibrant lifestyle. Summit Village HOA manages all shared land and parking, including snow removal and garbage services. Annual dues are 1,484 (billed semi-annually at 742). The home can also be delivered furnished, offering flexibility whether you're seeking a turnkey retreat or a blank canvas to personalize. Homes that combine premium craftsmanship, luxury finishes, and sweeping views of both the lake and Heavenly Mountain are rare finds in Tahoe. Schedule your private showing today to experience the quality, serenity, and lifestyle this remarkable retreat offers. Legal Disclaimer: Property photos may include digital enhancements and/or virtual staging. Actual property condition may differ.
- Houzeo last checked: 13 minutes ago
- Listing updated: October 5, 2025 at 7:01 pm
- Listing Provided by: Craig Zager (775) 901-4663 DRE #S.23628 | Coldwell Banker Select ZC (775) 588-4531
- Source: Northern Nevada Regional MLS-NV | MLS#: 240014256

Property Details
Status
Active
Type
Townhouse
No. of Stories
3
County
City
Neighborhood
--
Year Built
1979
HOA Fees
$123.67/mo
Finished Area
1,632 sqft
Lot Size
0.02 acre lot
Basement Area
- sqft
MLS Name
Northern Nevada Regional MLS
MLS Number
240014256
MLS Status
Active
Days on Market
700
Cumulative Days on Market
331

Continue Your Journey in App
Find your dream home, receive real-time updates, and many more!
Download App
Continue Your Journey in App
Find your dream home, receive real-time updates, and many more!
Location
HOA Management
On File
HOA Fees
$1,484/ Annually
Amenities
 Amenities and services may be covered by one or multiple associations and service providers.
 Pool
Pool
 Parking
 Maintenance
Disclaimer: Amenities are based on third-party information and may vary; buyers must independently verify all amenities, as information is deemed reliable but not guaranteed.
Facts & Features
Rooms
Bedrooms & bathrooms
Bedrooms: 3
Bathrooms: 3
Interior
Window Features
Double Pane Windows, Wood Frames
Appliances
Dishwasher, Disposal, Electric Cooktop, Electric Oven, Electric Range, Microwave, Oven, Refrigerator, Water Softener Owned
Interior Features
Breakfast Bar, Ceiling Fan(s), High Ceilings, Loft
Flooring
Carpet, Porcelain, Tile, Vinyl
Exterior Features
None
Sewer
Public Sewer
Heating
Forced Air, Natural Gas
Construction
Year Built
Year Built: 1979
Home type
Townhouse
Foundation Details
Brick/mortar, Crawl Space, Full Perimeter, Pillar/post/pier
Construction Materials
Wood Siding
Roof
Composition, Pitched, Shingle
Utilities & Energy
Association Amenities
Maintenance Grounds, Parking, Pool
Laundry Features
In Hall, Laundry Area, Shelves
Utilities
Cable Connected, Electricity Connected, Internet Connected, Natural Gas Connected, Phone Connected, Sewer Connected, Water Connected, Cellular Coverage, Water Meter Installed
Security Features
Smoke Detector(s)
Parking Features
None
Water Source
Public
Other Features
Lot Features
Cul De Sac, Sloped Down, Wooded
Patio And Porch Features
Deck
Subdivision Name
Summit Village
Price History
| Date | Event | Price |
|---|---|---|
09/27/2025 Source: | Price Decreased | $899,000 -2.18% $551/sqft |
11/09/2024 Source: | Listed for Sale | $919,000 $563/sqft |

Nearby Homes



Find Homes by Property Features in Stateline, NV


Based on information from the Northern Nevada Regional Multiple Listing Service® through Oct 10, 2026, 12:15PM. IDX information is provided exclusively for consumers’ personal, non-commercial use. It may not be used for any purpose other than to identify prospective properties consumers may be interested in purchasing. Any use of the content displayed here other than by a search performed by a consumer looking to purchase or rent real estate is prohibited. Any suspected “scraping” would be reported to NNRMLS for immediate investigation and action. IDX information is deemed reliable but not guaranteed. The content relating to real estate for sale on this website comes in part from the IDX program of the Northern Nevada Regional Multiple Listing Service®. Real estate listings held by brokerage firms other than Congress Realty, Inc. includes the name of the listing brokerage. © 2026 Northern Nevada Regional Multiple Listing Service®, Inc. All rights reserved.
 Advertising Broker: Jared Andrew English | Congress Realty, Inc