- Overview
- Description
- Property Details
- Location
- Facts & Features
- Getting Around
- Nearby Homes


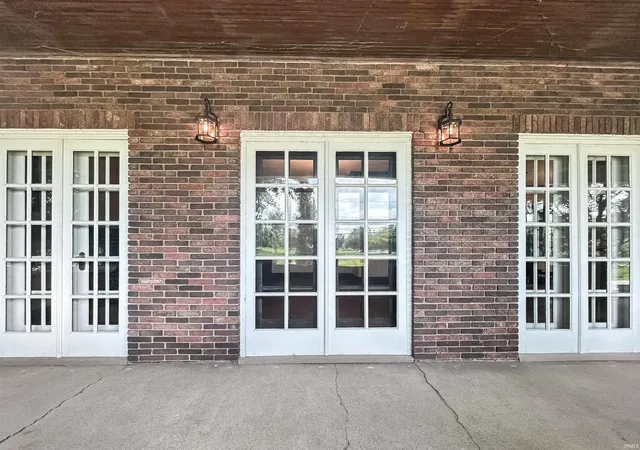


$675,000
Monthly Est:$3,360
 5 Beds
 4 Baths
3 full baths + 1 half bath
 3,414sqft
744 Cherokee Ave, Lafayette, IN 47905
$675,000
$3,360/moEst:
Get Pre-Approved
Manufactured On Land
Built in 1941
$-- HOA
13,839 sqft lot
$198/sq.ft
Description
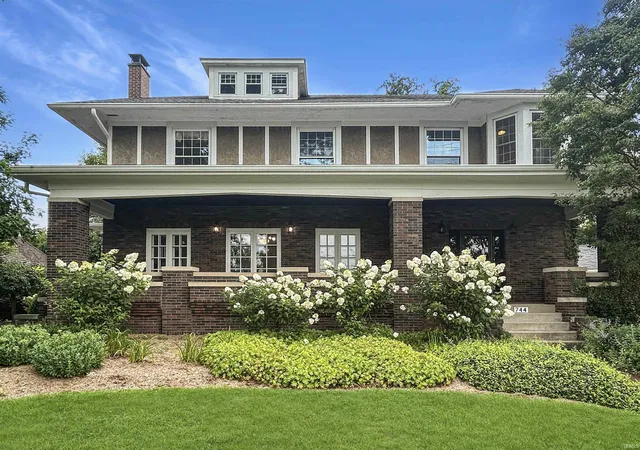
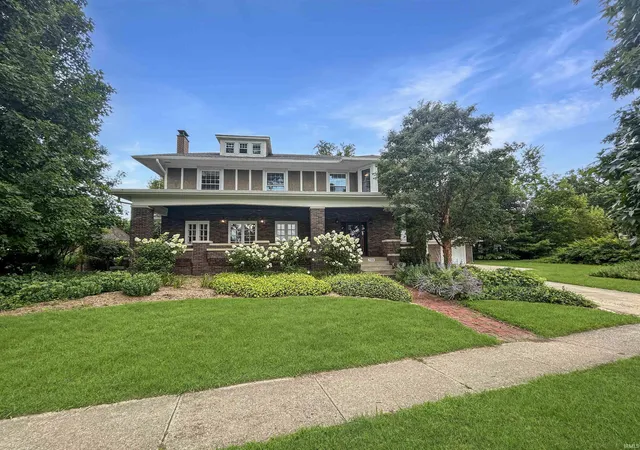
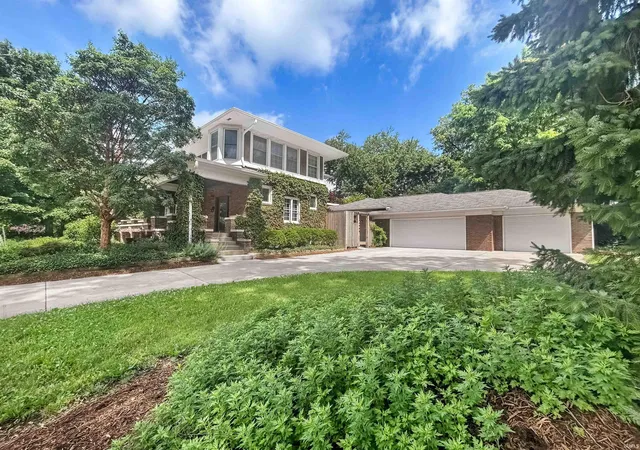
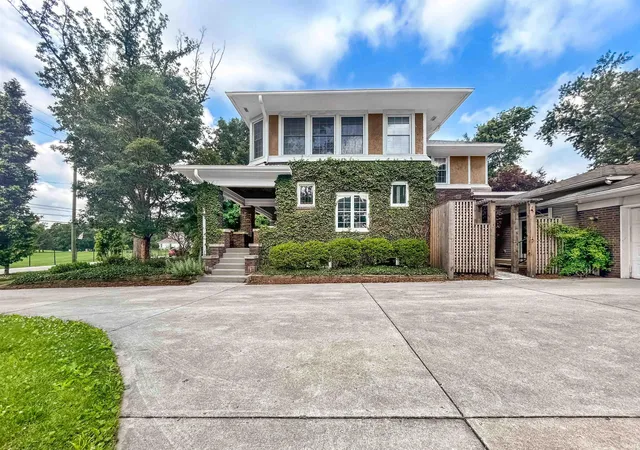
Homes of this caliber rarely become available. On the north side of Lafayette Country Club, this exceptional residence captures sweeping golf course views from nearly every window. Rich architectural character and timeless craftsmanship blend seamlessly with thoughtful modern updates, including a renovated kitchen, updated baths, and comprehensive electrical improvements. Designed for entertaining and everyday comfort, the home offers spacious gathering areas and refined finishes throughout. A private guest suite adds flexibility, while the attached three-car garage provides storage. Original charm has been carefully preserved, creating a rare balance of historic character and modern luxury. From its remarkable setting to its distinctive craftsmanship, this is a truly exceptional home.
- Houzeo last checked: 10 hours ago (October 5, 2026 at 3:02 pm)
- Listing updated: September 28, 2026 at 11:06 pm
- Listing Provided by: Emily Dunn (573) 239-1287 | The Real Estate Agency
- Source: Indiana Regional MLS-IN | MLS#: 202623024

Property Details
Status
Active
Type
Manufactured Mobile Home
No. of Stories
-
County
--
City
Neighborhood
--
Year Built
1941
HOA Fees
-
Finished Area
3,414 sqft
Lot Size
13,839 sqft lot
Basement Area
- sqft
MLS Name
Indiana Regional MLS
MLS Number
202623024
MLS Status
Active
Days on Market
115

Continue Your Journey in App
Find your dream home, receive real-time updates, and many more!
Download App
Continue Your Journey in App
Find your dream home, receive real-time updates, and many more!
Location
Facts & Features
Rooms
Bedrooms & bathrooms
Bedrooms: 5
Bathrooms: 4
Interior
Heating
Natural Gas, Forced Air, Radiator, Multiple Heating Systems
Cooling
Central Air
Appliances
Dishwasher, Microwave, Refrigerator, Washer, Gas Cooktop, Dryer Electric, Exhaust Fan, Washer/dryer Stacked, Electric Oven, Gas Water Heater, Water Softener Rented
Flooring
Ceramic Tile, Hardwood, Stone, Vinyl
Interior Features
1st Bdrm En Suite, Storage, Attic Walk Up, Bar, Bookcases, Built In Desk, High Ceilings, Ceiling Fan(s), Beamed Ceilings, Vaulted Ceiling(s), Closet(s) Walk In, Stone Counters, Crown Molding, Deck Open, Detector Smoke, Disposal, Eat In Kitchen, Entrance Foyer, Garage Door Opener, In Law Floorplan, Kitchen Island, Landscaped, Natural Woodwork, Patio Open, Porch Covered, Porch Open, Utility Sink, Stand Up Shower, Tub/shower Combination, Main Level Bedroom Suite, Formal Dining Room, Main Floor Laundry, Custom Cabinetry
Sewer
City
Construction
Year Built
Year Built: 1941
Home type
Manufactured On Land
Architectural Style
Historic, Traditional
Construction Materials
Brick
Foundation Details
Block
Roof
Asphalt
Utilities & Energy
Basement
Partial, Unfinished
Fireplace Features
Great Room, Gas Log, Insert
Water Source
City
Other Features
Lot Features
Corner Lot, Level, 0 2.9999
Subdivision Name
Highland Park
Price History
| Date | Event | Price |
|---|---|---|
09/02/2026 Source: | Price Decreased | $675,000 -3.43% $198/sqft |
07/12/2026 Source: | Price Decreased | $699,000 -3.59% $205/sqft |

Nearby Homes
Find Homes by Property Features in Lafayette, IN


IDX information is provided exclusively for consumer's personal, non-commercial use and may not be used for any purpose other than to identify prospective properties that consumers may be interested in purchasing. Data is deemed reliable but is not guaranteed accurate by the MLS.
 Advertising Broker: Jonah Hartsburg | Hoosier Hub Realty