Andover RE
Powered by 
- 0
- 2
- Overview
- Description
- Property Details
- Location
- HOA Management
- Facts & Features
- Getting Around
- Nearby Homes

Street View
$674,900
Monthly Est:$3,359
 3 Beds
 4 Baths
3 full baths + 1 half bath
 4,533sqft
744 Constitution St, Canton, MI 48188
$674,900
$3,359/moEst:
Get Pre-Approved
Single Family Residence
Built in 2005
$80/mo HOA
-- sqft lot
$149/sq.ft
Description
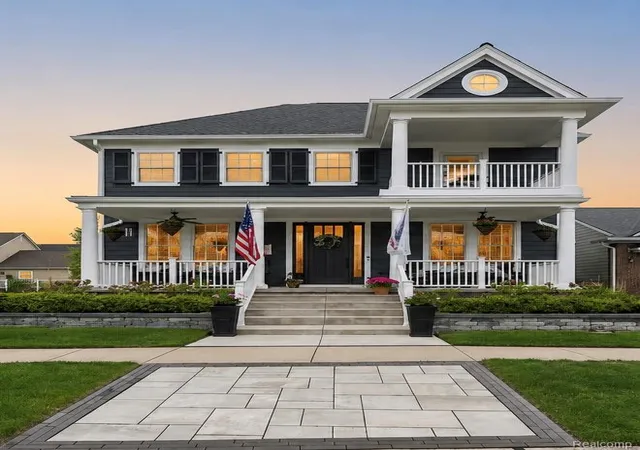
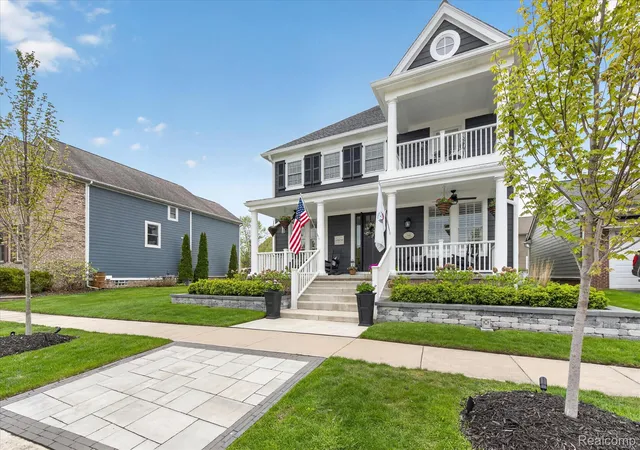
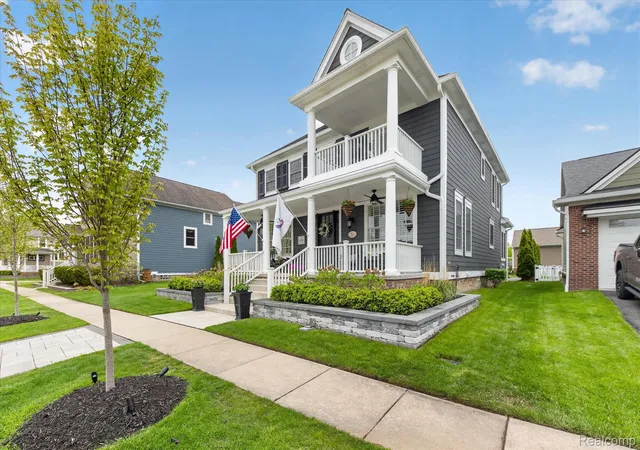
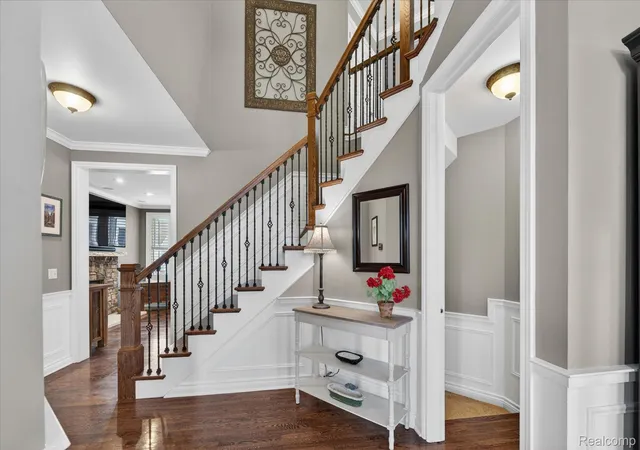
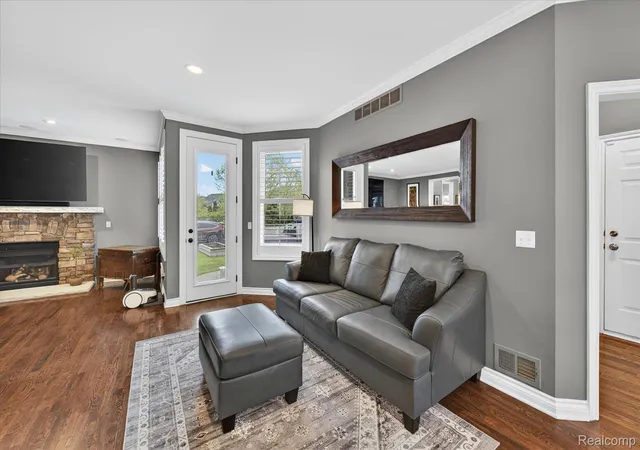
Welcome to this exquisite custom-built historically inspired home in the highly sought-after Cherry Hill Village neighborhood. Meticulously maintained, this one-of-a-kind residence showcases timeless character and exceptional craftsmanship throughout. The large front porch, second floor balcony, eight-foot first-floor doors, hardwood flooring, plantation shutters, crown molding, wainscoting, and elegant finishes create a warm and inviting atmosphere.
The beautifully remodeled gourmet kitchen (2025) features an oversized island, quartz countertops, farmhouse sink, double ovens, stainless steel appliances (2025), and a spacious butler’s pantry, blending luxury and functionality for everyday living and entertaining. The inviting family room includes a cozy gas fireplace and in-ceiling speaker system.
Upstairs, the spacious primary suite includes separate his-and-hers closets and a tray ceiling. The second bedroom features access to a private walk-out balcony overlooking the neighborhood park. Hardwood flooring extends throughout the second floor.
The finished basement expands your living space with updated flooring, lighting, drywall ceiling, wainscoting, and a full bathroom. Outside, enjoy updated landscaping, Trex porch railings and balcony decking, Hardie siding, Timberlane composite shutters, and a professionally painted exterior with Azek trim.
Major updates include four Therma Tru fiberglass exterior doors (2024–2025), Lennox high-efficiency furnace and A/C, Navien tankless water heater (2019), 50-year roof (2018), gutters (2021), front porch improvements (2021), and Clopay insulated garage doors (2018).
Perfectly positioned across from a playground and the largest park in Cherry Hill Village, and within walking distance to the Village Performing Arts Theatre, Village Art Factory, Preservation Park, and the Canton Farmers Market, this remarkable home combines luxury, charm, and an unbeatable lifestyle.
- Houzeo last checked: 4 hours ago
- Listing updated: June 13, 2026 at 4:25 am
- Listing Provided by: Jennifer Petersen (810) 922-7227 | KW Realty Livingston (810) 227-5500
- Source: Realcomp MLS-MI | MLS#: 20261038563

- Originating MLS: Realcomp II Ltd
Property Details
Status
Active Under Contract
Type
Single Family Residence
No. of Stories
-
County
City
Neighborhood
--
Year Built
2005
HOA Fees
$80/mo
Finished Area
4,533 sqft
Lot Size
-- sqft lot
Basement Area
- sqft
MLS Name
Realcomp MLS
MLS Number
20261038563
MLS Status
Accepting Backup Offers
Days on Market
135
Cumulative Days on Market
28

Continue Your Journey in App
Find your dream home, receive real-time updates, and many more!
Download App
Continue Your Journey in App
Find your dream home, receive real-time updates, and many more!
Location
HOA Management
N/A
HOA Fees
$80/ Monthly
Amenities
 Amenities and services may be covered by one or multiple associations and service providers.
 Maintenance
 Snow Removal
Disclaimer: Amenities are based on third-party information and may vary; buyers must independently verify all amenities, as information is deemed reliable but not guaranteed.
Facts & Features
Rooms
Bedrooms & bathrooms
Bedrooms: 3
Bathrooms: 4
Interior
Sewer
Public Sewer
Appliances
Built In Electric Oven, Dishwasher, Disposal, Dryer, Free Standing Electric Range, Free Standing Refrigerator, Microwave, Washer
Cooling
Ceiling Fans, Central Air
Heating
Forced Air, Natural Gas
Construction
Year Built
Year Built: 2005
Home type
Single Family Residence
Foundation Details
Basement, Poured, Sump Pump
Architectural Style
Colonial
Construction Materials
Other
Utilities & Energy
Water Source
Public
Fireplace Features
Family Room
Basement
Daylight, Finished, Full
Parking Features
Two Car Garage, Attached, Electricityin Garage
Pool Features
None
Other Features
Patio And Porch Features
Covered, Porch
Subdivision Name
Replat 10 Of Wayne County Condo Sub Plan 590 Cherry H
Disclosures
Exclusions Do Not Exist, Taxes Homestead Exempt
Price History
| Date | Event | Price |
|---|---|---|
07/13/2026 Source: | Sold | $670,000 -4.27% $148/sqft |
07/07/2026 Source: | Listing Removed | $699,900 +3.70% $154/sqft |
06/04/2026 Source: | Contingent (Active Under Contract) | $674,900 $149/sqft |
05/27/2026 Source: | Listed for Sale | $674,900 -3.57% $149/sqft |
05/22/2026 Source: | Off Market | $699,900 $154/sqft |


Show more
Nearby Homes

Find Homes by Property Features in Canton, MI
Nearby New Homes For Sale


Based on information from the Board/Association of REALTORS® (alternatively, from the Realcomp II Ltd. MLS) through Oct 09, 2026, 02:30PM. All information provided is deemed reliable, but is not guaranteed to be accurate and should be independently verified. IDX provided courtesy of Realcomp II Ltd. via Andover Real Estate & Houzeo, Copyright 2026 Realcomp II Ltd. Shareholders Any use of search facilities of data on the site, other than by a consumer looking to purchase real estate, is prohibited. IDX information is provided exclusively for consumers' personal, noncommercial use and may not be used for any purpose other than to identify prospective properties consumers may be interested in purchasing. The accuracy of all information, regardless of source, is not guaranteed or warranted. All information should be independently verified. Listing Information presented by local MLS brokerage: Andover Real Estate, local REALTOR®- Scott Rubin - (248)206-3666 . Any use of search facilities of data on the site, other than by a consumer looking to purchase real estate, is prohibited. © 2024 Realcomp II Ltd. MLS. All Rights Reserved.
 Advertising Broker: Andover Real Estate | Andover Real Estate