- Overview
- Description
- Property Details
- Location
- Facts & Features
- Getting Around
- Nearby Homes
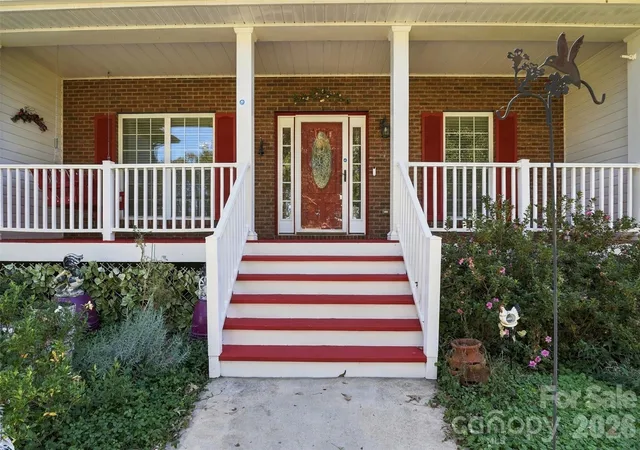

Street View
$450,000
Monthly Est:$2,240
 3 Beds
 2 Baths
2 full baths
 2,171sqft
744 Kiser Rd, Bessemer City, NC 28016
$450,000
$2,240/moEst:
Get Pre-Approved
Single Family Residence
Built in 2012
$-- HOA
1.05 acres lot
$207/sq.ft
Description
Picture a home where each day feels a little more grounded, a little more open, and a lot more connected to the life you want to live.
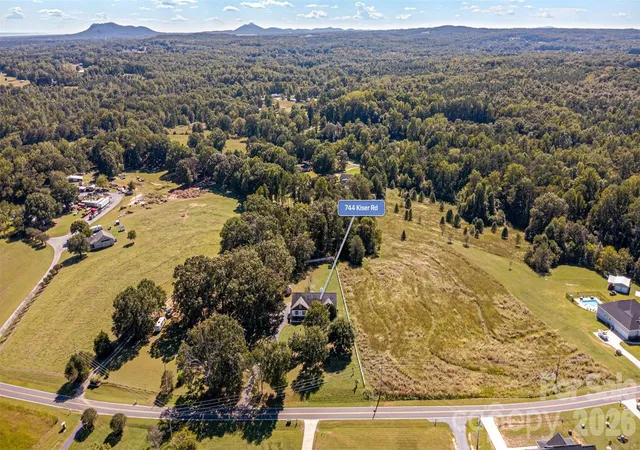
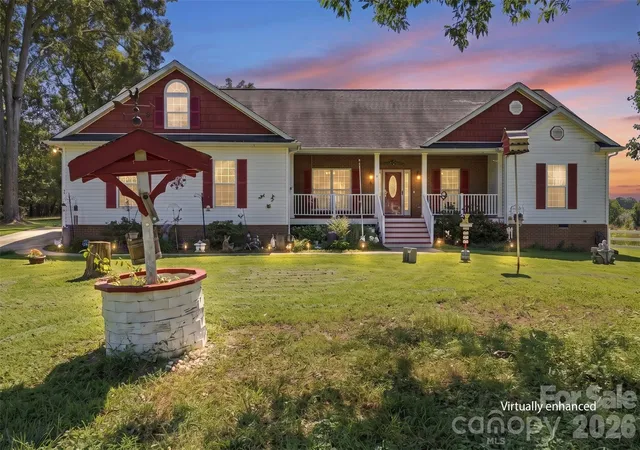
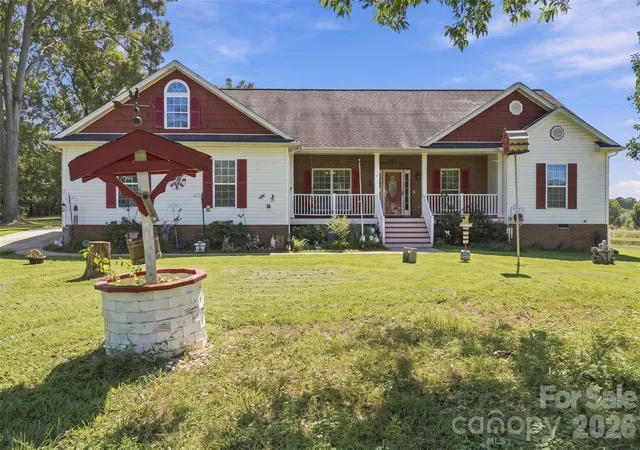
Tucked into Bessemer City with a tree-lined backdrop, this single-level home creates an inviting retreat while keeping everyday conveniences and outdoor adventures within reach.
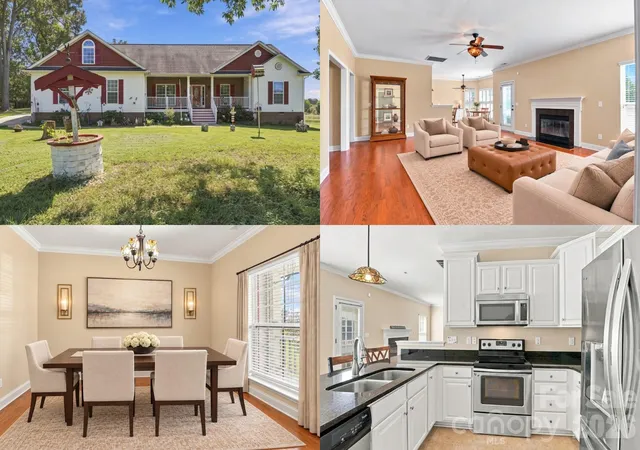
Step inside and discover a layout designed for the way life really happens. A blend of oak-engineered flooring and durable vinyl flooring flows throughout much of the home, creating both warmth and everyday practicality, while bay windows invite natural light into the living spaces. The kitchen, finished with granite countertops and stainless steel appliances, becomes an easy gathering place for morning coffee, weeknight meals, and conversations that linger long after dinner.
When the day slows down, settle in beside the wood-burning fireplace with electric blower, adding warmth and comfort to the living space on cooler evenings.
A dedicated office with stylish barn doors offers a defined place for working, creating, reading, or pursuing a favorite hobby. The spacious primary suite feels like its own retreat with two walk-in closets and a private bath featuring a separate shower and soaking tub. Additional bedrooms also offer walk-in closets, giving everyday belongings a place to land.
Outside, the lifestyle continues. Step onto the deck for coffee surrounded by fresh air, unwind at the end of the day, or gather around the table for dinner outdoors. The fenced yard and wooded backdrop create a natural setting with room to enjoy the seasons, garden, entertain, or simply spend more time outside.
A two-car garage adds everyday practicality, while the surrounding Bessemer City location puts local parks, trails, shopping, dining, and the outdoor recreation of Crowders Mountain within reach.
This is more than a place to live. It is a home where quiet mornings, productive afternoons, cozy evenings by the fire, dinners outside, and weekends spent exploring can all become part of your everyday rhythm. Come experience the space, flexibility, and connection to nature waiting here.
- Houzeo last checked: 12 hours ago
- Listing updated: October 5, 2026 at 7:41 pm
- Listing Provided by: Kristen Bernard (980) 577-3114 , Lawrence Shaw | Keller Williams South Park (704) 602-0400
- Source: Canopy MLS | MLS#: 4415752

Property Details
Status
Active
Type
Single Family Residence
No. of Stories
-
County
City
Neighborhood
--
Year Built
2012
HOA Fees
-
Finished Area
2,171 sqft
Lot Size
1.05 acres lot
Basement Area
- sqft
MLS Name
Canopy MLS
MLS Number
4415752
MLS Status
Active
Days on Market
8
Cumulative Days on Market
5

Continue Your Journey in App
Find your dream home, receive real-time updates, and many more!
Download App
Continue Your Journey in App
Find your dream home, receive real-time updates, and many more!
Location
Facts & Features
Rooms
Bedrooms & bathrooms
Bedrooms: 3
Bathrooms: 2
Interior
Sewer
Septic Installed
Heating
Central, Electric, Forced Air
Appliances
Dishwasher, Disposal, Microwave, Refrigerator
Window Features
Insulated Window(s)
Flooring
Vinyl, Other See Remarks
Interior Features
Walk In Closet(s)
Cooling
Ceiling Fan(s), Central Air
Construction
Year Built
Year Built: 2012
Home type
Single Family Residence
Foundation Details
Crawl Space
Construction Materials
Vinyl, Wood
Roof
Composition
Architectural Style
Ranch
Utilities & Energy
Laundry Features
Electric Dryer Hookup, Main Level
Utilities
Cable Available, Electricity Connected
Fireplace Features
Living Room, Wood Burning, Other See Remarks
Parking Features
Attached Garage
Water Source
Well
Other Features
Lot Features
Cleared
Patio And Porch Features
Covered, Deck, Front Porch
Subdivision Name
Keswick
Price History
| Date | Event | Price |
|---|---|---|
09/30/2026 Source: | Listed for Sale | $450,000 $207/sqft |
09/24/2026 Source: | Coming Soon | $450,000 $207/sqft |

Getting Around 744 Kiser Rd
Bike Score®

Somewhat Bikeable
14/100
Walk Score®

Car-Dependent
0/100
Data provided by Redfin
Nearby Homes
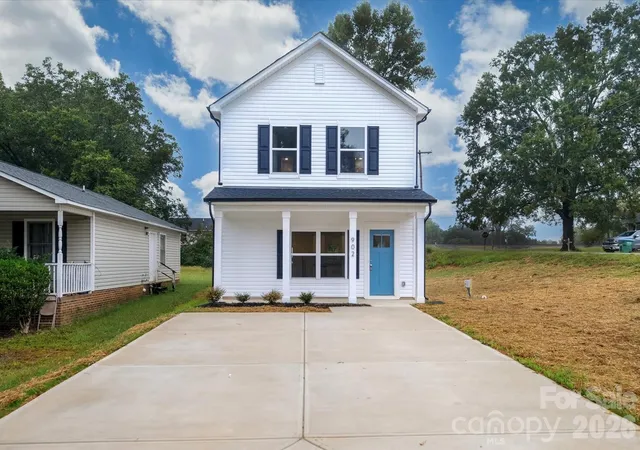
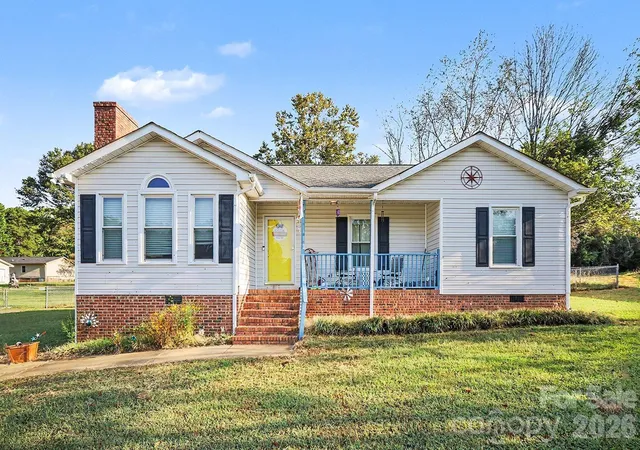
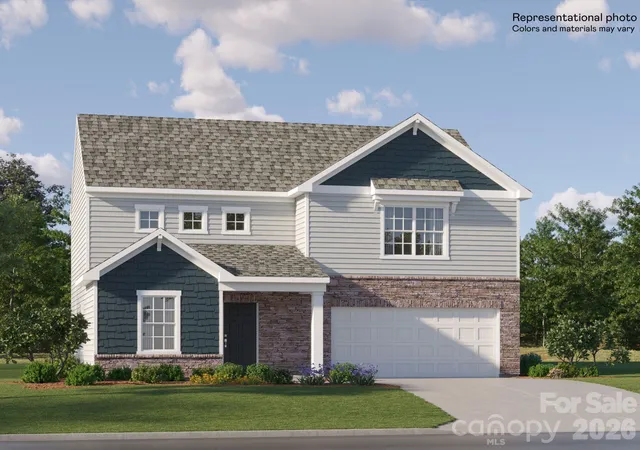


Find Homes by Property Features in Bessemer City, NC
Nearby New Homes For Sale

Based on information submitted to the MLS GRID from Canopy MLS through Oct 07, 2026, 06:00AM. All data is obtained from various sources and may not have been verified by the broker or MLS GRID. Supplied Open House Information is subject to change without notice. All information should be independently reviewed and verified for accuracy. Properties may or may not be listed by the office/agent presenting the information. IDX information is provided exclusively for consumers’ personal, noncommercial use. It may not be used for any purpose other than to identify prospective properties which the consumers may be interested in purchasing. The data is deemed reliable but is not guaranteed by MLS GRID. The use of the MLS GRID Data may be subject to an end-user license agreement prescribed by the Member Participant’s applicable MLS, if any, and as amended from time to time. ©2026 Canopy MLS. All Rights Reserved.
 Advertising Broker: Nicholas Huscroft | Chosen Realty