- Overview
- Description
- Property Details
- Location
- HOA Management
- Facts & Features
- Getting Around
- Nearby Homes
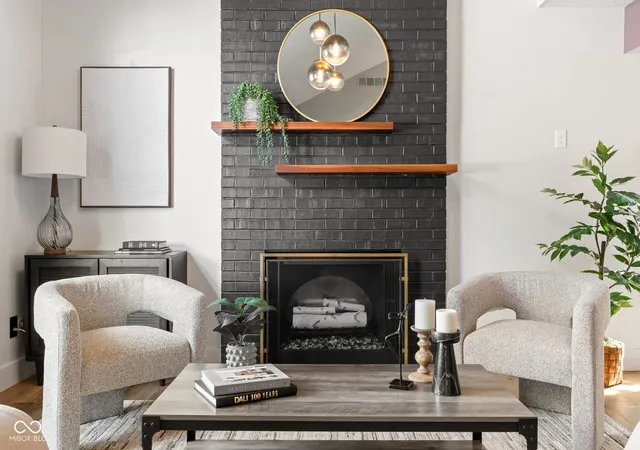

Street View
$359,900
Monthly Est:$1,791
 2 Beds
 2 Baths
1 full bath + 1 half bath
 1,100sqft
744 N New Jersey St, Indianapolis, IN 46202
$359,900
$1,791/moEst:
Get Pre-Approved
Single Family Residence
Built in 1982
$220/mo HOA
4,193 sqft lot
$327/sq.ft
Description
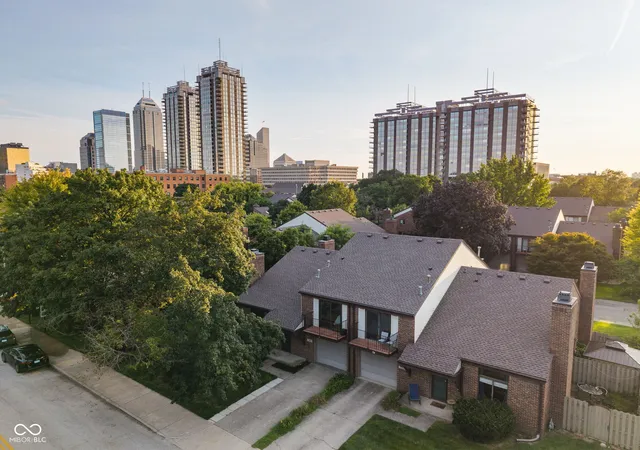
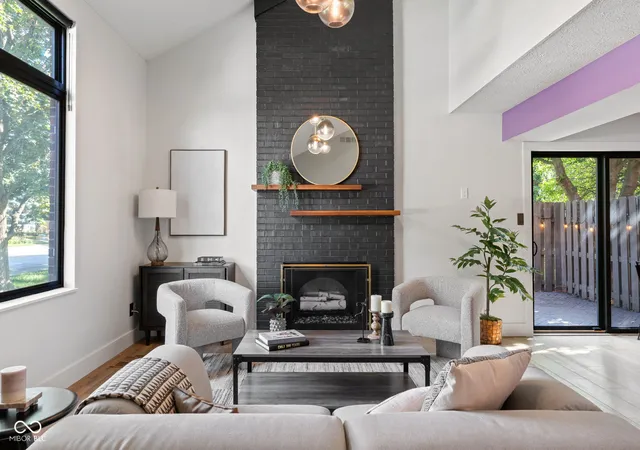
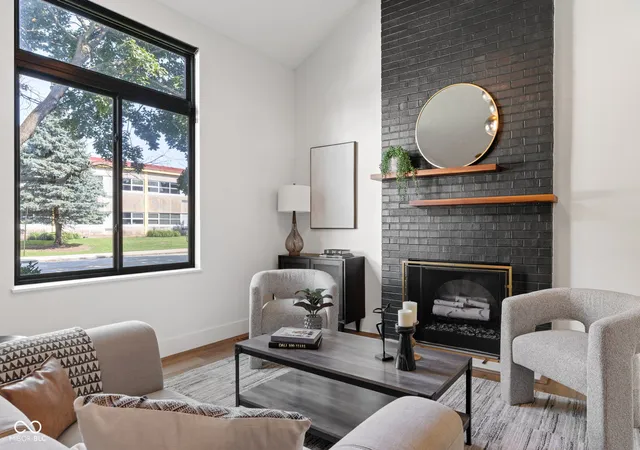
***SPECIAL FINANCING: This property comes with a 2/1 temporary rate buydown, reducing the buyer's interest rate by 2% the first year of their loan and 1% the second year. Buyer is not obligated to use Mark Kuchik with CrossCountry Mortgage to have offer accepted; however, must use Mark Kuchik to receive the rate buydown. Team Kuchik can close within 14 days. Mark Kuchik NMLS139563.** Urban sophistication meets serene neighborhood charm in this stunning home located just steps from College Avenue, the bustling Bottleworks District, and Mass Ave! Enjoy the ultimate downtown Indy lifestyle with top-tier dining, entertainment, and nightlife within easy walking distance, all while nestled among mature trees that give the property a peaceful, green retreat feel. Inside, every detail has been thoughtfully crafted. The main living space opens directly to a private patio equipped with a built-in gas hookup for seamless outdoor grilling and entertaining. Convenience is built right in-literally-with custom built-in window blinds throughout the home. Upstairs, the primary suite is a true sanctuary, featuring a striking, hand-painted custom mural and its own private balcony perfect for morning coffee. Laundry has been relocated upstairs in the walk-in closet equipped with build-ins. The expanded primary ensuite bathroom feels like a luxury spa, complete with beautifully tiled floors and walk-in tile shower. Need extra space for projects or storage? The garage features a dedicated work space area to suit all your hobbies or DIY needs. With two private outdoor living areas, high-end finishes, and an unbeatable location, this home offers the best of Indy living!
- Houzeo last checked: 6 minutes ago
- Listing updated: September 24, 2026 at 7:33 pm
- Listing Provided by: Cameron Mason (317) 430-6749 , Valerie Sigrist | Keller Williams Indpls Metro N (317) 846-6300
- Source: Metropolitan Indianapolis Board of REALTORS (MIBOR) MLS-IN | MLS#: 22121316

Property Details
Status
Active
Type
Single Family Residence
No. of Stories
-
County
City
Neighborhood
Year Built
1982
HOA Fees
$220/mo
Finished Area
1,100 sqft
Lot Size
4,193 sqft lot
Basement Area
- sqft
MLS Name
Metropolitan Indianapolis Board of REALTORS (MIBOR) MLS
MLS Number
22121316
MLS Status
Active
Days on Market
42
Cumulative Days on Market
29

Continue Your Journey in App
Find your dream home, receive real-time updates, and many more!
Download App
Continue Your Journey in App
Find your dream home, receive real-time updates, and many more!
Location
HOA Management
N/A
HOA Fees
$220/ Monthly
Amenities
 Amenities and services may be covered by one or multiple associations and service providers.
 Snow Removal
 Insurance
 Maintenance
 Lawncare
Association Home Owners
Management
Disclaimer: Amenities are based on third-party information and may vary; buyers must independently verify all amenities, as information is deemed reliable but not guaranteed.
Facts & Features
Rooms
Bedrooms & bathrooms
Bedrooms: 2
Bathrooms: 2
Kitchen
Level: Main
Area: 104.00 Square Feet
Dimensions: 13x08
Master Bedroom
Level: Upper
Area: 221.00 Square Feet
Dimensions: 17x13
Bedroom 2
Level: Upper
Area: 154.00 Square Feet
Dimensions: 14x11
Dining Room
Level: Main
Area: 100.00 Square Feet
Dimensions: 10x10
Living Room
Level: Main
Area: 252.00 Square Feet
Dimensions: 18x14
Interior
Heating
Forced Air, Heat Pump
Appliances
Dishwasher, Dryer, Disposal, Gas Water Heater, Micro Hood, Electric Oven, Refrigerator, Washer, Water Purifier
Cooling
Dual, Heat Pump
Exterior Features
Balcony
Interior Features
Cathedral Ceiling(s), Bath Sinks Double Main, Hi Speed Internet Availbl
Construction
Year Built
Year Built: 1982
Home type
Single Family Residence
Construction Materials
Brick
Foundation Details
Slab
Architectural Style
Contemporary, Traditional
Utilities & Energy
Water Source
Public
Fireplace Features
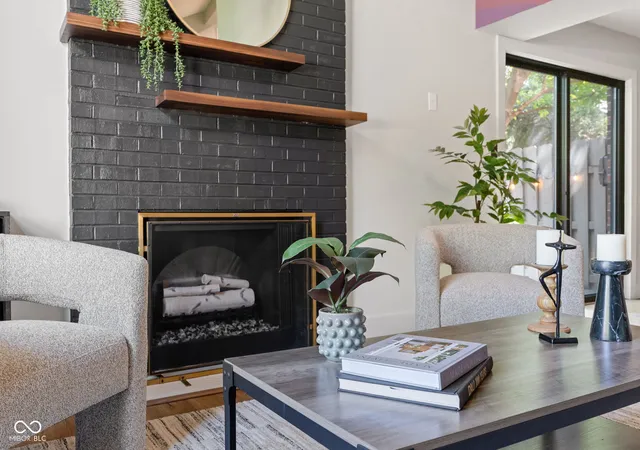
Electric
Parking Features
Attached
Association Amenities
Insurance, Maintenance, Management, Snow Removal
Utilities
Cable Connected, Natural Gas Connected
Other Features
Community Features
Sidewalks
Patio And Porch Features
Patio
Lot Features
Corner Lot, Curbs, Sidewalks, Street Lights, Mature Trees
Subdivision Name
Renaissance Place
Price History
| Date | Event | Price |
|---|---|---|
08/27/2026 Source: | Listed for Sale | $359,900 -1.40% $327/sqft |
08/27/2026 Source: | Price Decreased | $365,000 -0.27% $332/sqft |
08/26/2024 Source: | Price Decreased | $366,000 -2.40% $333/sqft |
08/26/2024 Source: | Price Increased | $375,000 +28.21% $341/sqft |
11/14/2020 Source: | Price Decreased | $292,500 -2.17% $266/sqft |

Show more
Nearby Homes
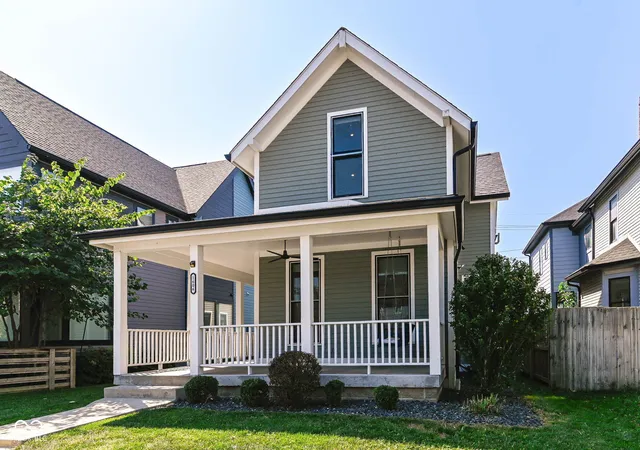
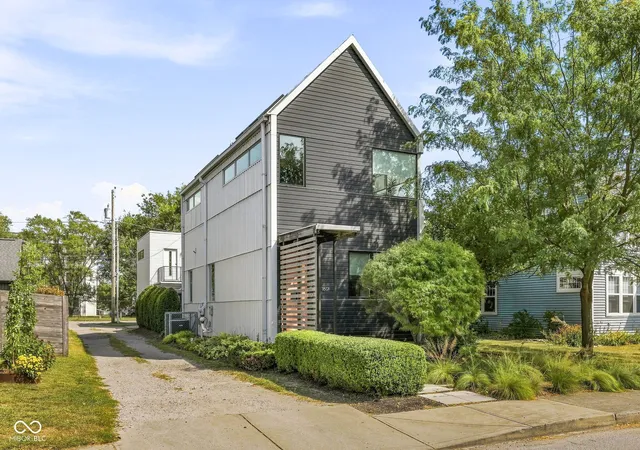
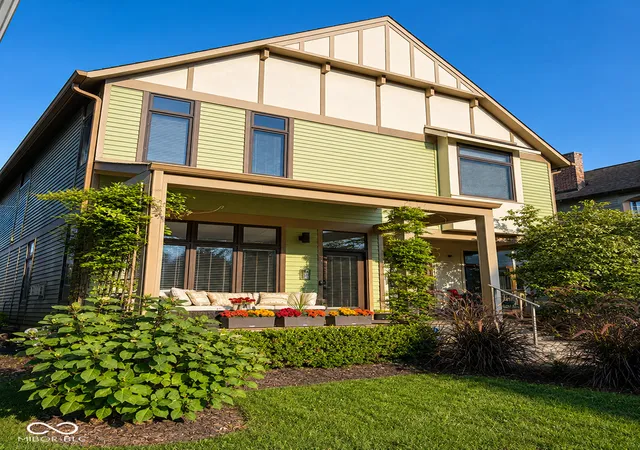
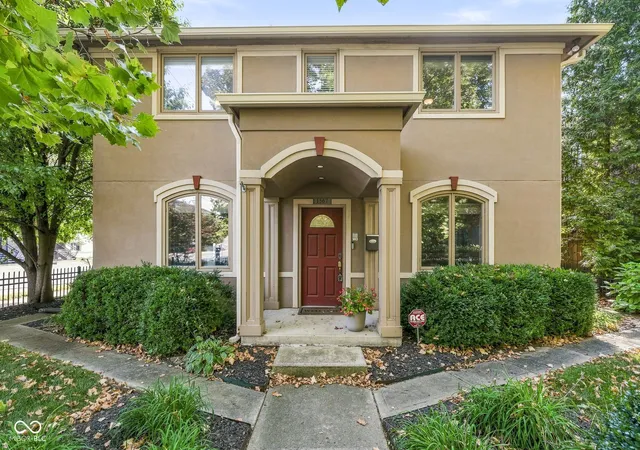

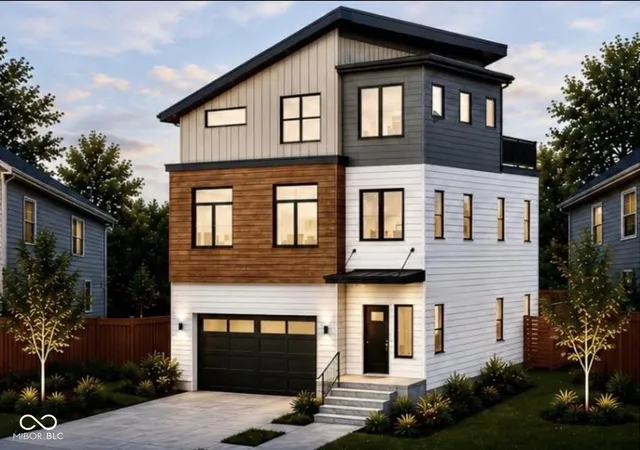
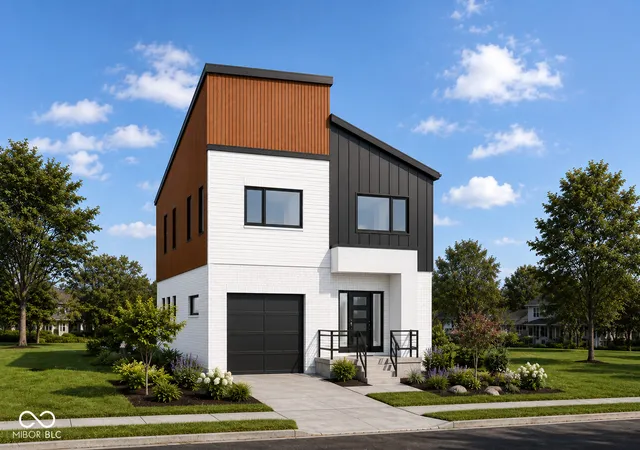
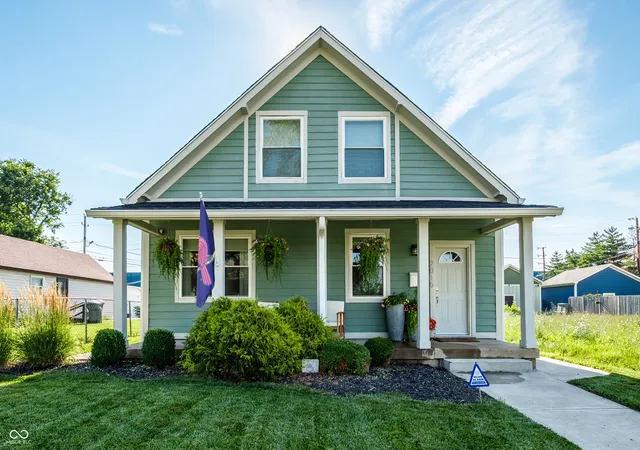
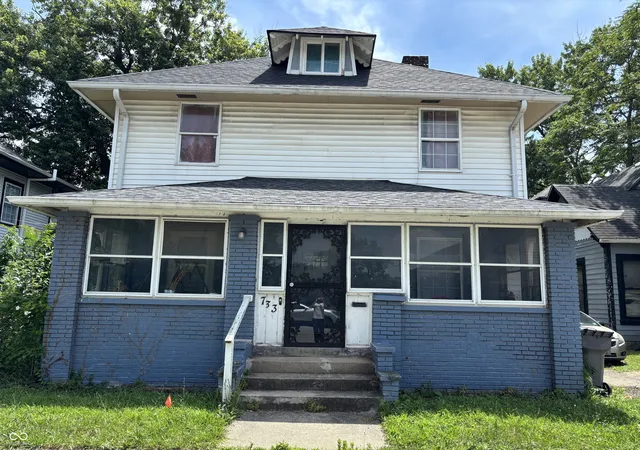

Find Homes by Property Features in Indianapolis, IN
Nearby New Homes For Sale

Based on information from MIBOR REALTOR® Association through Oct 08, 2026, 10:45PM. The Broker Listing Cooperative® listing service's Listing information is deemed reliable but is not guaranteed accurate by the Broker Listing Cooperative® listing service. All data is obtained from various sources and may not have been verified by broker or Broker Listing Cooperative listing service. Supplied Open House Information is subject to change without notice. All information should be independently reviewed and verified for accuracy. Properties may or may not be listed by the office/agent presenting the information.. All Rights Reserved. © 2026 MIBOR REALTOR® Association.
 Advertising Broker: Jonah Hartsburg | Hoosier Hub Realty