Realty Solution
Powered by 
- 18
- Overview
- Description
- Property Details
- Location
- HOA Management
- Facts & Features
- Getting Around
- Nearby Homes

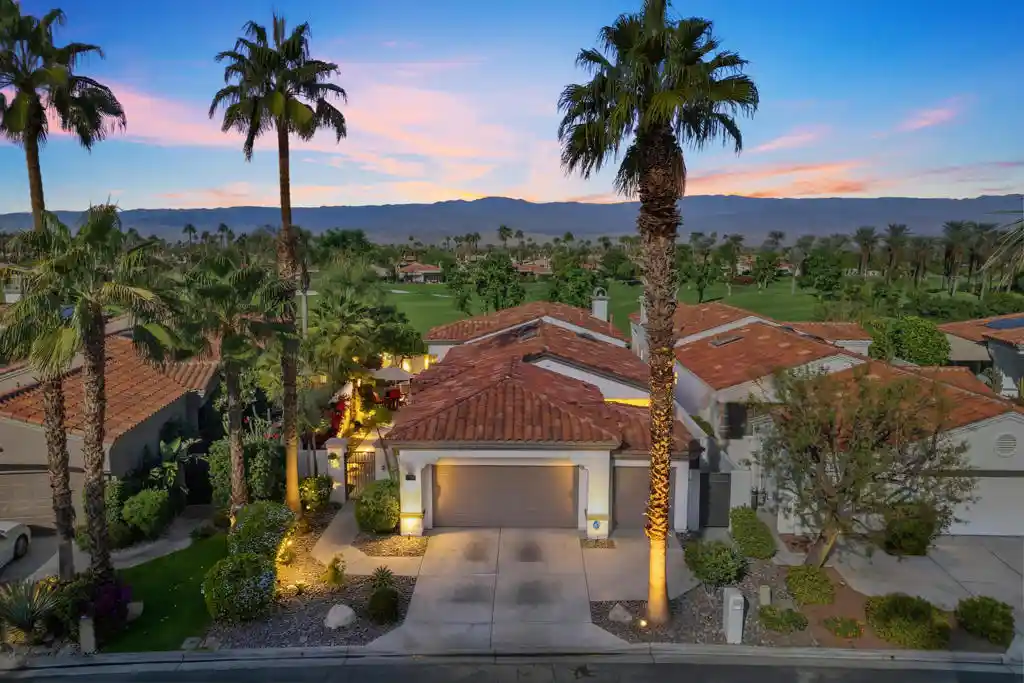
Street View
Listed by: Jack Tracy (805) 377-7584 DRE #01117385 | Jack Tracy Realty (805) 377-7584
$500,000
Monthly Est:$2,489
 2 Beds
 2 Baths
1 full bath
 1,652sqft
74414 Millennia Way, Palm Desert, CA 92211
$500,000
$2,489/moEst:
Get Pre-Approved
Single Family Residence
Built in 2019
$350/mo HOA
4,356 sqft lot
$303/sq.ft
Description
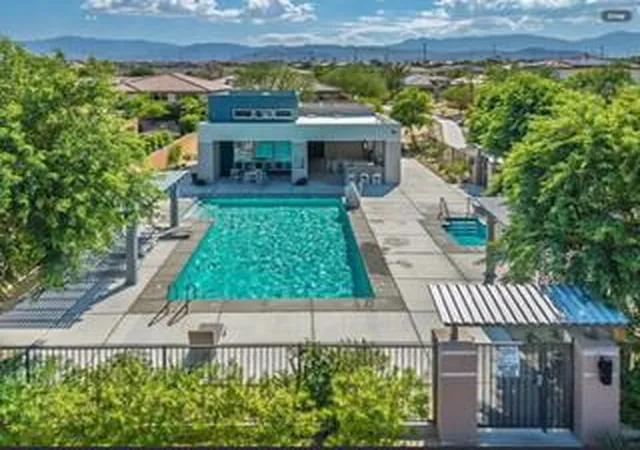
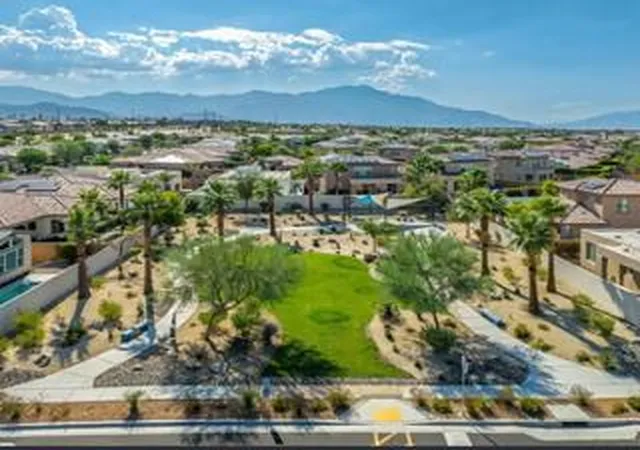
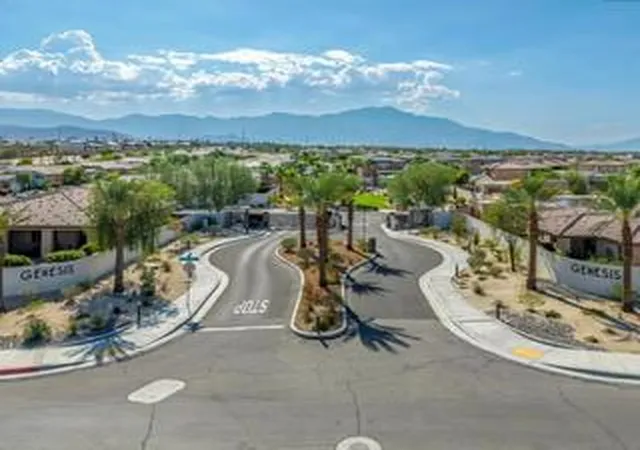
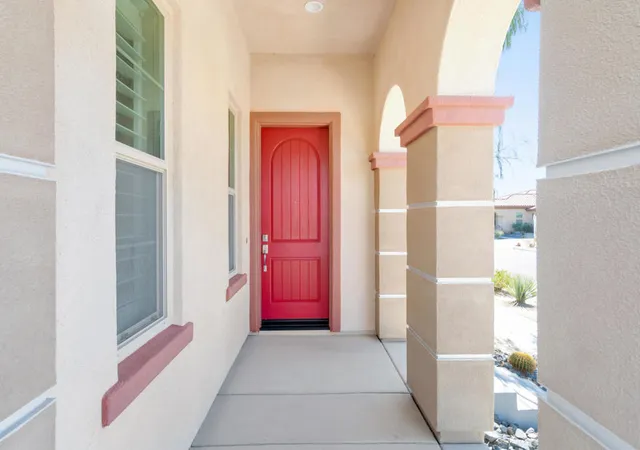
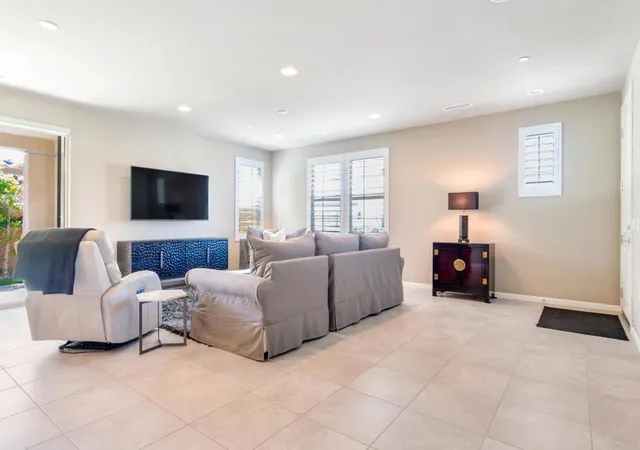
Value Price Opportunity! AND Seller will pay up to $2000 non-recurring closing costs. This pristine like-new, one-owner barely lived in 2 bed/2 bath with den/office residence is located in the highly desirable, modern gated community of Genesis in Palm Desert. This home seamlessly blends luxury, efficiency & cutting-edge security, built with a heavy emphasis on technology, safety, and environmental impact features. The property boasts a tankless water heater, app-controllable entry systems & an insulated garage door equipped with a battery backup. Additionally, a built-in interior home fire sprinkler system is already in place, offering the buyer significant savings through lower homeowner insurance costs.A charming covered entry porch welcomes you into a bright, sophisticated interior defined by 9-foot ceilings, premium porcelain tile flooring, and custom shutters. The spacious living and dining great room layout serves as the heart of the home, opening directly to a private, low-maintenance landscaped patio featuring integrated automated lighting and sprinkler systems perfect for seamless indoor-outdoor desert living. The gourmet kitchen is a chef's dream, anchored by a massive white quartz island & complemented by an abundance of dark cherry cabinetry, stainless steel appliances & a dedicated walk-in pantry. The flexible den/office space provides incredible versatility, easily serving as a formal dining room or transforming into a 3rd bedroom to suit your needs.The king-size primary ensuite is a private retreat, complete with custom room-darkening window coverings, dual white quartz vanities, an oversized walk-in shower, and a generous walk-in closet. Offered partially furnished per inventory or can be fully vacated prior to close.Enjoy resort-style amenities just steps from your front door, including a sparkling pool, spa, fitness center, BBQ area with seating, two gated dog parks, and walking trails. The low monthly HOA provides incredible value by including high-speed internet, DirecTV, plus water and full maintenance for your front and side exterior grounds. Best of all, there is NO Mello-Roos tax. This prime location offers effortless I-10 access and is just minutes from luxury shopping and dining on El Paseo, Acrisure Arena & a newly approved community park featuring tennis, pickleball, and basketball courts. * Please note builder's floor plan shown is reverse floor plan listed & may not be accurate. Buyer to verify
- Houzeo last checked: 11 minutes ago
- Listing updated: November 1, 2026 at 4:40 pm
- Source: California Regional MLS-CA | MLS#: 219152986DA

Property Details
Status
Active
Type
Single Family Residence
No. of Stories
1
County
City
Neighborhood
--
Year Built
2019
HOA Fees
$350/mo
Finished Area
1,652 sqft
Lot Size
4,356 sqft lot
Basement Area
- sqft
MLS Name
California Regional MLS
MLS Number
219152986DA
MLS Status
Active
Days on Market
46

Continue Your Journey in App
Find your dream home, receive real-time updates, and many more!
Continue Your Journey in App
Find your dream home, receive real-time updates, and many more!
Location
HOA Management
N/A
HOA Fees
$349.87/ Monthly
Amenities
 Amenities and services may be covered by one or multiple associations and service providers.
 Maintenance
 PetRestrictions
Disclaimer: Amenities are based on third-party information and may vary; buyers must independently verify all amenities, as information is deemed reliable but not guaranteed.
Facts & Features
Rooms
Bedrooms & bathrooms
Bedrooms: 2
Bathrooms: 2
Interior
Heating
Central, Natural Gas
Window Features
Double Pane Windows, Screens, Shutters
Interior Features
Breakfast Bar, High Ceilings, Partially Furnished, Primary Suite, Walk In Closets
Cooling
Central Air, Gas
Appliances
Dishwasher, Gas Cooktop, Disposal, Gas Oven, Ice Maker, Microwave, Refrigerator, Range Hood, Self Cleaning Oven, Tankless Water Heater
Flooring
Carpet, Tile
Construction
Year Built
Year Built: 2019
Home type
Single Family Residence
Architectural Style
Spanish
Foundation Details
Slab
Roof
Tile
Construction Materials
Stucco
Utilities & Energy
Parking Features
Garage, Garage Door Opener
Security Features
Prewired, Security Gate, Gated Community, Twenty Four Hour Security, Key Card Entry
Association Amenities
Maintenance Grounds, Pet Restrictions
Pool Features
Community, In Ground
Other Features
Disclosures
Covenants Restrictions Disclosure, Hoa Disclosure
Community Features
Gated, Pool
Patio And Porch Features
Concrete, Covered
Subdivision Name
Genesis
Lot Features
Back Yard, Corner Lot, Cul De Sac, Lawn, Landscaped, Level, Planned Unit Development, Sprinklers Timer, Sprinkler System, Yard
Price History
| Date | Event | Price |
|---|---|---|
09/19/2026 Source: | Price Decreased | $500,000 -2.91% $303/sqft |
06/24/2026 Source: | Price Decreased | $515,000 -1.90% $312/sqft |
05/21/2026 Source: | Price Increased | $525,000 +1.94% $318/sqft |
03/20/2026 Source: | Off Market | $515,000 -3.74% $312/sqft |
03/20/2026 Source: | Listed for Sale | $535,000 $324/sqft |

Show more
Nearby Homes
Find Homes by Property Features in Palm Desert, CA
Nearby New Homes For Sale


Based on information from California Regional Multiple Listing Service, Inc. as of Nov 05, 2026, 11:00PM and /or other sources. All data, including all measurements and calculations of area, is obtained from various sources and has not been, and will not be, verified by broker or MLS. All information should be independently reviewed and verified for accuracy. Properties may or may not be listed by the office/agent presenting the information. Information being provided is for consumers’ personal, non-commercial use and may not be used for any purpose other than to identify prospective properties consumers may be interested in purchasing. This website may not include listings or property addresses of sellers who have directed their listing brokers to withhold their listing or their property address from display on the Internet. © 2026 California Regional Multiple Listing Service. All Rights Reserved.
 Advertising Broker: William Johnson DRE #01463271 | William Johnson Brokerage
