Realty Solution
Powered by 
- 3
- Overview
- Description
- Property Details
- Location
- HOA Management
- Facts & Features
- Getting Around
- Nearby Homes


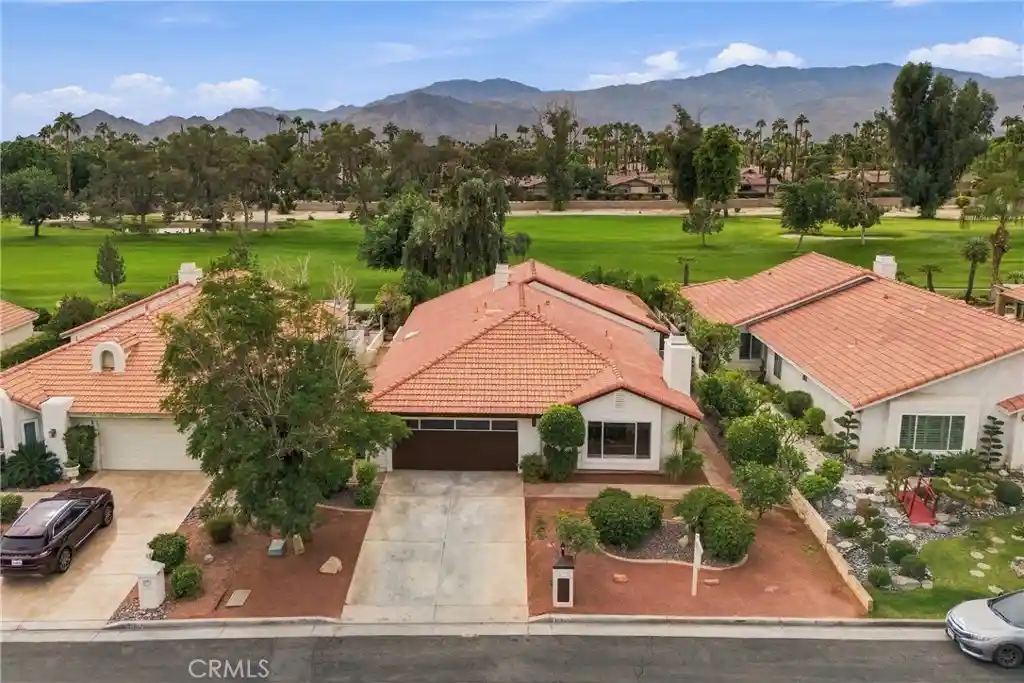
Street View
Listed by: Laurie McLennan (760) 413-6190 DRE #01424382 | Desert Sotheby's Int'l Realty (760) 565-5127
$1,100,000
Monthly Est:$5,475
 4 Beds
 5 Baths
4 full baths + 1 half bath
 3,642sqft
201 Augusta Dr, Palm Desert, CA 92211
$1,100,000
$5,475/moEst:
Get Pre-Approved
Single Family Residence
Built in 1989
$840/mo HOA
13,504 sqft lot
$302/sq.ft
Description
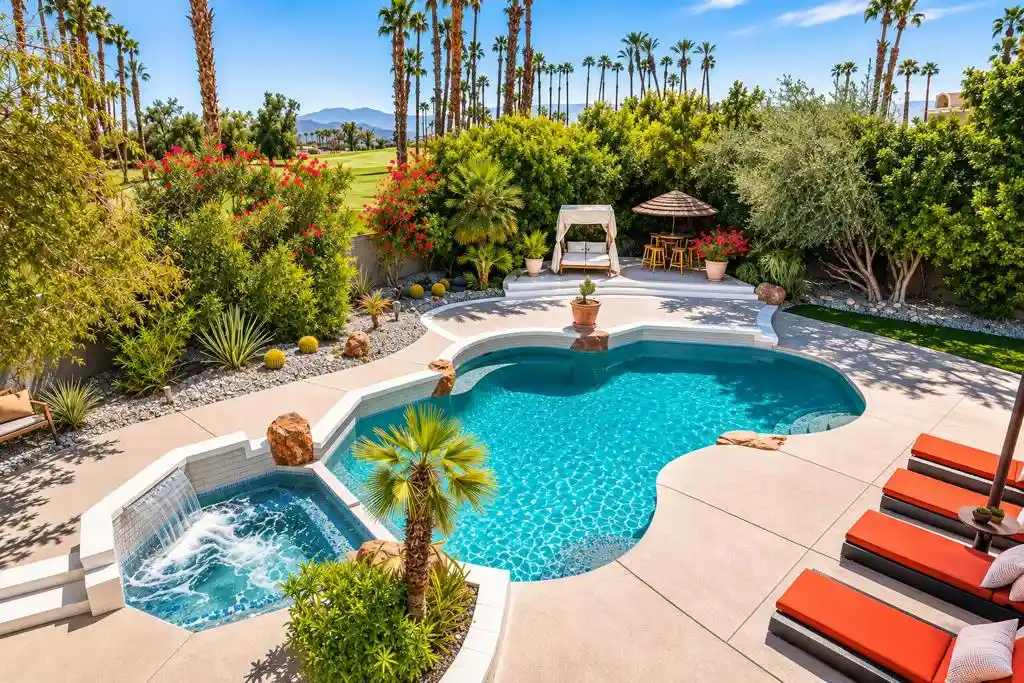
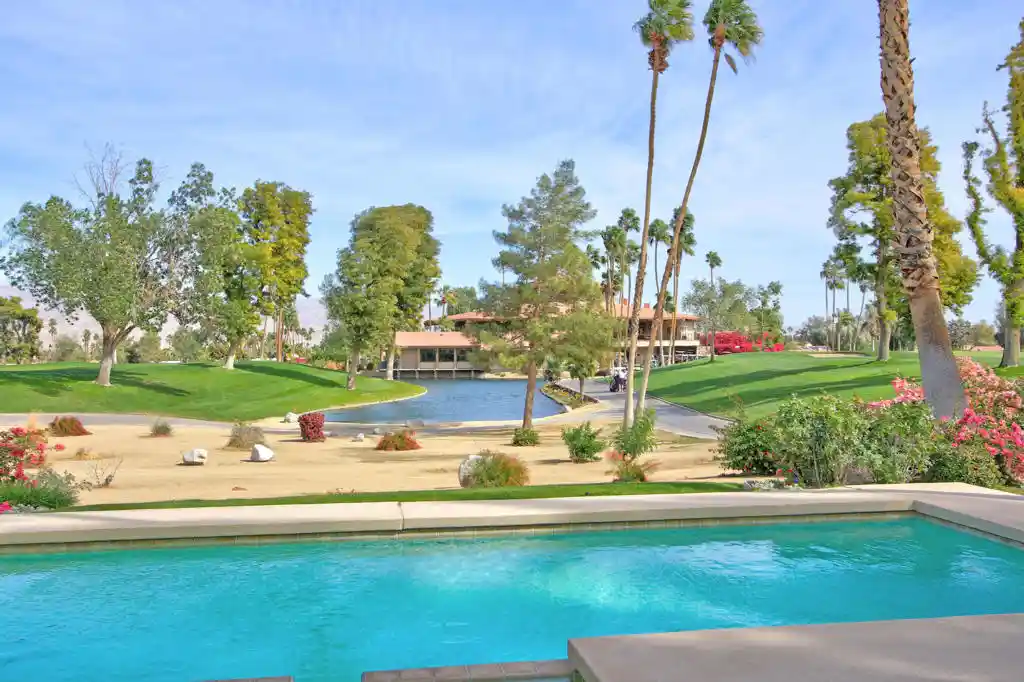
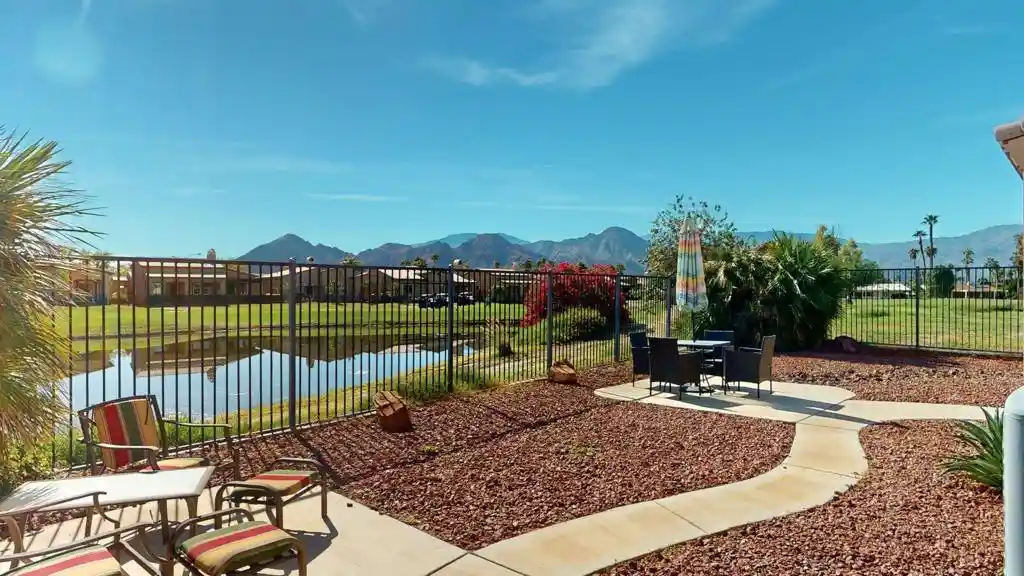
**RARE OPPORTUNITY IN DESERT FALLS COUNTRY CLUB!** Experience exceptional desert living in this beautifully transformed 4-bedroom, 4.5-bath residence with Junior In-Law Suite/ ADU, boasting a 3,642 sq. ft., the largest floorplan and 'one and only' of sophisticated living space on an expansive 13,000-square-foot lot. Featuring one of the community's largest floor plans, this extraordinary property offers a rare combination of space, privacy, luxury, and versatility. More than $200,000 in thoughtfully selected renovations have elevated this impressive home into a sophisticated contemporary desert retreat. Elegant polished concrete flooring, natural marble fireplaces, Venetian plaster accents, designer lighting, and refined architectural finishes create an atmosphere of understated luxury. The beautifully redesigned kitchen showcases Samsung Bespoke appliances, handcrafted Heath Ceramics tile, and stylish contemporary details, providing an inviting setting for everyday living and entertaining. A solar energy system adds energy efficiency and modern convenience, complementing the home's extensive improvements and water-efficient fixtures. A truly exceptional feature is the spacious attached guest suite (ADU), complete with its own private entrance, kitchen, and separate living area. Ideal for multigenerational living, extended family, visiting guests, or a private office, this versatile space offers exceptional flexibility and convenience. Step outside to your own private desert oasis! The expansive backyard has been beautifully enhanced with a newly finished PebbleTec saltwater pool and spa featuring a cascading waterfall spillway, custom flagstone fire pit, updated pool deck, lush golf turf, and a dedicated outdoor barbecue area perfect for alfresco dining and entertaining. Generous outdoor gathering spaces provide the ideal setting for hosting family and friends, relaxing poolside, or enjoying peaceful desert evenings. Designed for year-round indoor-outdoor living, this exceptional backyard offers the atmosphere of a private luxury resort. Situated within the prestigious gated Desert Falls Country Club, residents enjoy access to championship golf, tennis, pickleball, fitness facilities, multiple swimming pools, and a clubhouse, with certain amenities requiring separate fees or membership. Ideally located near upscale shopping, fine dining, entertainment, and the many attractions of the Coachella Valley. Call today for private viewing.
- Houzeo last checked: 24 minutes ago
- Listing updated: November 5, 2026 at 8:25 am
- Source: California Regional MLS-CA | MLS#: 219155254DA

Property Details
Status
Active
Type
Single Family Residence
No. of Stories
2
County
City
Neighborhood
--
Year Built
1989
HOA Fees
$840/mo
Finished Area
3,642 sqft
Lot Size
13,504 sqft lot
Basement Area
- sqft
MLS Name
California Regional MLS
MLS Number
219155254DA
MLS Status
Active
Days on Market
1

Continue Your Journey in App
Find your dream home, receive real-time updates, and many more!
Continue Your Journey in App
Find your dream home, receive real-time updates, and many more!
Location
HOA Management
Desert Falls
HOA Fees
$840/ Monthly
Amenities
 Amenities and services may be covered by one or multiple associations and service providers.
 Security Guard
 Cable TV
 Maintenance
Disclaimer: Amenities are based on third-party information and may vary; buyers must independently verify all amenities, as information is deemed reliable but not guaranteed.
Facts & Features
Rooms
Bedrooms & bathrooms
Bedrooms: 4
Bathrooms: 5
Interior
Window Features
Blinds, Drapes, Skylights, Shutters
Heating
Forced Air, Fireplaces, Natural Gas
Appliances
Dishwasher, Gas Cooktop, Disposal, Gas Oven, Gas Water Heater, Refrigerator, Range Hood, Trash Compactor
Cooling
Central Air
Exterior Features
Barbecue
Flooring
Carpet, Concrete
Interior Features
Wet Bar, Breakfast Bar, Cathedral Ceilings, High Ceilings, Partially Furnished, Recessed Lighting, Two Story Ceilings, Utility Room, Walk In Closets
Construction
Year Built
Year Built: 1989
Home type
Single Family Residence
Architectural Style
Traditional
Foundation Details
Slab
Construction Materials
Stucco
Property Condition
Updated Remodeled
Roof
Clay
Utilities & Energy
Parking Features
Garage, Garage Door Opener
Electric
Volts220
Pool Features
Electric Heat, In Ground, Pebble, Private, Salt Water, Waterfall
Fireplace Features
Gas, Great Room, Primary Bedroom
Association Amenities
Maintenance Grounds, Security, Cable Tv
Laundry Features
Laundry Room
Utilities
Cable Available
Security Features
Gated Community, Twenty Four Hour Security
Other Features
Subdivision Name
Desert Falls The Lin
Lot Features
Back Yard, Cul De Sac, Front Yard, Lawn, Landscaped, Level, Sprinklers Timer, Sprinkler System, Yard
Disclosures
Call Agent, Covenants Restrictions Disclosure, Exclusions Disclosure, Hoa Disclosure
Patio And Porch Features
Wrap Around
Community Features
Golf, Gated
Price History
| Date | Event | Price |
|---|---|---|
11/04/2026 Source: | Listed for Sale | $1,100,000 $302/sqft |
10/30/2026 Source: | Coming Soon | $1,100,000 -4.35% $302/sqft |
08/16/2026 Source: | Off Market | $1,150,000 +21.05% $316/sqft |
08/16/2026 Source: | Listed for Sale | $950,000 $261/sqft |
06/11/2026 Source: | Price Decreased | $950,000 -5.00% $261/sqft |

Show more
Nearby Homes

Find Homes by Property Features in Palm Desert, CA
Nearby New Homes For Sale


Based on information from California Regional Multiple Listing Service, Inc. as of Nov 05, 2026, 12:45PM and /or other sources. All data, including all measurements and calculations of area, is obtained from various sources and has not been, and will not be, verified by broker or MLS. All information should be independently reviewed and verified for accuracy. Properties may or may not be listed by the office/agent presenting the information. Information being provided is for consumers’ personal, non-commercial use and may not be used for any purpose other than to identify prospective properties consumers may be interested in purchasing. This website may not include listings or property addresses of sellers who have directed their listing brokers to withhold their listing or their property address from display on the Internet. © 2026 California Regional Multiple Listing Service. All Rights Reserved.
 Advertising Broker: William Johnson DRE #01463271 | William Johnson Brokerage
