Realty Solution
Powered by 
- 3
- Overview
- Description
- Property Details
- Location
- HOA Management
- Facts & Features
- Getting Around
- Nearby Homes




Listed by: Jonathan Price (818) 620-0540 DRE #02247547 | Redfin Corporation (877) 973-3346
$489,000
Monthly Est:$2,434
 2 Beds
 2 Baths
2 full baths
 1,616sqft
78677 Rainswept Way, Palm Desert, CA 92211
$489,000
$2,434/moEst:
Get Pre-Approved
Single Family Residence
Built in 2002
$481.33/mo HOA
6,970 sqft lot
$303/sq.ft
Description
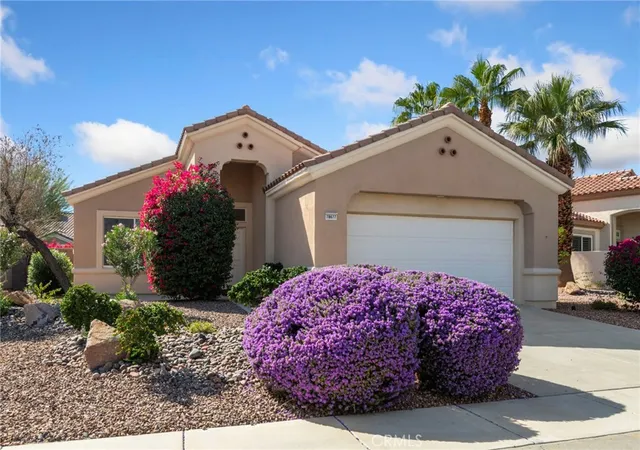
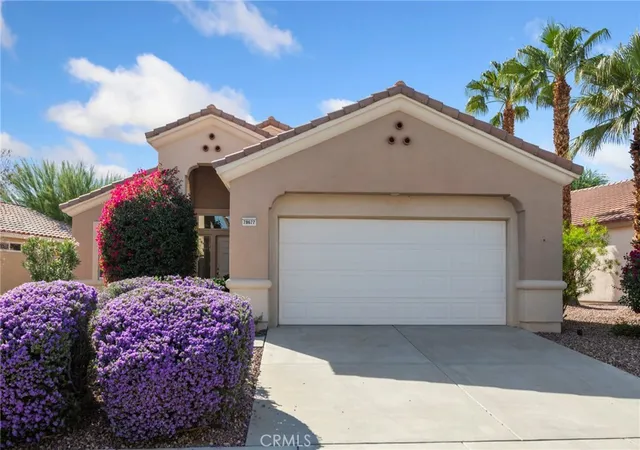
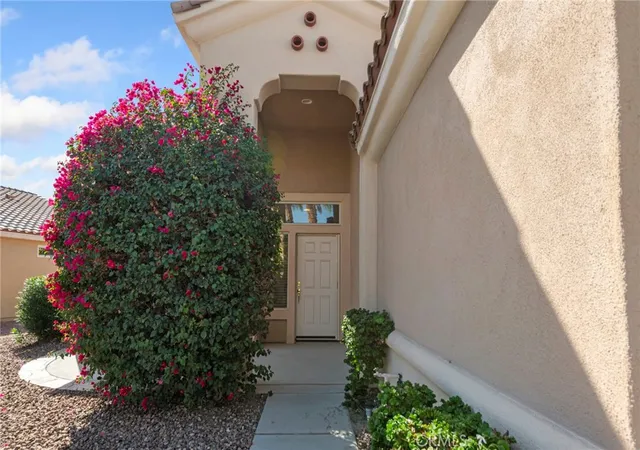
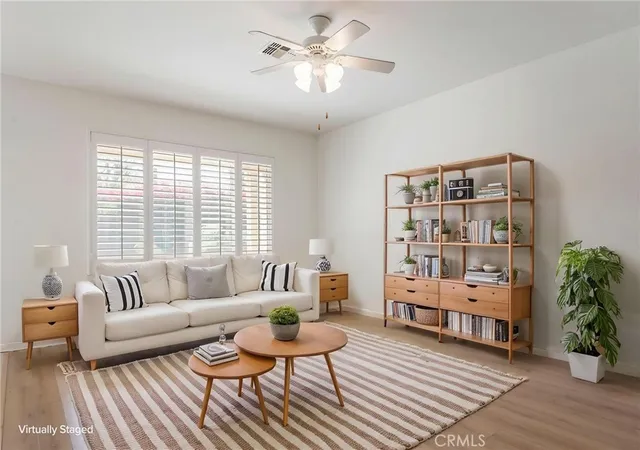
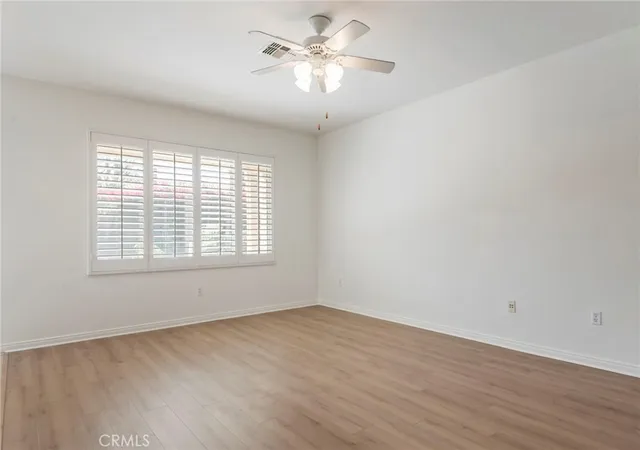
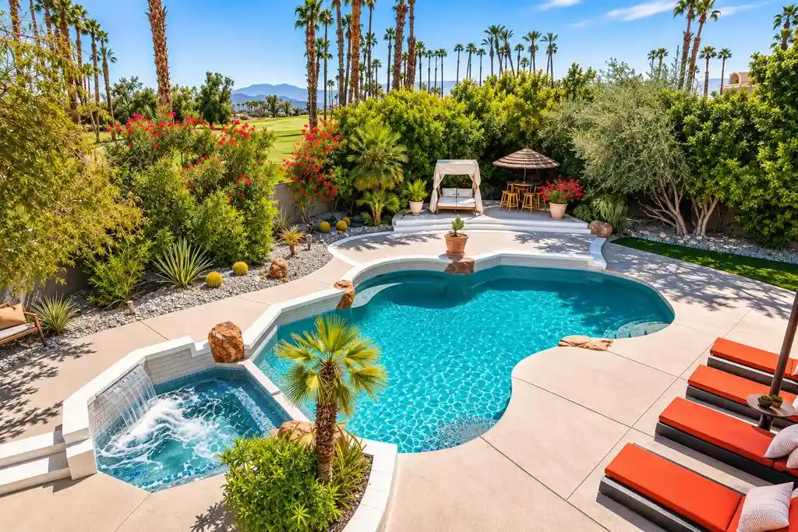
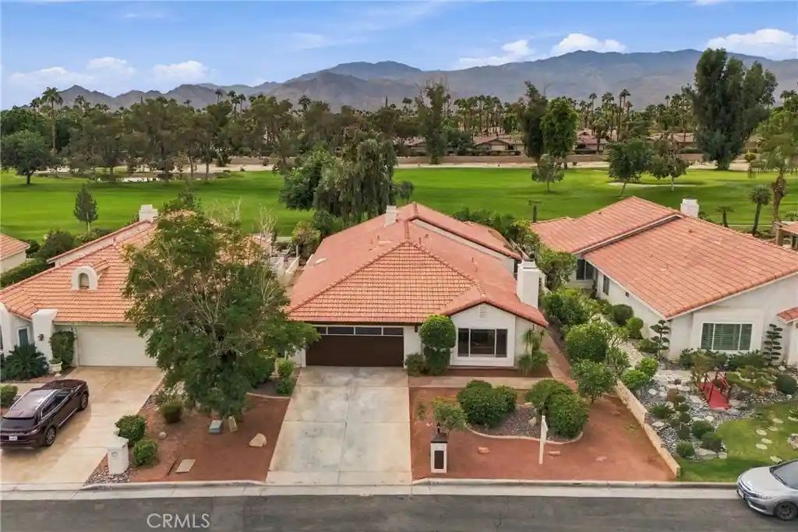
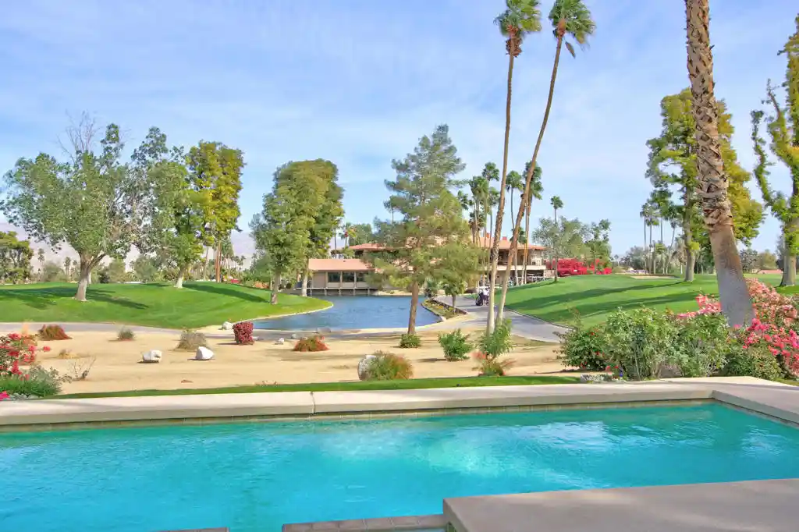
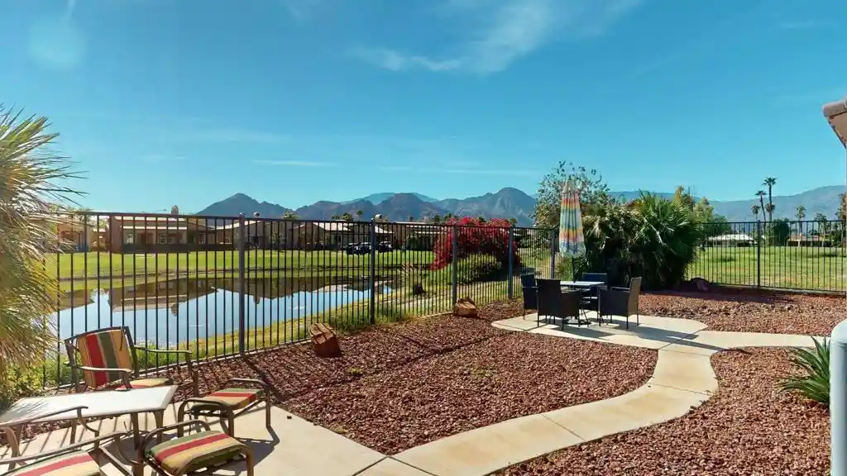
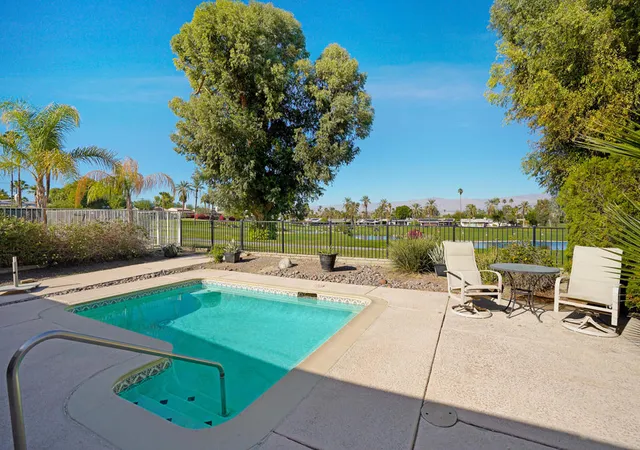
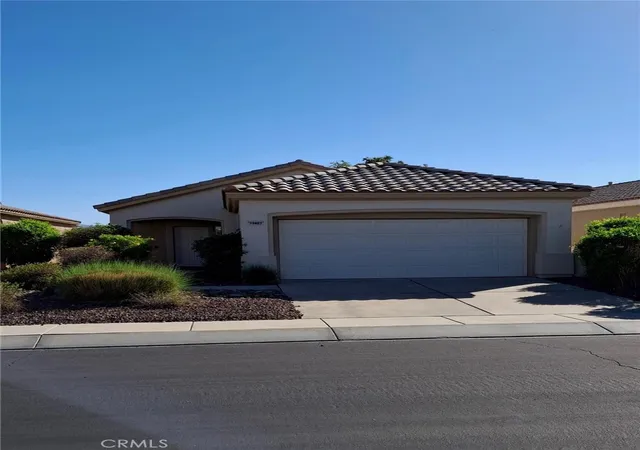
Welcome to 78677 Rainswept Way, a Cayman model in the newest section of Sun City Palm Desert. This two-bedroom, two-bathroom home offers over 1,600 square feet and includes a separate den, and a great-room layout with natural light. Brand-new luxury vinyl plank flooring complements tile throughout the home Together, these surfaces create a carpet-free interior for upgraded style and ease of maintenance. The kitchen connects to the main living areas and includes speckled Corian countertops, a stone tile backsplash, pull-out shelves, and a breakfast bar. Its open arrangement provides space for meal preparation while maintaining a connection to dining and conversation. Plantation shutters add interior detail and provide options for managing the natural light throughout the living spaces. In the primary suite, a large walk-in closet provides storage, while the adjoining bathroom includes dual sinks and a large walk-in shower. The second full bathroom has a tub-and-shower combination. A separate laundry room includes cabinets, a washer, and a dryer for everyday convenience. Outside, the large south-facing backyard includes a water feature and an extended patio beneath an Alumawood overhang. The covered area provides a setting for outdoor seating or dining, with the water feature serving as a focal point. Community amenities include two golf courses, three clubhouses, pools, a fitness center, and tennis facilities. These amenities offer several options for recreation and exercise without leaving the Sun City Palm Desert community. Previously leased at $2,943 per month, the home has rental history for buyers considering personal use or investment. Do not miss this one!
- Houzeo last checked: 32 minutes ago
- Listing updated: November 4, 2026 at 8:37 am
- Source: California Regional MLS-CA | MLS#: BB26233618

Property Details
Status
Active
Type
Single Family Residence
No. of Stories
1
County
City
Neighborhood
--
Year Built
2002
HOA Fees
$481.33/mo
Finished Area
1,616 sqft
Lot Size
6,970 sqft lot
Basement Area
- sqft
MLS Name
California Regional MLS
MLS Number
BB26233618
MLS Status
Active
Days on Market
1
Open House

Continue Your Journey in App
Find your dream home, receive real-time updates, and many more!
Continue Your Journey in App
Find your dream home, receive real-time updates, and many more!
Location
HOA Management
Sun City Palm Desert Community Association
HOA Fees
$1,444.5/ Quarterly
Amenities
 Amenities and services may be covered by one or multiple associations and service providers.
 Pool
 Water
 Security Gate
 Club House
 Tennis
 Sewer
 Park Playground
 Maintenance
 Gym
 Golf
 Meeting Room
Game Room
Sports Court
Walk path
PicnicArea
PetsAllowed
Management
PestControl
Disclaimer: Amenities are based on third-party information and may vary; buyers must independently verify all amenities, as information is deemed reliable but not guaranteed.
Facts & Features
Rooms
Bedrooms & bathrooms
Bedrooms: 2
Bathrooms: 2
Interior
Flooring
Laminate, Tile
Interior Features
Ceiling Fans, High Ceilings, Open Floorplan, Pantry, Recessed Lighting, Storage, Solid Surface Counters, Tile Counters, Unfurnished, All Bedrooms Down, Attic, Bedroom On Main Level, Dressing Area, Entrance Foyer, Utility Room
Heating
Central
Cooling
Central Air, Attic Fan
Appliances
Convection Oven, Dishwasher, Exhaust Fan, Electric Range, Gas Oven, Gas Range, Gas Water Heater, Microwave
Sewer
Public Sewer
Construction
Year Built
Year Built: 2002
Home type
Single Family Residence
Construction Materials
Copper Plumbing
Roof
Clay
Utilities & Energy
Pool Features
None, Association
Association Amenities
Bocce Court, Clubhouse, Controlled Access, Sport Court, Dog Park, Fitness Center, Golf Course, Maintenance Grounds, Game Room, Hot Water, Jogging Path, Meeting Room, Management, Meeting Banquet Party Room, Other Courts, Picnic Area, Paddle Tennis, Pickleball, Pool, Pets Allowed, Racquetball
Laundry Features
Washer Hookup, Electric Dryer Hookup, Gas Dryer Hookup, Inside, Laundry Room
Fireplace Features
None
Parking Features
Concrete, Direct Access, Door Single, Driveway, Garage Faces Front, Garage, Garage Door Opener
Water Source
Public
Security Features
Gated With Guard
Other Features
Subdivision Name
Sun City
Community Features
Biking, Curbs, Dog Park, Fishing, Golf, Lake, Park, Street Lights, Suburban, Sidewalks
Price History
| Date | Event | Price |
|---|---|---|
11/04/2026 Source: | Listed for Sale | $489,000 $303/sqft |
10/30/2026 Source: | Coming Soon | $489,000 +23185.71% $303/sqft |
11/23/2020 Source: | Price Increased | $2,100 +16.67% $1/sqft |
07/04/2016 Source: | Price Increased | $1,800 +5.88% $1/sqft |
03/27/2014 Source: | Sold | $1,700 $1/sqft |

Nearby Homes

Find Homes by Property Features in Palm Desert, CA
Nearby New Homes For Sale


Based on information from California Regional Multiple Listing Service, Inc. as of Nov 05, 2026, 12:45PM and /or other sources. All data, including all measurements and calculations of area, is obtained from various sources and has not been, and will not be, verified by broker or MLS. All information should be independently reviewed and verified for accuracy. Properties may or may not be listed by the office/agent presenting the information. Information being provided is for consumers’ personal, non-commercial use and may not be used for any purpose other than to identify prospective properties consumers may be interested in purchasing. This website may not include listings or property addresses of sellers who have directed their listing brokers to withhold their listing or their property address from display on the Internet. © 2026 California Regional Multiple Listing Service. All Rights Reserved.
 Advertising Broker: William Johnson DRE #01463271 | William Johnson Brokerage
