Realty Solution
Powered by 
- 4
- Overview
- Description
- Property Details
- Location
- HOA Management
- Facts & Features
- Getting Around
- Nearby Homes
 Price Drop: $10K (10/21)


Street View
Listed by: Denise Francis (760) 861-9347 DRE #01310492 | Coldwell Banker Realty (760) 776-9898
$359,900
Monthly Est:$1,791
 2 Beds
 2 Baths
1 full bath
 1,157sqft
78930 Champagne Ln, Palm Desert, CA 92211
$359,900
$1,791/moEst:
Get Pre-Approved
Single Family Residence
Built in 1994
$442/mo HOA
5,227 sqft lot
$311/sq.ft
Description
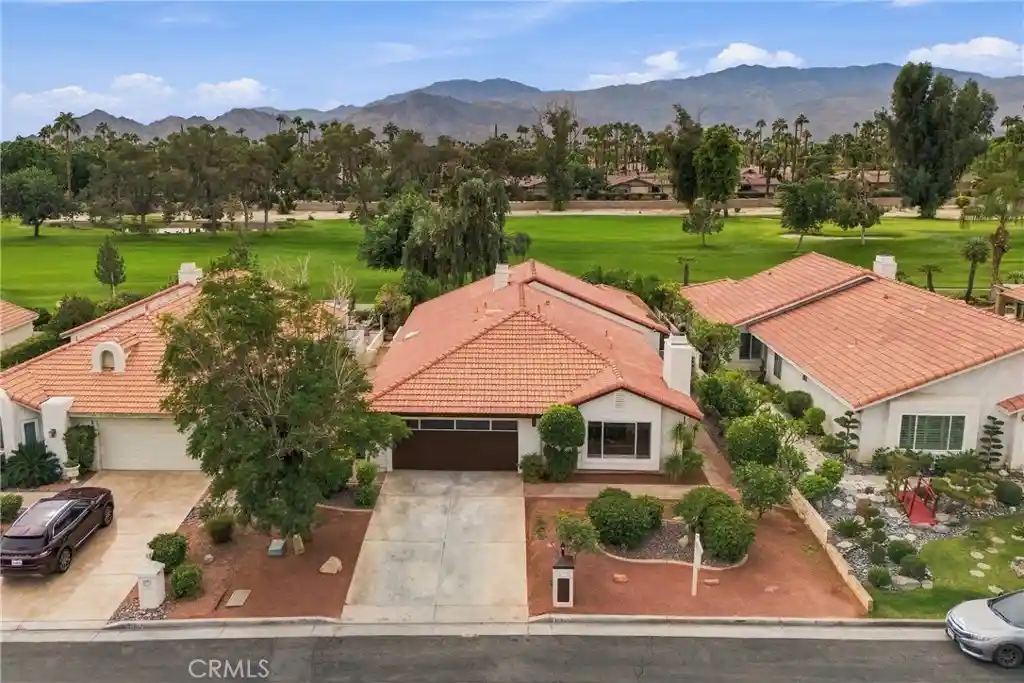
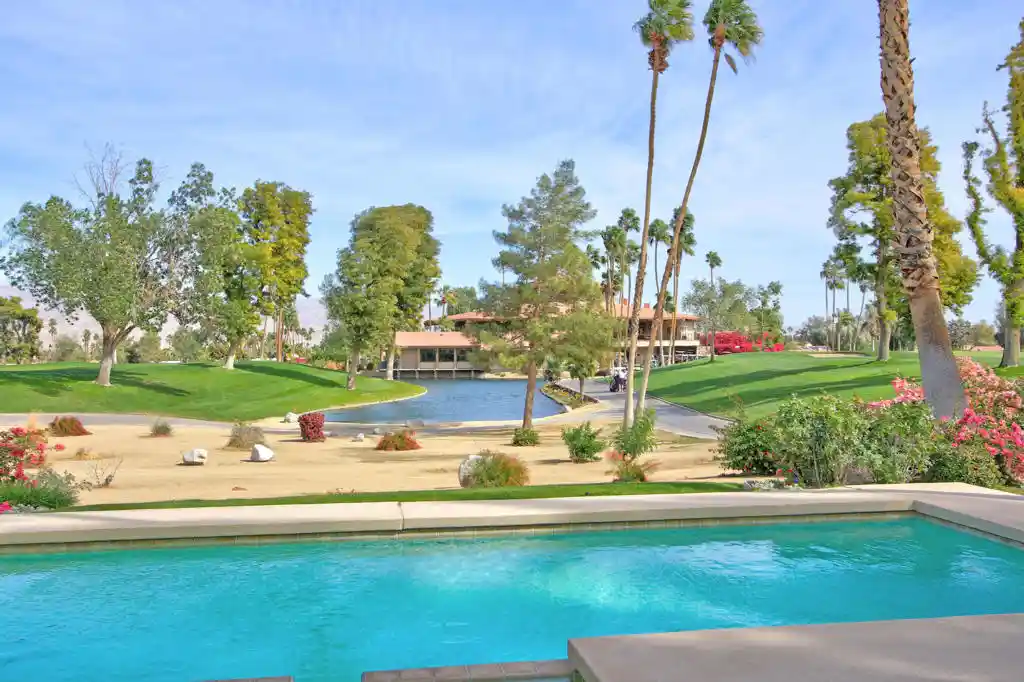
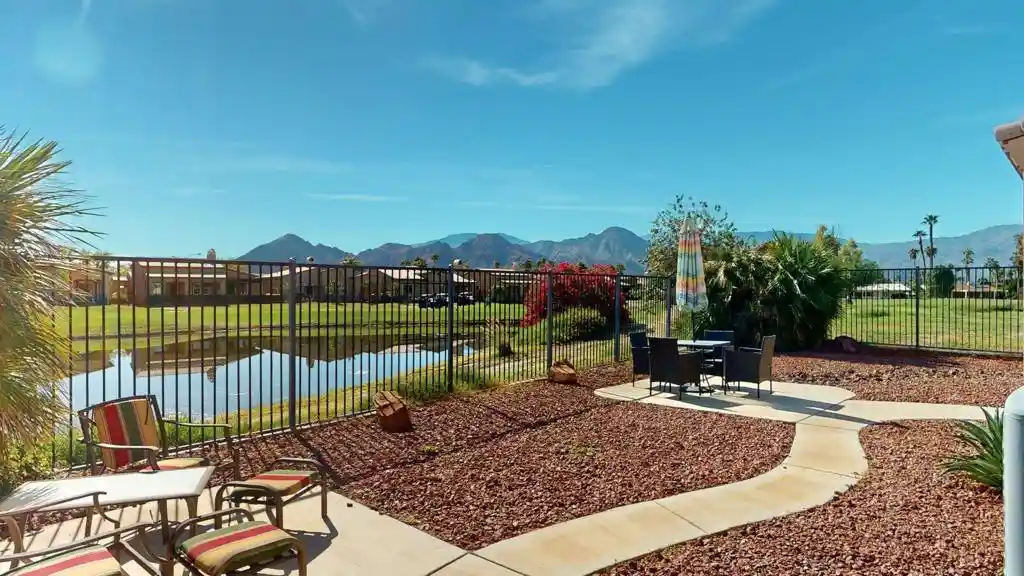
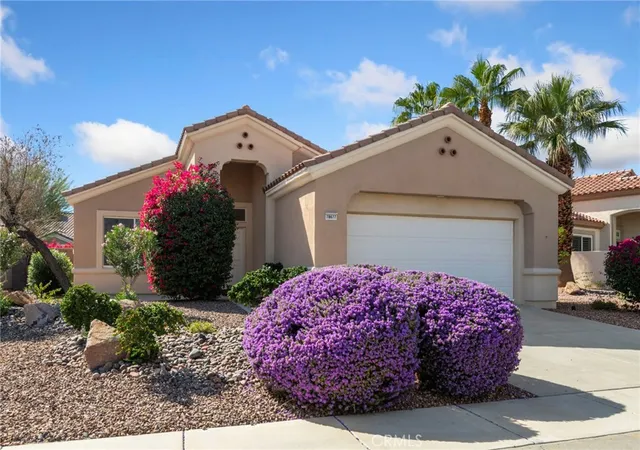
Brand new HVAC system! Move in condition; new appliances, new carpet and freshly painted!Welcome to this Gorham Model, featuring a bright, open floor plan with excellent bedroom separation for added comfort and privacy. Ideally located just a short stroll from both the Mountain View and Sunset View Clubhouses, this home offers the perfect blend of convenience and resort-style living.Relax or entertain on the covered patio overlooking beautifully landscaped, low-maintenance desert grounds. Inside, soaring vaulted ceilings create a spacious, airy atmosphere throughout the main living areas.The kitchen is designed for both functionality and style, featuring Corian countertops, a breakfast bar, skylight, and new appliances. The adjacent dining area is enhanced with a new contemporary light fixture, adding a fresh, modern touch.The private primary suite boasts vaulted ceilings, dual vanities, a spacious walk-in shower, and two closets, providing abundant storage. Recent improvements include fresh interior paint and new carpeting, making this home move-in ready.Additional highlights include an interior laundry room, an attached two-car garage, and attractive, low-maintenance desert landscaping in both the front and rear yards.Enjoy the exceptional lifestyle that Sun City Palm Desert is known for, offering championship golf courses, multiple clubhouses, fitness centers, swimming pools, restaurants, pickleball and tennis courts, and hundreds of clubs and activities within one of the desert's premier active adult communities.This is a Fannie Mae HomePath property. First-time homebuyers can complete the HomePath Ready Buyer(r) homeownership course at HomePath.com and, when the certificate is submitted with the purchase offer, may qualify for up to 3% in closing cost assistance. Visit HomePath.com for complete program details and eligibility requirements. Restrictions apply.Some images in this listing have been digitally altered.See attached floor plan.
- Houzeo last checked: 37 minutes ago
- Listing updated: November 3, 2026 at 7:12 pm
- Source: California Regional MLS-CA | MLS#: 219152282DA

Property Details
Status
Active Under Contract
Type
Single Family Residence
No. of Stories
1
County
City
Neighborhood
--
Year Built
1994
HOA Fees
$442/mo
Finished Area
1,157 sqft
Lot Size
5,227 sqft lot
Basement Area
- sqft
MLS Name
California Regional MLS
MLS Number
219152282DA
MLS Status
ActiveUnderContract
Days on Market
61

Continue Your Journey in App
Find your dream home, receive real-time updates, and many more!
Continue Your Journey in App
Find your dream home, receive real-time updates, and many more!
Location
HOA Management
Sun City Del Webb Palm Desert
HOA Fees
$398/ Monthly
N/A
HOA Fees
$44/ Monthly
Amenities
 Amenities and services may be covered by one or multiple associations and service providers.
 Club House
 Tennis
 Gym
 Maintenance
 Park Playground
 Cable TV
 Security Gate
 Golf
 Sports Court
Game Room
Meeting Room
Barbecue
PetRestrictions
Management
LakeOrPond
BilliardRoom
FirePit
Disclaimer: Amenities are based on third-party information and may vary; buyers must independently verify all amenities, as information is deemed reliable but not guaranteed.
Facts & Features
Rooms
Bedrooms & bathrooms
Bedrooms: 2
Bathrooms: 2
Interior
Flooring
Carpet, Vinyl
Window Features
Blinds
Interior Features
Breakfast Bar, Separate Formal Dining Room, High Ceilings, Open Floorplan, Recessed Lighting, Primary Suite
Heating
Central, Natural Gas
Cooling
Central Air
Appliances
Dishwasher, Disposal, Gas Range, Gas Water Heater, Microwave
Construction
Year Built
Year Built: 1994
Home type
Single Family Residence
Construction Materials
Stucco
Foundation Details
Slab
Roof
Tile
Utilities & Energy
Pool Features
Community, Electric Heat, In Ground
Association Amenities
Bocce Court, Billiard Room, Clubhouse, Controlled Access, Sport Court, Fitness Center, Fire Pit, Golf Course, Maintenance Grounds, Game Room, Lake Or Pond, Meeting Room, Management, Meeting Banquet Party Room, Other Courts, Barbecue, Playground, Pet Restrictions, Tennis Courts, Cable Tv
Laundry Features
Laundry Room
Parking Features
Direct Access, Garage, Garage Door Opener
Utilities
Cable Available
Security Features
Closed Circuit Cameras, Security Gate, Gated Community, Twenty Four Hour Security
Other Features
Lot Features
Planned Unit Development, Sprinklers Timer, Sprinkler System
Patio And Porch Features
Concrete, Covered
Subdivision Name
Sun City
Community Features
Golf, Gated, Pool
Disclosures
Covenants Restrictions Disclosure, Hoa Disclosure
Price History
| Date | Event | Price |
|---|---|---|
10/02/2026 Source: | Contingent (Active Under Contract) | $359,900 -2.70% $311/sqft |
08/17/2026 Source: | Price Decreased | $369,900 -2.01% $320/sqft |
07/16/2026 Source: | Price Increased | $377,500 +2.05% $326/sqft |
07/16/2026 Source: | Off Market | $369,900 -2.01% $320/sqft |
07/16/2026 Source: | Listed for Sale | $377,500 +9.42% $326/sqft |

Show more
Nearby Homes
Find Homes by Property Features in Palm Desert, CA
Nearby New Homes For Sale


Based on information from California Regional Multiple Listing Service, Inc. as of Nov 05, 2026, 12:45PM and /or other sources. All data, including all measurements and calculations of area, is obtained from various sources and has not been, and will not be, verified by broker or MLS. All information should be independently reviewed and verified for accuracy. Properties may or may not be listed by the office/agent presenting the information. Information being provided is for consumers’ personal, non-commercial use and may not be used for any purpose other than to identify prospective properties consumers may be interested in purchasing. This website may not include listings or property addresses of sellers who have directed their listing brokers to withhold their listing or their property address from display on the Internet. © 2026 California Regional Multiple Listing Service. All Rights Reserved.
 Advertising Broker: William Johnson DRE #01463271 | William Johnson Brokerage
