Realty Solution
Powered by 
- 15
- Overview
- Description
- Property Details
- Location
- HOA Management
- Facts & Features
- Getting Around
- Nearby Homes



Listed by: William Lenocker (714) 270-7355 DRE #01357888 | eXp Realty of California Inc (888) 584-9427
$999,988
Monthly Est:$4,977
 6 Beds
 4 Baths
4 full baths
 3,945sqft
7445 El Manor, Oak Hills, CA 92344
$999,988
$4,977/moEst:
Get Pre-Approved
Single Family Residence
Built in 2005
$16.67/mo HOA
2.39 acres lot
$253/sq.ft
Description
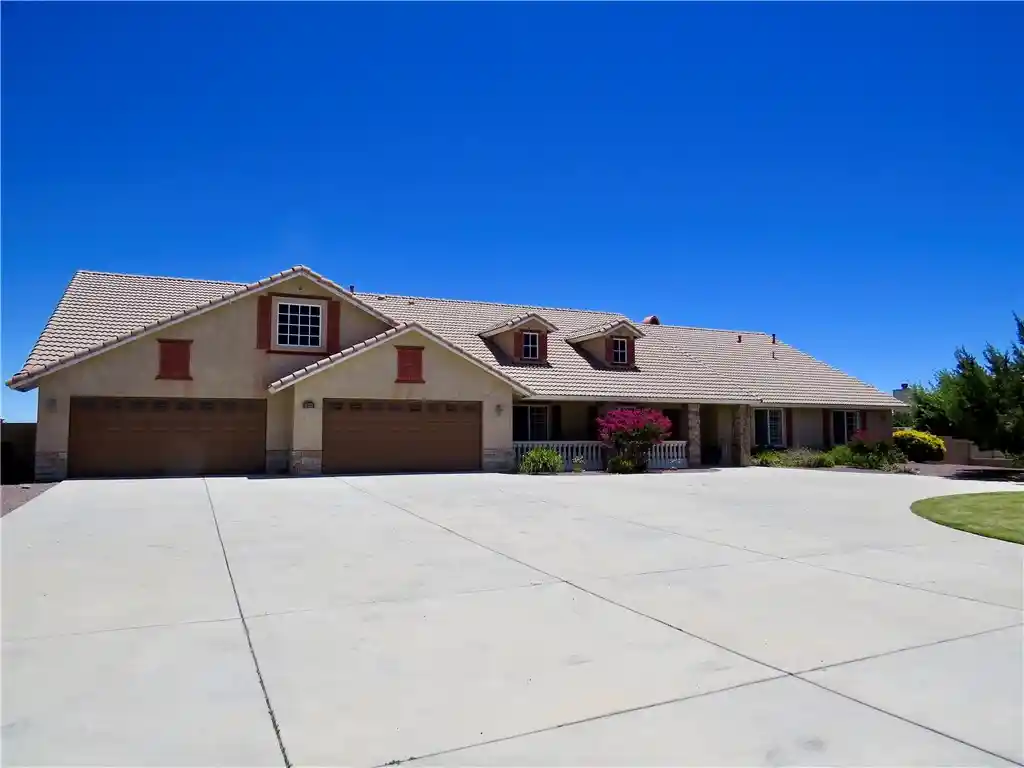
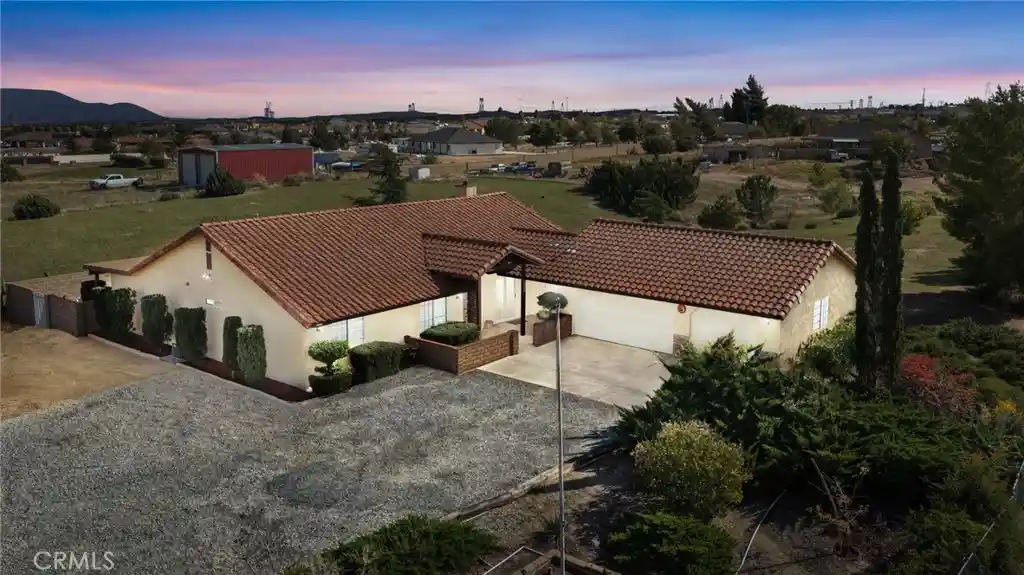
This 2005-built custom home offers approximately 4,050 sq ft with 6 bedrooms and 4 bathrooms, including dual primary suites, on a spacious 2.39-acre lot in desirable Oak Hills. Enjoy privacy, mountain views, and room for you to add workshops or ADUs along side this light-filled, open-concept residence. The gourmet kitchen features a large granite island, stainless steel appliances including double ovens and gas cooktop, plus abundant oak cabinetry. It flows seamlessly into the expansive great room with dramatic stone fireplace, high ceilings, and ceiling fan. Dual primary suites each include ensuite baths and walk-in closets, while additional bedrooms offer ample storage. Tile flooring graces entry and kitchen areas with neutral carpet elsewhere, and bathrooms feature tubs, showers, and oak vanities. Outside, relax on the covered porch with stone columns amid mature landscaping of cypress and pine trees. Additional highlights include an oversized 3-car garage, expansive concrete driveway, and fully fenced acreage perfect for outdoor enjoyment. Pride of ownership shines throughout this move-in-ready custom home in a convenient High Desert location with easy I-15 access—ideal for families or investors seeking space and versatility. Contact the listing agent for a private showing
- Houzeo last checked: 12 hours ago
- Listing updated: October 16, 2026 at 6:38 pm
- Source: California Regional MLS-CA | MLS#: PW26153173

Property Details
Status
Active
Type
Single Family Residence
No. of Stories
1
County
City
Neighborhood
--
Year Built
2005
HOA Fees
$16.67/mo
Finished Area
3,945 sqft
Lot Size
2.39 acres lot
Basement Area
- sqft
MLS Name
California Regional MLS
MLS Number
PW26153173
MLS Status
Active
Days on Market
18
Cumulative Days on Market
89

Continue Your Journey in App
Find your dream home, receive real-time updates, and many more!
Continue Your Journey in App
Find your dream home, receive real-time updates, and many more!
Location
HOA Management
Contact for info
HOA Fees
$200/ Annually
Disclaimer: Amenities are based on third-party information and may vary; buyers must independently verify all amenities, as information is deemed reliable but not guaranteed.
Facts & Features
Rooms
Bedrooms & bathrooms
Bedrooms: 6
Bathrooms: 4
Interior
Sewer
Septic Tank
Heating
Central
Cooling
Central Air
Interior Features
Breakfast Bar, Ceiling Fans, Cathedral Ceilings, Separate Formal Dining Room, Eat In Kitchen, Recessed Lighting, Bar, All Bedrooms Down, Bedroom On Main Level, Main Level Primary, Primary Suite
Flooring
Carpet, Tile
Appliances
Double Oven, Gas Cooktop, Microwave
Construction
Year Built
Year Built: 2005
Home type
Single Family Residence
Construction Materials
Stucco
Roof
Spanish Tile
Architectural Style
Ranch
Property Condition
Turnkey
Foundation Details
Slab
Utilities & Energy
Water Source
Public
Pool Features
None
Laundry Features
Inside, Laundry Room
Utilities
Electricity Connected, Natural Gas Connected, Water Connected
Parking Features
Garage, Oversized, Rv Access Parking
Fireplace Features
Family Room, Living Room
Other Features
Lot Features
Back Yard, Front Yard, Horse Property
Patio And Porch Features
Covered, Front Porch, Porch
Community Features
Suburban
Price History
| Date | Event | Price |
|---|---|---|
07/13/2026 Source: | Listed for Sale | $999,988 $253/sqft |
07/13/2026 Source: | Off Market | $999,988 $253/sqft |

Nearby Homes
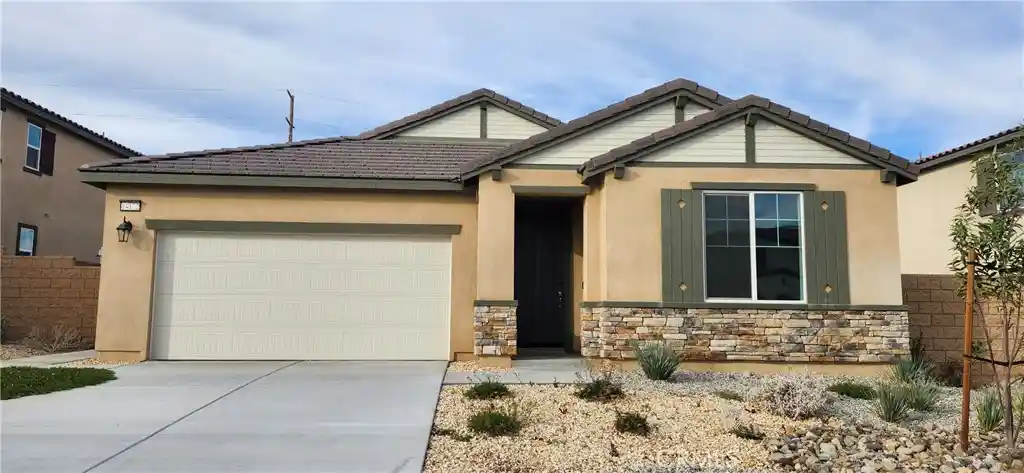
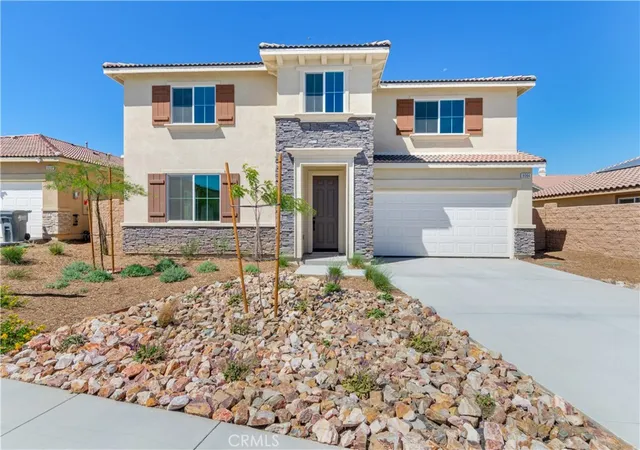
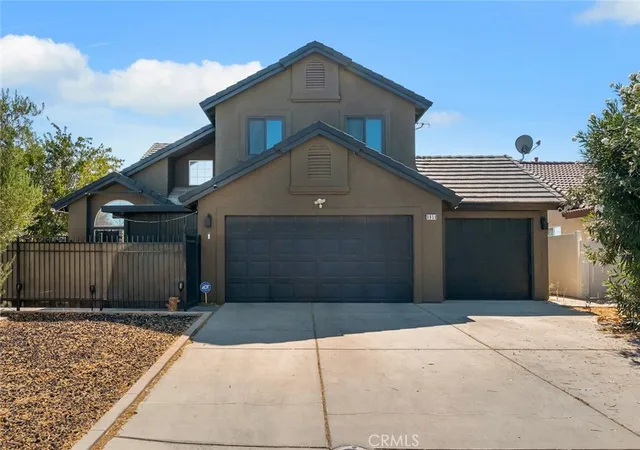
Find Homes by Property Features in Oak Hills, CA
Nearby New Homes For Sale


Based on information from California Regional Multiple Listing Service, Inc. as of Nov 02, 2026, 02:15PM and /or other sources. All data, including all measurements and calculations of area, is obtained from various sources and has not been, and will not be, verified by broker or MLS. All information should be independently reviewed and verified for accuracy. Properties may or may not be listed by the office/agent presenting the information. Information being provided is for consumers’ personal, non-commercial use and may not be used for any purpose other than to identify prospective properties consumers may be interested in purchasing. This website may not include listings or property addresses of sellers who have directed their listing brokers to withhold their listing or their property address from display on the Internet. © 2026 California Regional Multiple Listing Service. All Rights Reserved.
 Advertising Broker: William Johnson DRE #01463271 | William Johnson Brokerage
