- Overview
- Description
- Property Details
- Location
- Facts & Features
- Getting Around
- Nearby Homes
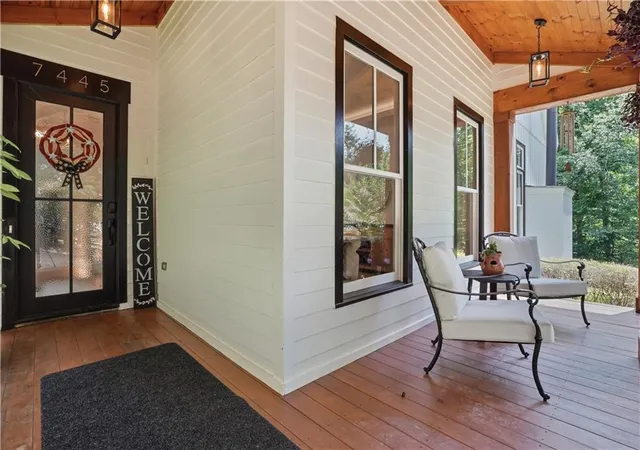

Street View
$1,250,000
Monthly Est:$6,222
 4 Beds
 4 Baths
4 full baths
 3,665sqft
7445 Fox Hat Ln, Cumming, GA 30028
$1,250,000
$6,222/moEst:
Get Pre-Approved
Single Family Residence
Built in 2005
$-- HOA
2.98 acres lot
$341/sq.ft
Description
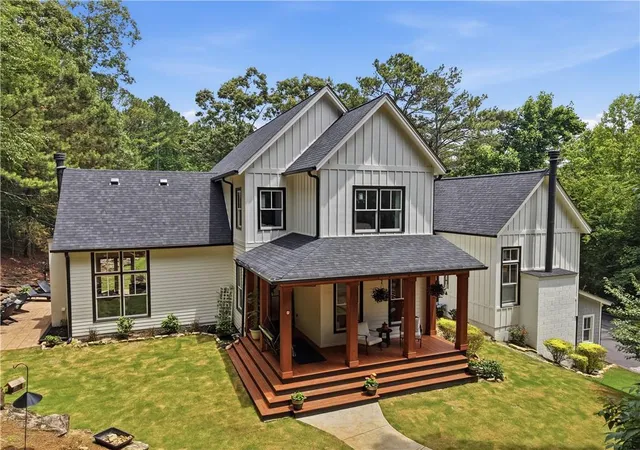
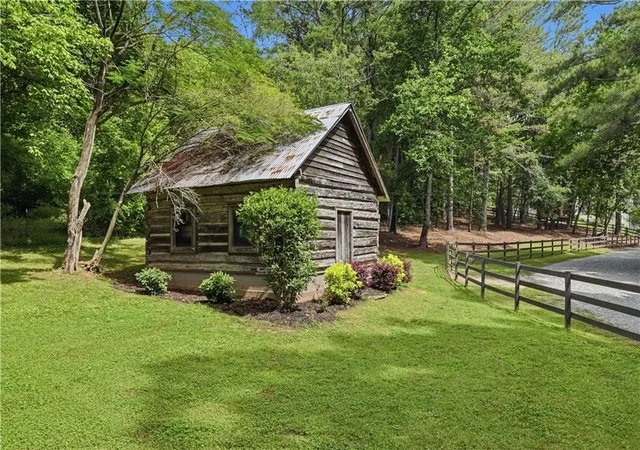
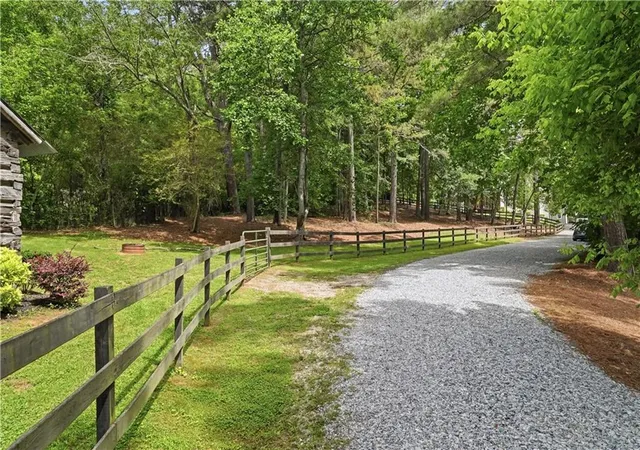
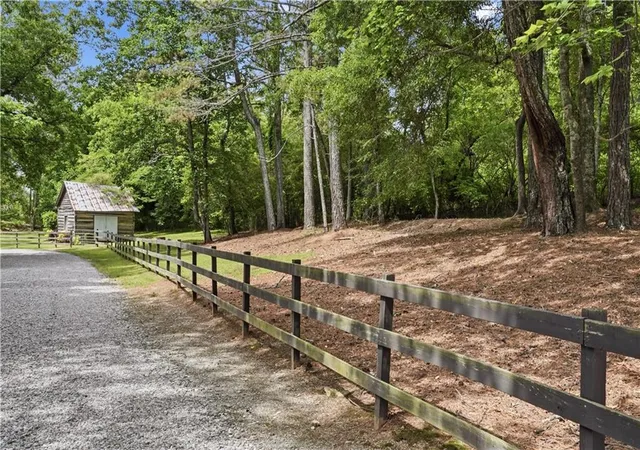
***SIGNIFICANT PRICE IMPROVEMENT!! Welcome to a truly one-of-a-kind boutique equestrian estate where luxury, privacy, and thoughtful design come together in perfect harmony. A fenced pasture lines the private drive, creating a picturesque approach to this meticulously renovated modern farmhouse nestled among mature trees and surrounded by beautiful new landscaping and freshly laid sod. Originally purchased in 2022 and extensively reimagined from top to bottom, virtually every inch of this remarkable property has been upgraded, enhanced, or completely renovated. Upon entering the property, you’re greeted by a charming 1800s log cabin complete with traditional chinking and lush landscaping—an idyllic setting for a she shed, artist studio, office, or private retreat. Inside the home, soaring vaulted ceilings, heated living room floors, abundant natural light, and exceptional craftsmanship create a warm yet sophisticated atmosphere. The chef’s kitchen is truly the heart of the home, featuring a premium Thor six-burner gas range, massive waterfall-edge granite island, custom cabinetry with pull-out storage, and convenient built-in electrical outlets hidden inside cabinets for small appliances. The kitchen seamlessly flows into the expansive great room where soaring ceilings and a stunning fireplace create the perfect gathering space. A separate dining room showcases an elegant tray ceiling and dazzling designer lighting fixture. The luxurious main-level owner’s suite offers a private retreat with its own fireplace, dual walk-in closets, and a spa-inspired bath featuring a Ferguson soaking tub, Bluetooth-enabled smart mirror, Toto bidet, and premium finishes. Every bathroom throughout the home is appointed with smart mirrors and Toto bidets, blending modern convenience with upscale comfort. Designed for effortless indoor-outdoor living, a dramatic tri-fold accordion patio door opens completely to the newly constructed patio, creating seamless entertaining space. The level backyard offers ample room for a future pool and outdoor oasis. The property’s extensive improvements include a new roof with 50-year architectural shingles, rebuilt front porch and rear deck, new HVAC systems and air handlers, tankless whole-house water heater, 500-gallon propane tank, all new exterior doors, Wi-Fi-enabled lighting, electrical upgrades throughout, a replaced water line from the road with accessible repair sections, and a new asphalt parking pad in front of the garage. Equestrian enthusiasts will appreciate the two-stall center aisle barn complete with tack room, feed room, and riding arena. Additional outbuildings include a custom mini farmhouse chicken coop, dog run, and an absolutely adorable renovated miniature farmhouse-style dog house featuring its own custom Dutch door. Ideally located in booming North Forsyth, just minutes from shopping, dining, schools, and only 2 miles from the new Matt Community Center, this extraordinary estate offers the perfect balance of convenience and complete privacy. A reservoir is also just a stone’s throw away - only a 2-minute walk down the quiet street- for fabulous fishing practically in your backyard. This is more than a home—it’s a fully curated lifestyle property unlike anything else on the market.
- Houzeo last checked: 1 hour ago
- Listing updated: September 5, 2026 at 5:56 pm
- Listing Provided by: Gordie Lazich (239) 777-2033 | Big Canoe Real Estate Company, LLC (770) 561-5483
- Source: First Multiple Listing Service-GA | MLS#: 7783584

Property Details
Status
Active
Type
Single Family Residence
No. of Stories
-
County
City
Neighborhood
--
Year Built
2005
HOA Fees
-
Finished Area
3,665 sqft
Lot Size
2.98 acres lot
Basement Area
- sqft
MLS Name
First Multiple Listing Service
MLS Number
7783584
MLS Status
Active
Days on Market
144

Continue Your Journey in App
Find your dream home, receive real-time updates, and many more!
Continue Your Journey in App
Find your dream home, receive real-time updates, and many more!
Location
Facts & Features
Rooms
Bedrooms & bathrooms
Bedrooms: 4
Bathrooms: 4
Interior
Exterior Features
Courtyard, Lighting, Private Entrance, Private Yard, Other
Sewer
Septic Tank
Heating
Heat Pump, Zoned
Cooling
Ceiling Fan(s), Zoned
Interior Features
Cathedral Ceiling(s), Disappearing Attic Stairs, Double Vanity, Entrance Foyer, High Ceilings 9 Ft Upper, High Ceilings 10 Ft Lower, High Speed Internet, His And Hers Closets, Recessed Lighting, Tray Ceiling(s), Vaulted Ceiling(s), Walk In Closet(s)
Appliances
Dishwasher, Disposal, Dryer
Flooring
Luxury Vinyl, Tile
Window Features
Double Pane Windows, Insulated Windows
Construction
Year Built
Year Built: 2005
Home type
Single Family Residence
Foundation Details
Concrete Perimeter, Slab
Architectural Style
Craftsman, Farmhouse, Modern
Property Condition
Resale
Construction Materials
Cement Siding, Metal Siding
Roof
Composition, Metal
Utilities & Energy
Parking Features
Driveway, Garage, Garage Door Opener, Garage Faces Side, Level Driveway, Rv Access/parking
Security Features
Carbon Monoxide Detector(s), Smoke Detector(s)
Pool Features
None
Electric
110 Volts
Basement
Crawl Space, Daylight, Driveway Access, Exterior Entry
Fireplace Features
Great Room, Master Bedroom
Laundry Features
Electric Dryer Hookup, Laundry Room, Main Level, Sink
Utilities
Cable Available, Electricity Available, Phone Available, Underground Utilities, Water Available
Water Source
Public
Other Features
Lot Features
Back Yard, Farm, Landscaped, Level, Pasture, Private
Community Features
None
Patio And Porch Features
Covered, Deck, Front Porch, Patio
Subdivision Name
None
Price History
| Date | Event | Price |
|---|---|---|
07/18/2026 Source: | Price Decreased | $1,299,000 -3.64% $354/sqft |
06/13/2026 Source: | Price Decreased | $1,348,000 -8.92% $368/sqft |
06/06/2026 Source: | Price Increased | $1,480,000 +18.40% $404/sqft |
06/06/2026 Source: | Price Decreased | $1,250,000 -3.77% $341/sqft |
06/06/2026 Source: | Listed for Sale | $1,299,000 $354/sqft |

Nearby Homes




Find Homes by Property Features in Cumming, GA
Nearby New Homes For Sale

Listings identified with the FMLS IDX logo come from FMLS and are held by brokerage firms other than the owner of this website. The listing brokerage is identified in any listing details. Information is deemed reliable but is not guaranteed. If you believe any FMLS listing contains material that infringes your copyrighted work, please click here to review our DMCA policy and learn how to submit a takedown request. © 2026 First Multiple Listing Service, Inc.
The listing broker’s offer of compensation is made only to participants of the MLS where the listing is filed.
 Advertising Broker: Fred McGill | Simple Showing, Inc
