- Overview
- Description
- Property Details
- Location
- HOA Management
- Facts & Features
- Getting Around
- Nearby Homes


$415,000
Monthly Est:$2,066
 3 Beds
 2 Baths
2 full baths
 1,125sqft
7446 Excitement Dr #B5202, Reunion, FL 34747
$415,000
$2,066/moEst:
Get Pre-Approved
Condominium
Built in 2025
$-- HOA
4.68 acres lot
$369/sq.ft
Description
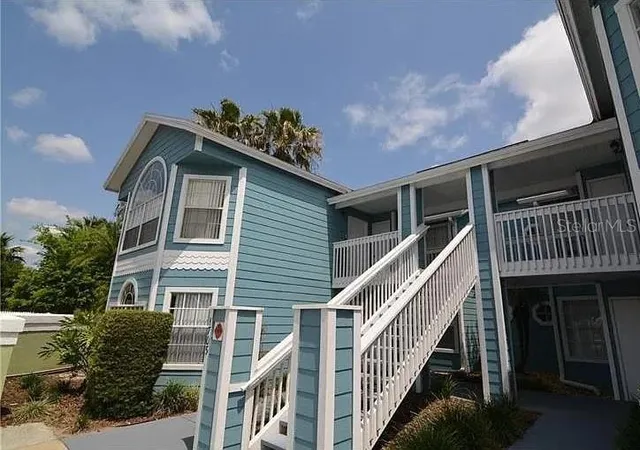
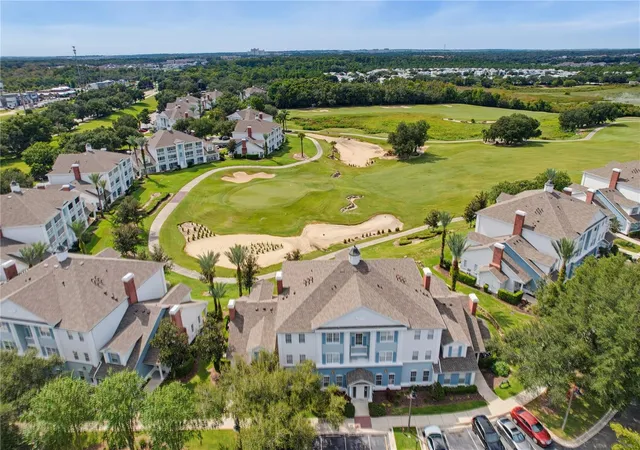
Virtually Staged. Under Construction. Under Construction. The best all-around investment properties in Orlando ****CURRENTLY UNDER CONSTRUCTION 102 new units****, SOON TO BE DELIVERED!! RESERVE FROM ONLY $19,794 , Live, Vacation, Enjoy a luxury lifestyle and/or generate income through NIGHTLY short term or long term rentals with these fantastic, spacious, no residential or rental restrictions properties nestled inside of one of the most coveted resorts and Golf country clubs in Florida and the world, for limited time we will include an individual, enclosed, covered, detached garage built in block and concrete and a very exclusive Lifetime membership to the Resort and Golf Club filled with amenities that your STR guests can also enjoy. The club features 3 world-class golf courses designed by legends, tennis center, 7 pools, spas, rooftop terrace, fitness center, business center, water park, restaurants, café, bars, and much more!! Perfect for enjoyment of you or your guests, 5 miles to Disney, and interstate I4, 25 minutes to the Airport and all the Orlando main attractions, take advantage of this fantastic opportunity and enjoy the luxury, security and peace at The Crescent At Reunion. One or More Photographs have been virtually staged
- Houzeo last checked: 14 minutes ago
- Listing updated: September 29, 2026 at 3:48 am
- Listing Provided by: Franz Pinzon, PA (786) 238-6038 | EXP REALTY LLC (888) 883-8509
- Source: Stellar MLS-FL | MLS#: O6361796

Property Details
Status
Pending
Type
Condominium
No. of Stories
4
County
City
Neighborhood
--
Year Built
2025
HOA Fees
-
Finished Area
1,125 sqft
Lot Size
4.68 acres lot
Basement Area
- sqft
MLS Name
Stellar MLS
MLS Number
O6361796
MLS Status
Pending
Days on Market
325
Cumulative Days on Market
78

Continue Your Journey in App
Find your dream home, receive real-time updates, and many more!
Download App
Continue Your Journey in App
Find your dream home, receive real-time updates, and many more!
Location
HOA Management
Merari Santiago
HOA Fees
$-/ Monthly
Amenities
 Amenities and services may be covered by one or multiple associations and service providers.
 Maintenance
 Cable TV
 Security Guard
 Pest Control
 Water
Water
 Sewer
Sewer
 Pool
Pool
Disclaimer: Amenities are based on third-party information and may vary; buyers must independently verify all amenities, as information is deemed reliable but not guaranteed.
Facts & Features
Rooms
Bedrooms & bathrooms
Bedrooms: 3
Bathrooms: 2
Primary Bedroom
Level: First
Area: 156.00 Square Feet
Dimensions: 12x13
Bedroom 2
Level: First
Area: 110.00 Square Feet
Dimensions: 10x11
Bedroom 3
Level: First
Area: 110.00 Square Feet
Dimensions: 10x11
Bathroom 1
Level: First
Bathroom 2
Level: First
Kitchen
Level: First
Area: 182.00 Square Feet
Dimensions: 13x14
Living Room
Level: First
Area: 140.00 Square Feet
Dimensions: 10x14
Dining Room
Level: First
Area: 140.00 Square Feet
Dimensions: 10x14
Interior
Exterior Features
Balcony, Garden, Sidewalk, Tennis Court(s)
Appliances
Built In Oven, Cooktop, Dishwasher, Dryer, Electric Water Heater, Freezer, Refrigerator, Washer
Sewer
Public Sewer
Flooring
Luxury Vinyl
Cooling
Central Air
Heating
Central
Interior Features
Elevator, High Ceilings, Kitchen/family Room Combo, Living Room/dining Room Combo, Open Floorplan, Primary Bedroom Main Floor, Thermostat
Construction
Year Built
Year Built: 2025
Home type
Condominium
Construction Materials
Block, Concrete
Property Condition
Under Construction
Foundation Details
Slab, Stem Wall
Roof
Built Up, Shingle
Utilities & Energy
Utilities
Bb/hs Internet Available, Cable Available, Electricity Connected, Sewer Connected, Water Connected
Laundry Features
Inside, Laundry Closet
Water Source
Public
Other Features
Subdivision Name
Terraces At Reunion A Rep
Community Features
Clubhouse, Dog Park, Fitness Center, Gated Community Guard, Golf Carts Ok, Golf, Park, Playground, Pool, Restaurant, Sidewalks, Tennis Court(s)
Price History
| Date | Event | Price |
|---|---|---|
02/05/2026 Source: | Pending | $415,000 $369/sqft |
11/19/2025 Source: | Listed for Sale | $415,000 $369/sqft |

Nearby Homes
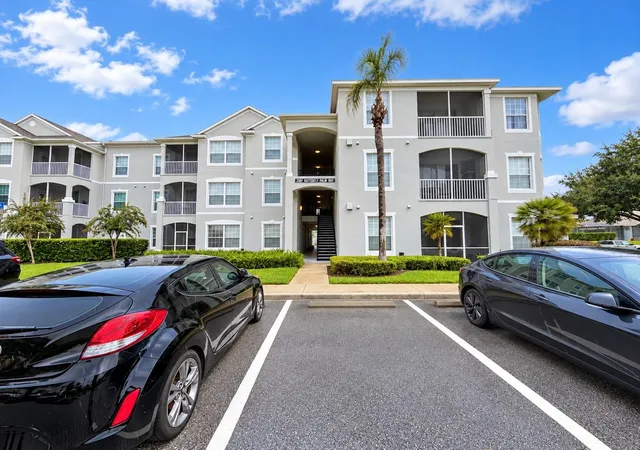
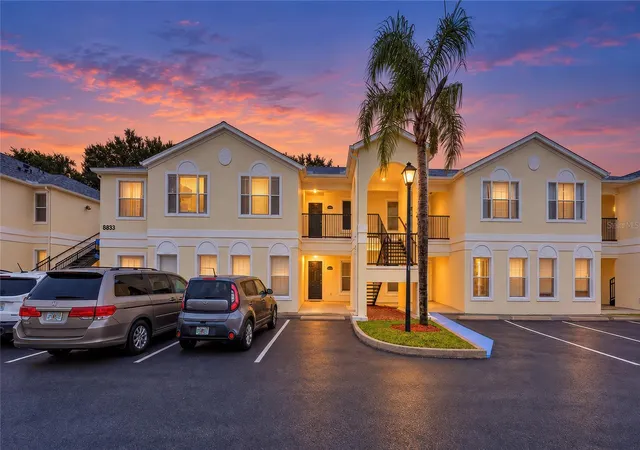
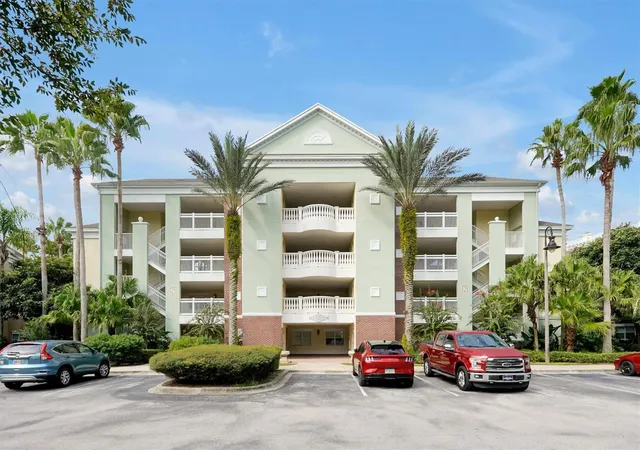
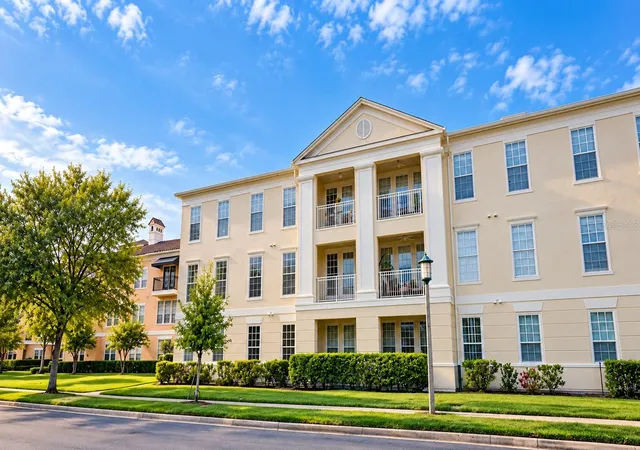
Find Homes by Property Features in Reunion, FL
Nearby New Homes For Sale

Based on information from Stellar MLS® through Oct 11, 2026, 12:00AM as submitted to and distributed by MLS GRID. All data is obtained from various sources and may not have been verified by the broker or MLS GRID. Supplied Open House Information is subject to change without notice. All information should be independently reviewed and verified for accuracy. Properties may or may not be listed by the office/agent presenting the information. IDX information is provided exclusively for consumers’ personal non-commercial use. It may not be used for any purpose other than to identify prospective properties consumers may be interested in purchasing. The data is deemed reliable but is not guaranteed by MLS GRID. The use of the MLS GRID Data may be subject to an end-user license agreement prescribed by the Member Participant’s applicable MLS, if any, and as amended from time to time. © 2026 Stellar MLS. All Rights Reserved.
 Advertising Broker: Fred McGill | Simple Showing, Inc