- Overview
- Description
- Property Details
- Location
- HOA Management
- Facts & Features
- Getting Around
- Nearby Homes



$459,000
Monthly Est:$2,285
 2 Beds
 3 Baths
2 full baths + 1 half bath
 1,475sqft
745 Pinellas Bayway S #106, Saint Petersburg, FL 33715
$459,000
$2,285/moEst:
Get Pre-Approved
Townhouse
Built in 1985
$-- HOA
34,714 sqft lot
$311/sq.ft
Description
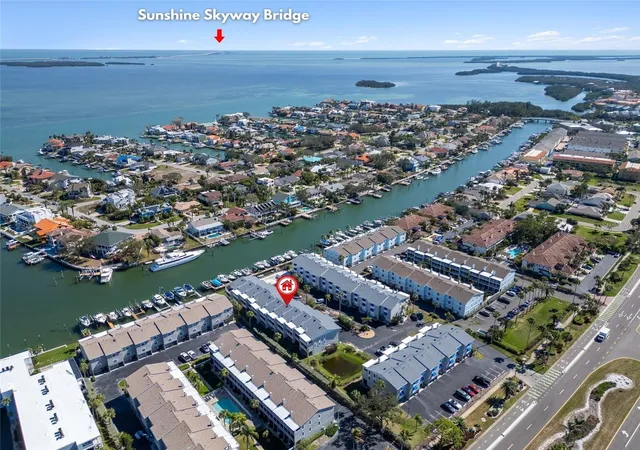
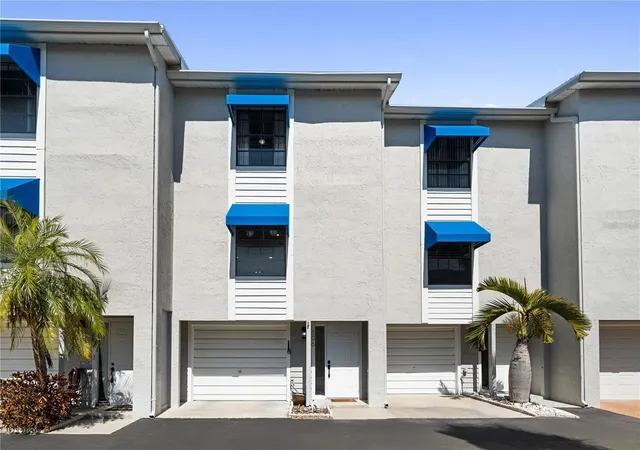
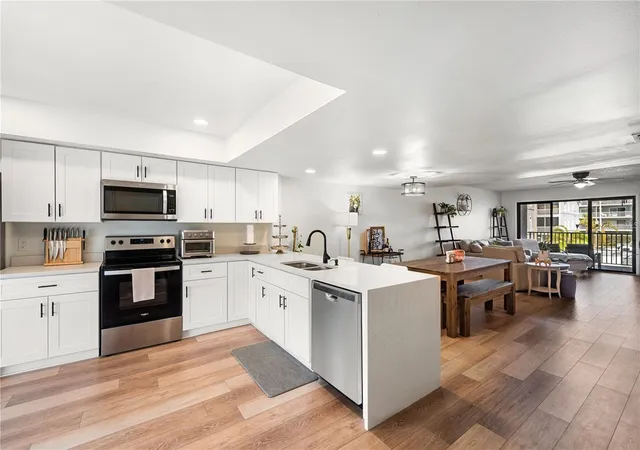
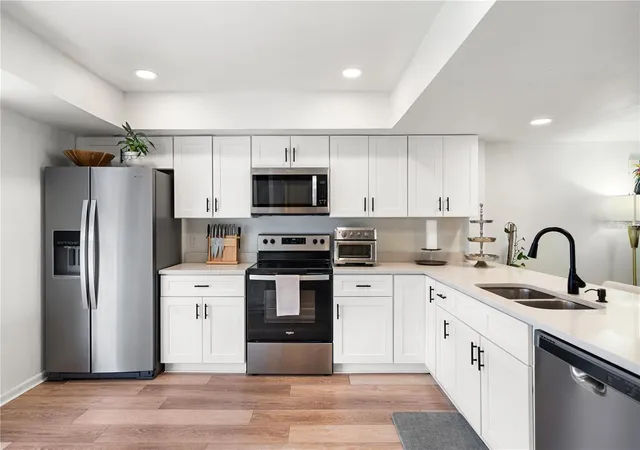
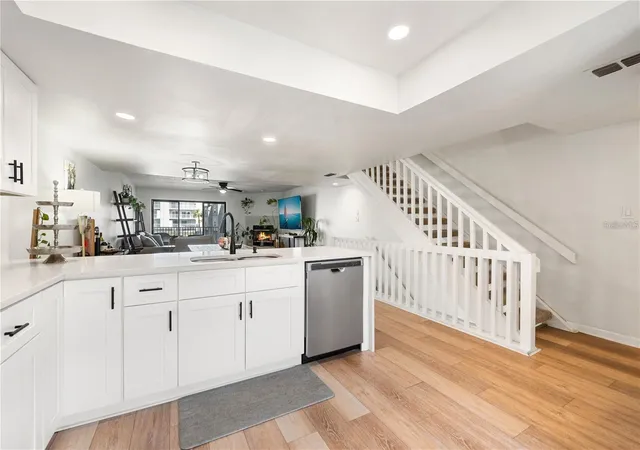
UPDATED TOWNHOME IN GORGEOUS TIERRA VERDE, FL | Welcome to this stylishly updated 2-bedroom, 2.5-bath townhome located in the vibrant community of Tierra Verde. Inside, you'll find a bright, open floor plan featuring contemporary finishes—quartz
countertops, stainless steel appliances, and freshly painted interiors. Rich wood-look laminate flooring runs throughout, creating a clean and cohesive aesthetic.
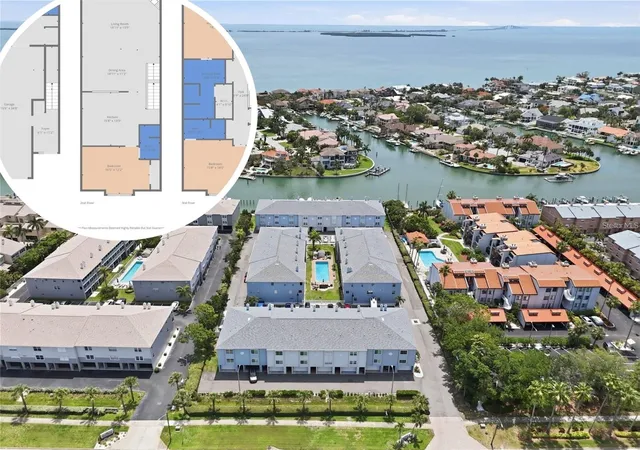
The generous primary suite offers direct access to a private screened balcony—an ideal spot to enjoy your morning coffee or unwind in the evening. The attached bathroom boasts a spacious,
spa-inspired shower for a relaxing retreat. An additional 192 square feet of bonus space provides flexibility—whether you need a home office, guest room, or a quiet reading nook.
This home offers three inviting outdoor areas, including a covered patio and two screened-in balconies, giving you the perfect balance of indoor comfort and outdoor living.
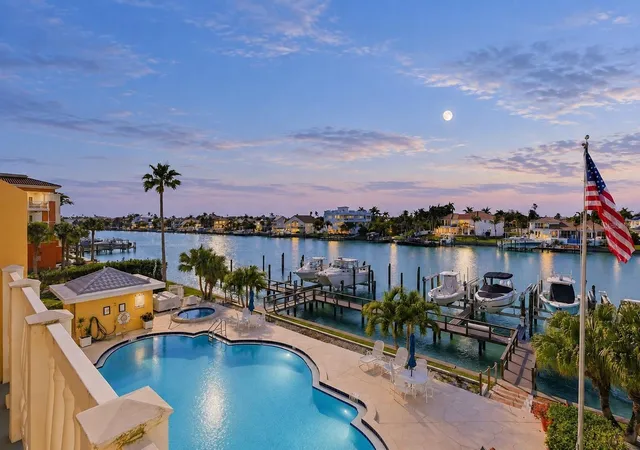
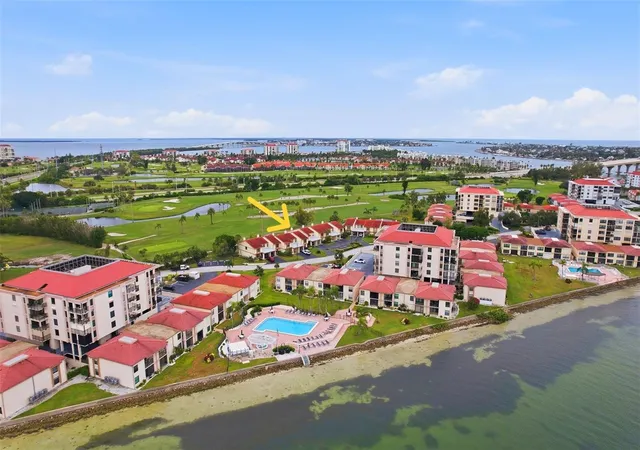
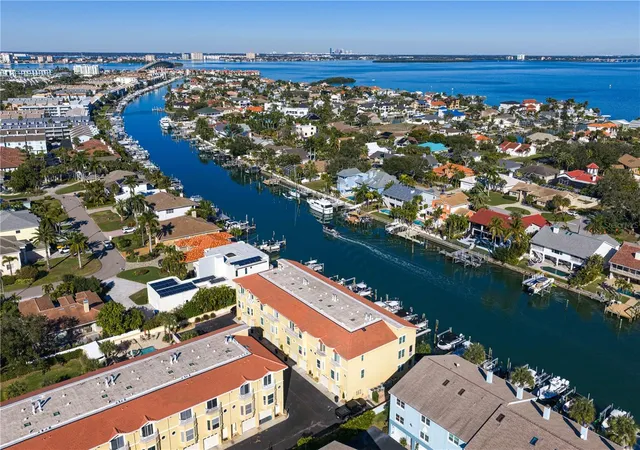
Life in Tierra Verde means you're just moments from the Gulf’s crystal waters, sandy shores, and scenic mangroves of Tampa Bay. Adventure is right around the corner—bike or drive to Fort De Soto
Park, where you can explore miles of paved trails, launch a boat or kayak, cast a fishing line, or relax at the dog-friendly beach.
Conveniently located near I-275, you’re just 10 minutes from both St. Pete Beach and downtown St. Petersburg, and only 30 minutes to Tampa International Airport.
This townhome is ready for you to move in and start living the island lifestyle. Schedule your private tour today! This is financed as a condo not as a townhome. Conventional financing or cash only.
- Houzeo last checked: 7 minutes ago
- Listing updated: October 27, 2026 at 3:56 pm
- Listing Provided by: Leisa Mohler-Erickson (239) 789-7106 | COMPASS FLORIDA LLC (727) 339-7902
- Source: Stellar MLS-FL as distributed by MLS GRID | MLS#: TB8507693

This condo is in:
 Pickleball Court
 Boat Dock / Slip
 Park / Green Space
 Playground
 Swimming Pool
 Cable TV
 Vehicle Restrictions
Property Details
Status
Active
Type
Townhouse
No. of Stories
3
County
City
Neighborhood
--
Year Built
1985
HOA Fees
-
Finished Area
1,475 sqft
Lot Size
34,714 sqft lot
Basement Area
- sqft
MLS Name
Stellar MLS
MLS Number
TB8507693
MLS Status
Active
Days on Market
170
Cumulative Days on Market
132

Continue Your Journey in App
Find your dream home, receive real-time updates, and many more!
Continue Your Journey in App
Find your dream home, receive real-time updates, and many more!
Location
HOA Management
Scott Vignery
HOA Fees
$-/
Amenities
 Amenities and services may be covered by one or multiple associations and service providers.
 Sewer
 Insurance
 Water
 Pest Control
 Pool
 Cable TV
 Maintenance
 Trash Pickup
Disclaimer: Amenities are based on third-party information and may vary; buyers must independently verify all amenities, as information is deemed reliable but not guaranteed.
Facts & Features
Rooms
Bedrooms & bathrooms
Bedrooms: 2
Bathrooms: 3
Primary Bedroom
Level: Third
Area: 273.00 Square Feet
Dimensions: 14x19.5
Primary Bathroom
Level: Third
Area: 115.00 Square Feet
Dimensions: 10x11.5
Balcony/Porch/Lanai
Level: Third
Area: 136.00 Square Feet
Dimensions: 17x8
Bedroom 2
Level: Third
Area: 154.00 Square Feet
Dimensions: 14x11
Bathroom 3
Level: Third
Area: 55.00 Square Feet
Dimensions: 10x5.5
Laundry
Level: Third
Area: 16.50 Square Feet
Dimensions: 3x5.5
Interior
Flooring
Carpet, Luxury Vinyl, Tile
Cooling
Central Air
Sewer
Public Sewer
Appliances
Dishwasher, Dryer, Exhaust Fan, Freezer, Ice Maker, Microwave, Range, Refrigerator, Washer
Heating
Central
Exterior Features
Awning(s), Balcony, Lighting, Private Mailbox
Interior Features
Ceiling Fans(s), Living Room/dining Room Combo, Open Floorplan, Primary Bedroom Upstairs, Stone Counters
Construction
Year Built
Year Built: 1985
Home type
Townhouse
Construction Materials
Stucco
Architectural Style
Florida
Foundation Details
Slab
Roof
Shingle
Property Condition
Completed
Utilities & Energy
Laundry Features
Laundry Closet, Upper Level
Pool Features
In Ground
Parking Features
Ground Level, Guest, Off Street, Basement, Workshop In Garage
Water Source
Public
Utilities
Electricity Connected, Sewer Connected, Water Connected
Association Amenities
Pool
Other Features
Vegetation
Mature Landscaping
Lot Features
Landscaped, Near Marina, Private, Paved
Patio And Porch Features
Covered, Patio, Porch
Community Features
Irrigation Reclaimed Water, Pool
Subdivision Name
Bayway Condo Ph One
Price History
| Date | Event | Price |
|---|---|---|
08/26/2026 Source: | Listed for Sale | $459,000 -8.02% $311/sqft |
07/22/2026 Source: | Listing Removed | $499,000 $338/sqft |
05/13/2026 Source: | Listed for Sale | $499,000 +15021.21% $338/sqft |
09/02/2025 Source: | Sold | $3,300 -5.71% $2/sqft |
06/17/2025 Source: | Listed for Sale | $3,500 $2/sqft |

Show more
Nearby Homes
Find Homes by Property Features in Saint Petersburg, FL

Based on information from Stellar MLS® through Oct 31, 2026, 01:45PM as submitted to and distributed by MLS GRID. All data is obtained from various sources and may not have been verified by the broker or MLS GRID. Supplied Open House Information is subject to change without notice. All information should be independently reviewed and verified for accuracy. Properties may or may not be listed by the office/agent presenting the information. IDX information is provided exclusively for consumers’ personal non-commercial use. It may not be used for any purpose other than to identify prospective properties consumers may be interested in purchasing. The data is deemed reliable but is not guaranteed by MLS GRID. The use of the MLS GRID Data may be subject to an end-user license agreement prescribed by the Member Participant’s applicable MLS, if any, and as amended from time to time. © 2026 Stellar MLS. All Rights Reserved.
 Advertising Broker: Fred McGill | Simple Showing, Inc
