Andover RE
Powered by 
- 0
- 9
- Overview
- Description
- Property Details
- Location
- Facts & Features
- Getting Around
- Nearby Homes
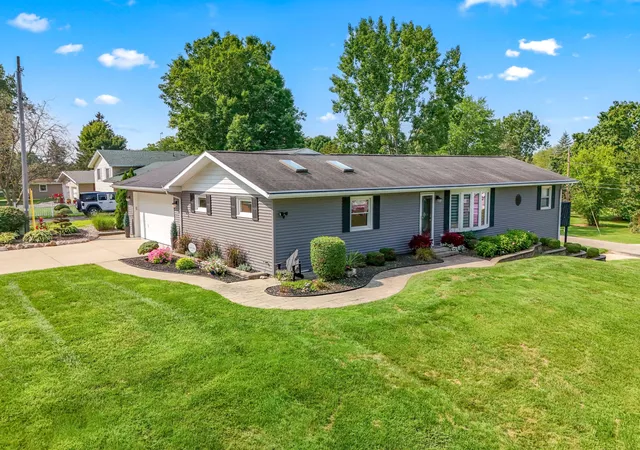

Street View
$319,900
Monthly Est:$1,592
 4 Beds
 3 Baths
2 full baths + 1 half bath
 3,256sqft
745 Wright St, Jonesville, MI 49250
$319,900
$1,592/moEst:
Get Pre-Approved
Single Family Residence
Built in 1950
$-- HOA
10,454.4 sqft lot
$98/sq.ft
Description
Impeccable from top to bottom! This beautifully remodeled Jonesville ranch is packed with thoughtful upgrades, quality finishes and incredible storage throughout. The gorgeous kitchen features granite countertops, under-cabinet lighting and a unique pull-out pantry, while granite surfaces continue into the bathrooms and main-floor laundry. Large closets and abundant storage can be found throughout the home. The finished basement provides even more living space and a full bath, plus access to an additional one-car garage. Outside, relax or entertain on the beautiful deck overlooking a backyard complete with its own putting/chipping green! Even the attached garage impresses with its durable epoxy floor, heat and air conditioning. Tucked into a quiet, peaceful subdivision, this meticulously maintained home is truly move-in ready and one you'll want to see in person!The attention to detail continues throughout this home! Additional features include 200-amp electrical service, a whole-house generator, tankless water heater, replacement windows, EV charger-ready wiring, gas-log fireplace and an owned water softener. The EV charging station itself is reserved by the seller and will be removed; existing wiring will remain. Comfort is enhanced by a three-zone heating system with separate thermostats serving the basement, living/dining area and bedroom area. The rear family room features its own in-floor heat and Mitsubishi heat pump system, which also provides heating and cooling to the upper garage. The main-floor laundry includes a utility sink, in-floor electric heat and storage is plentiful. The finished basement adds approximately 1,200 sq. ft. of living space and includes a family room, full bathroom and two additional finished rooms currently utilized as bedrooms. Please note that these rooms do not have egress windows and are considered non-conforming bedrooms. An additional one-car garage accessible from the lower level provides even more parking, workshop or storage possibilities. From the beautifully remodele
- Houzeo last checked: 11 hours ago
- Listing updated: September 28, 2026 at 2:36 pm
- Listing Provided by: Bryan Playford (517) 610-1342 | Playford Real Estate (517) 849-7622
- Source: Realcomp MLS-MI | MLS#: 53026047483

- Originating MLS: Hillsdale County Board of REALTORS
Property Details
Status
Pending
Type
Single Family Residence
No. of Stories
1
County
City
Neighborhood
--
Year Built
1950
HOA Fees
-
Finished Area
3,256 sqft
Lot Size
10,454.4 sqft lot
Basement Area
- sqft
MLS Name
Realcomp MLS
MLS Number
53026047483
MLS Status
Pending
Days on Market
29
Cumulative Days on Market
14

Continue Your Journey in App
Find your dream home, receive real-time updates, and many more!
Download App
Continue Your Journey in App
Find your dream home, receive real-time updates, and many more!
Location
Facts & Features
Rooms
Bedrooms & bathrooms
Bedrooms: 4
Bathrooms: 3
Interior
Exterior Features
Garden, Other
Interior Features
Pantry, Window Treatments
Cooling
Ceiling Fans, Central Air
Flooring
Carpet, Ceramic Tile, Other, Wood
Appliances
Built In Electric Oven, Dishwasher, Disposal, Dryer, Humidifier, Microwave, Refrigerator, Washer, Water Softener Owned
Heating
Electric, Forced Air, Hot Water, Natural Gas, Radiant
Sewer
Public Sewer
Construction
Year Built
Year Built: 1950
Home type
Single Family Residence
Foundation Details
Basement
Architectural Style
Ranch
Construction Materials
Vinyl Siding
Roof
Shingle
Utilities & Energy
Utilities
Natural Gas Connected, Phone Available
Basement
Finished, Full, Sump Pump
Security Features
Carbon Monoxide Detectors, Other, Smoke Detectors
Parking Features
Asphalt, Attached, Electric Vehicle Charging Stations, Garage Door Opener, Other
Laundry Features
Laundry Room, Main Level, Sink, Washer Hookup
Water Source
Public
Fireplace Features
Family Room, Gas Log
Other Features
Subdivision Name
Langs
Lot Features
Corner Lot
Patio And Porch Features
Deck
Price History
| Date | Event | Price |
|---|---|---|
09/28/2026 Source: | Pending | $319,900 $98/sqft |
09/12/2026 Source: | Contingent (Active Under Contract) | $319,900 $98/sqft |
09/07/2026 Source: | Listed for Sale | $319,900 $98/sqft |

Nearby Homes




Find Homes by Property Features in Jonesville, MI


Based on information from the Board/Association of REALTORS® (alternatively, from the Realcomp II Ltd. MLS) through Oct 07, 2026, 06:00AM. All information provided is deemed reliable, but is not guaranteed to be accurate and should be independently verified. IDX provided courtesy of Realcomp II Ltd. via Andover Real Estate & Houzeo, Copyright 2026 Realcomp II Ltd. Shareholders Any use of search facilities of data on the site, other than by a consumer looking to purchase real estate, is prohibited. IDX information is provided exclusively for consumers' personal, noncommercial use and may not be used for any purpose other than to identify prospective properties consumers may be interested in purchasing. The accuracy of all information, regardless of source, is not guaranteed or warranted. All information should be independently verified. Listing Information presented by local MLS brokerage: Andover Real Estate, local REALTOR®- Scott Rubin - (248)206-3666 . Any use of search facilities of data on the site, other than by a consumer looking to purchase real estate, is prohibited. © 2024 Realcomp II Ltd. MLS. All Rights Reserved.
 Advertising Broker: Andover Real Estate | Andover Real Estate