Realty Solution
Powered by 
- 7
- Overview
- Description
- Property Details
- Location
- HOA Management
- Facts & Features
- Getting Around
- Nearby Homes



Listed by: Sandi Phillips and Asso... (760) 567-5506 DRE #01193483, Michael Caruana DRE #01826275 | Compass (760) 249-2120
$825,000
Monthly Est:$4,106
 4 Beds
 4 Baths
3 full baths + 1 half bath
 2,272sqft
74500 Xander Ct, Palm Desert, CA 92211
$825,000
$4,106/moEst:
Get Pre-Approved
Single Family Residence
Built in 2017
$245/mo HOA
4,792 sqft lot
$363/sq.ft
Description
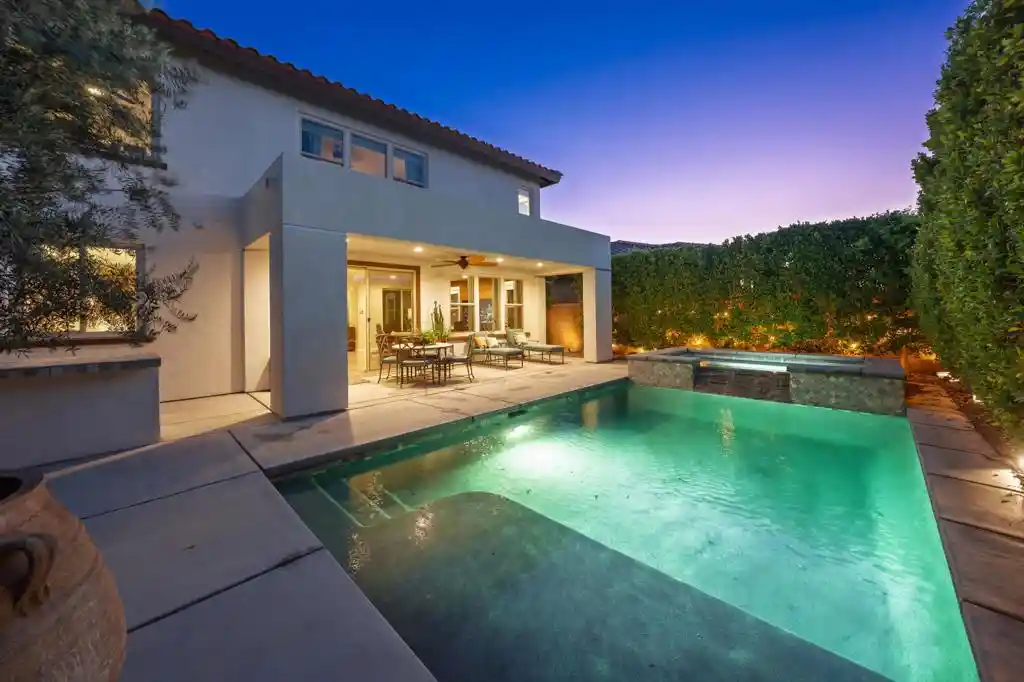
Seller Now Offering a 4.99% Purchase Option for Qualified Buyers!! Experience refined desert living in this beautifully appointed residence within the gated community of Genesis in Palm Desert. Perfectly situated on a quiet interior cul-de-sac, this thoughtfully designed home offers 2,272 square feet with 4 bedrooms and 3.5 bathrooms, including a detached casita with its own full bath and walk-in closet, providing exceptional flexibility for guests, a private office, fitness studio, or creative retreat. A private gated courtyard creates a warm and inviting entry, offering an ideal setting for relaxation. Convenient keyless entry on the front door, casita, and courtyard gate adds both security and everyday ease. From the moment you arrive, the striking architecture, custom 8-foot metal entrance gate, manicured desert landscaping, and mountain backdrop set the stage for what awaits inside.The expansive open-concept floor plan is filled with natural light and seamlessly connects the great room, dining area, and gourmet kitchen, creating an ideal setting for both everyday living and entertaining. A dramatic wood accent wall adds warmth and character to the living space, while oversized sliding glass doors blur the line between indoors and out. The chef's kitchen features quartz countertops, an oversized center island with seating, stainless steel appliances, abundant cabinetry, generous prep space, and the convenience of an energy-efficient tankless water heater.Upstairs, the spacious primary suite serves as a private retreat complete with mountain views, a luxurious ensuite bath featuring dual vanities, a soaking tub, separate glass-enclosed shower, and an oversized walk-in closet finished with beautiful hardwood flooring. Two additional guest bedrooms provide comfortable accommodation, while premium Karastan carpeting and hardwood flooring in the casita enhance the home's quality and appeal. The interior and exterior were freshly painted just two years ago, reflecting the home's meticulous care and move-in-ready condition.Step outside to your own private backyard oasis where a sparkling saltwater PebbleTec pool and elevated spa with cascading water feature are surrounded by mature privacy hedges and multiple outdoor gathering spaces. Whether enjoying a quiet morning coffee beneath the covered patio, entertaining around the built-in BBQ island, or relaxing poolside under the desert sky, the outdoor living experience is truly exceptional.
- Houzeo last checked: 12 minutes ago
- Listing updated: October 30, 2026 at 8:10 pm
- Source: California Regional MLS-CA | MLS#: 219149812DA

Property Details
Status
Active
Type
Single Family Residence
No. of Stories
1
County
City
Neighborhood
--
Year Built
2017
HOA Fees
$245/mo
Finished Area
2,272 sqft
Lot Size
4,792 sqft lot
Basement Area
- sqft
MLS Name
California Regional MLS
MLS Number
219149812DA
MLS Status
Active
Days on Market
122

Continue Your Journey in App
Find your dream home, receive real-time updates, and many more!
Continue Your Journey in App
Find your dream home, receive real-time updates, and many more!
Location
HOA Management
N/A
HOA Fees
$245/ Monthly
Amenities
 Amenities and services may be covered by one or multiple associations and service providers.
 Club House
 Maintenance
 Gym
 Cable TV
 Trash Pickup
 Barbecue
PicnicArea
PetRestrictions
Disclaimer: Amenities are based on third-party information and may vary; buyers must independently verify all amenities, as information is deemed reliable but not guaranteed.
Facts & Features
Rooms
Bedrooms & bathrooms
Bedrooms: 4
Bathrooms: 4
Interior
Flooring
Carpet, Tile
Interior Features
Breakfast Bar, High Ceilings, Open Floorplan, All Bedrooms Up, Primary Suite, Walk In Closets
Cooling
Central Air
Heating
Central, Natural Gas
Construction
Year Built
Year Built: 2017
Home type
Single Family Residence
Construction Materials
Stucco
Foundation Details
Slab
Utilities & Energy
Pool Features
In Ground, Salt Water
Parking Features
Driveway
Association Amenities
Clubhouse, Fitness Center, Maintenance Grounds, Barbecue, Picnic Area, Pet Restrictions, Trash, Cable Tv
Security Features
Gated Community
Other Features
Lot Features
Back Yard, Landscaped, Planned Unit Development, Sprinklers Timer, Yard
Subdivision Name
Genesis
Disclosures
Covenants Restrictions Disclosure
Community Features
Gated
Price History
| Date | Event | Price |
|---|---|---|
10/16/2026 Source: | Price Increased | $825,000 +12592.31% $363/sqft |
10/12/2025 Source: | Listed for Sale | $6,500 +30.00% $3/sqft |
10/12/2025 Source: | Off Market | $5,000 -99.36% $2/sqft |
10/12/2021 Source: | Sold | $785,000 $346/sqft |

Nearby Homes
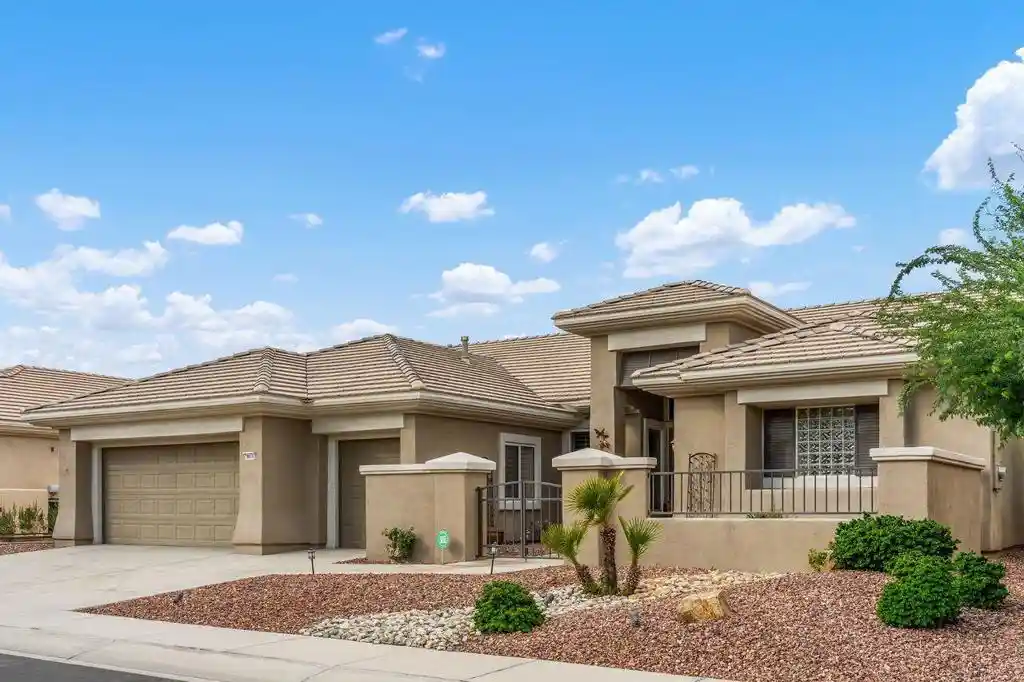
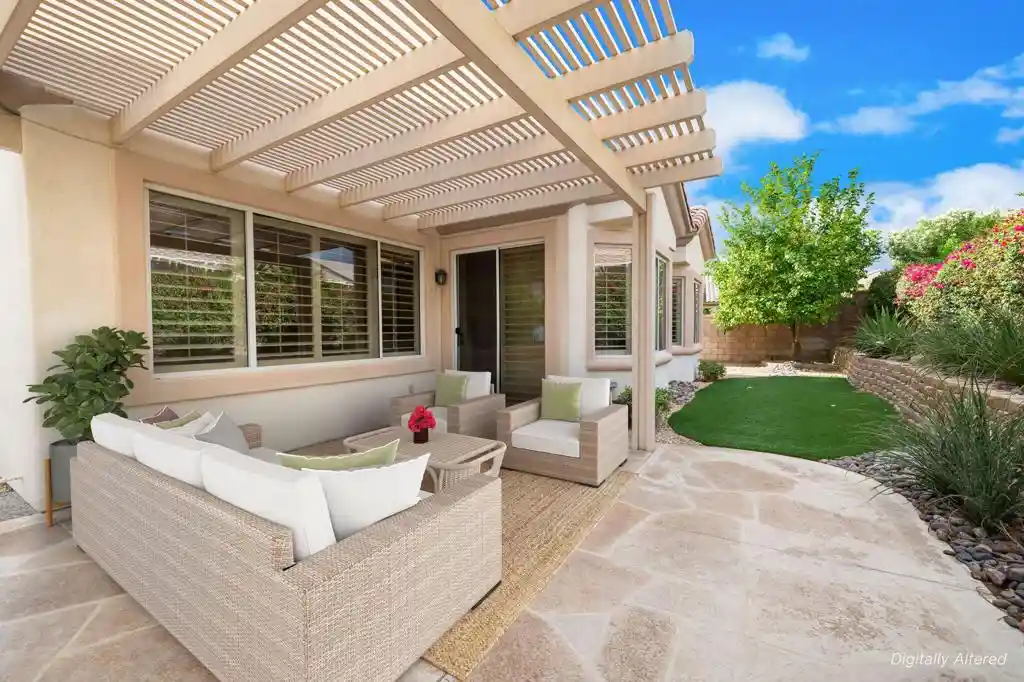
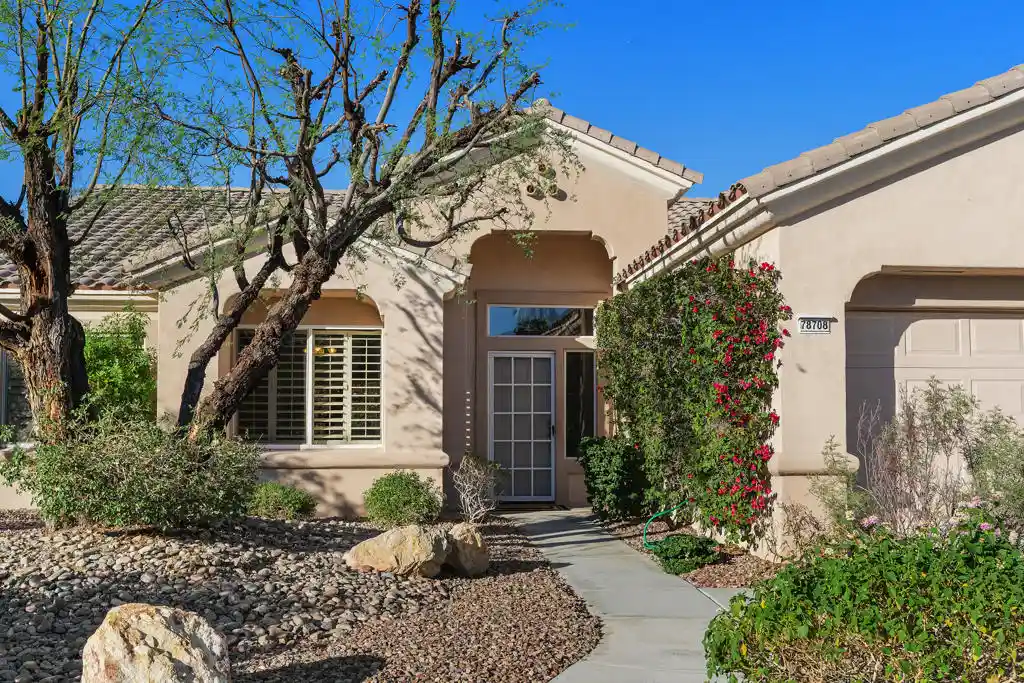
Find Homes by Property Features in Palm Desert, CA
Nearby New Homes For Sale


Based on information from California Regional Multiple Listing Service, Inc. as of Nov 01, 2026, 08:01AM and /or other sources. All data, including all measurements and calculations of area, is obtained from various sources and has not been, and will not be, verified by broker or MLS. All information should be independently reviewed and verified for accuracy. Properties may or may not be listed by the office/agent presenting the information. Information being provided is for consumers’ personal, non-commercial use and may not be used for any purpose other than to identify prospective properties consumers may be interested in purchasing. This website may not include listings or property addresses of sellers who have directed their listing brokers to withhold their listing or their property address from display on the Internet. © 2026 California Regional Multiple Listing Service. All Rights Reserved.
 Advertising Broker: William Johnson DRE #01463271 | William Johnson Brokerage
