Andover RE
Powered by 
- 2
- Overview
- Description
- Property Details
- Location
- Facts & Features
- Getting Around
- Nearby Homes




$1,050,000
Monthly Est:$5,226
 3 Beds
 4 Baths
3 full baths + 1 half bath
 1,650sqft
7452 N Manitou Trl, Leelanau Township Leelanau, MI 49670
$1,050,000
$5,226/moEst:
Get Pre-Approved
Single Family Residence
Built in 2004
$-- HOA
1 acre lot
$636/sq.ft
Description
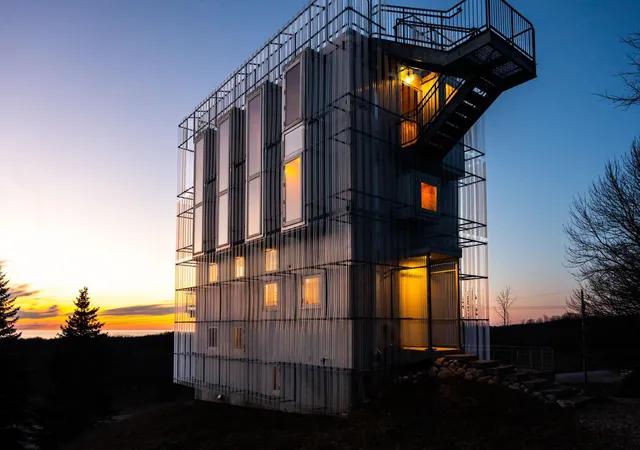
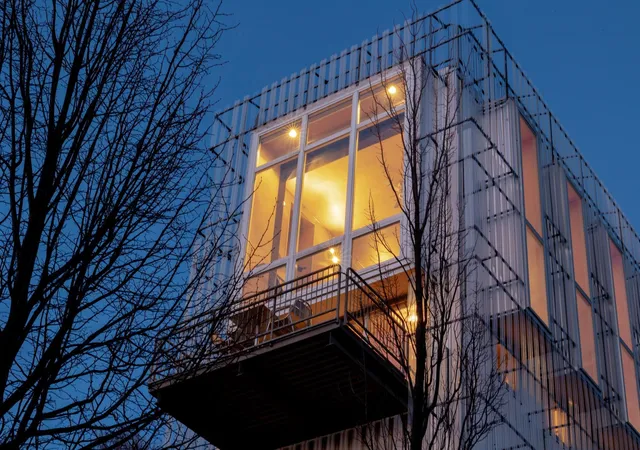
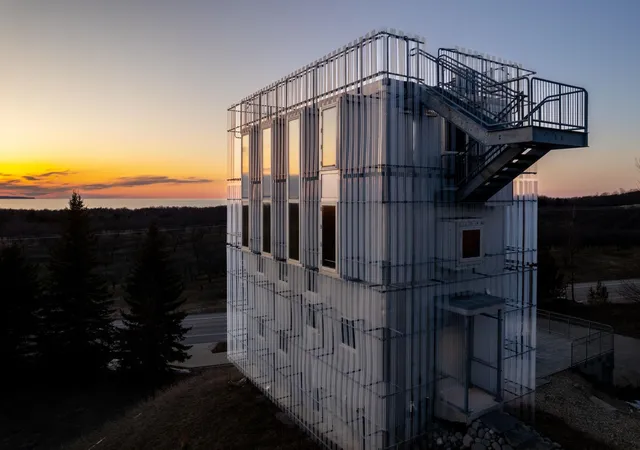
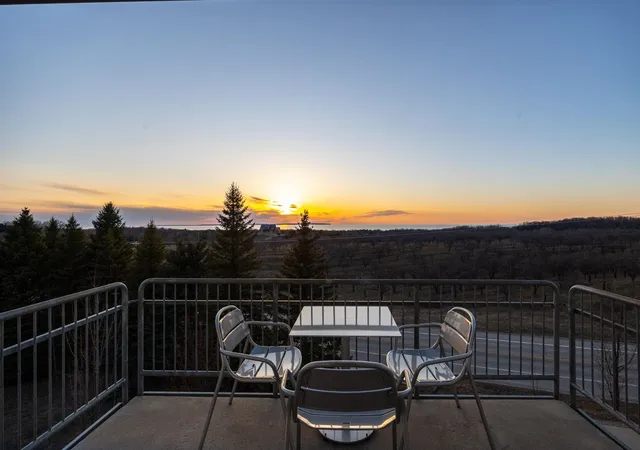
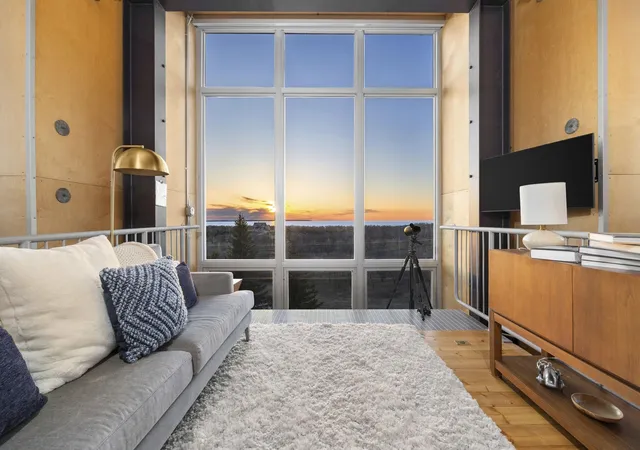
Own the one-and-only award-winning Chameleon House-a soaring 32-foot, nine-level modern-industrial masterpiece designed by San Franciscos Anderson Anderson Architects and featured in multiple luxury architectural publications.This architectural trophy is truly one of a kind. Its innovative translucent polyethylene reflective siding captures and mirrors the light and color of the surrounding landscape, allowing the structure to dissolve into the seasons: winters snow and ice, springs pale pink blossoms, summers pollen-green leaves, and autumns golden straw and vivid foliage. The double-skin cladding creates a subtle microclimate, producing a shimmering mirage effect-steaming condensation in summer, melting icicles in winter.Majestically sited on a full acre of hillside above rolling cherry orchards, the home commands spectacular westward views of Lake Michigan, the Manitou Islands, the Crib Lighthouse, and North & South Fox Islands.Constructed with steel I-beams and structural insulated panels (SIPs) and finished in warm birch wood throughout, the residence offers a primary suite, two guest bedrooms and baths, plus a bonus loft/executive office with private bath on the eighth floor. Ascend one more level to the exclusive ninth-floor rooftop patio-the perfect perch for breathtaking Manitou sunsets and quiet evenings under the northern Michigan sky. Like any true work of art, the Chameleon House captivates with wonder and delight. Ideally located near Lelands historic Fishtown and Northports BayFront Park, this is a rare opportunity to own an architectural icon with epic views in one of Northern Michigans most desirable settings.
- Houzeo last checked: 11 minutes ago
- Listing updated: November 7, 2026 at 10:37 am
- Listing Provided by: Ryan Craig (231) 409-4219 | @properties Christie's Int'l (231) 642-2363
- Source: Realcomp MLS-MI | MLS#: 78080075131

- Originating MLS: Aspire North REALTORS
Property Details
Status
Active
Type
Single Family Residence
No. of Stories
-
County
City
Neighborhood
--
Year Built
2004
HOA Fees
-
Finished Area
1,650 sqft
Lot Size
1 acre lot
Basement Area
- sqft
MLS Name
Realcomp MLS
MLS Number
78080075131
MLS Status
Active
Days on Market
3
Cumulative Days on Market
3

Continue Your Journey in App
Find your dream home, receive real-time updates, and many more!
Continue Your Journey in App
Find your dream home, receive real-time updates, and many more!
Location
Facts & Features
Rooms
Bedrooms & bathrooms
Bedrooms: 3
Bathrooms: 4
Interior
Exterior Features
Balcony, Spa Hottub
Sewer
Septic Tank
Appliances
Dishwasher, Dryer, Microwave, Oven, Refrigerator, Range, Washer
Window Features
Bay Windows, Skylights, Window Treatments
Heating
Hot Water, Propane, Radiant
Interior Features
Cathedral Ceilings, Entrance Foyer, Pantry
Construction
Year Built
Year Built: 2004
Home type
Single Family Residence
Foundation Details
Block
Construction Materials
Other
Architectural Style
Other
Utilities & Energy
Security Features
Security System
Basement
Block, Concrete
Water Source
Well
Parking Features
Two Car Garage, Garage, Heated Garage, Garage Door Opener
Other Features
Lot Features
Cleared, Water View, Sloped
Subdivision Name
Metes And Bounds
Patio And Porch Features
Patio
Price History
| Date | Event | Price |
|---|---|---|
11/04/2026 Source: | Listed for Sale | $1,050,000 -12.50% $636/sqft |
10/02/2026 Source: | Listing Removed | $1,200,000 $727/sqft |
07/02/2026 Source: | Price Decreased | $1,200,000 -7.69% $727/sqft |
05/12/2026 Source: | Listed for Sale | $1,300,000 +8.33% $788/sqft |
05/12/2026 Source: | Off Market | $1,200,000 +4.35% $727/sqft |


Show more
Nearby Homes
Find Homes by Property Features in Leelanau Township Leelanau, MI


Based on information from the Board/Association of REALTORS® (alternatively, from the Realcomp II Ltd. MLS) through Nov 08, 2026, 07:45AM. All information provided is deemed reliable, but is not guaranteed to be accurate and should be independently verified. IDX provided courtesy of Realcomp II Ltd. via Andover Real Estate & Houzeo, Copyright 2026 Realcomp II Ltd. Shareholders Any use of search facilities of data on the site, other than by a consumer looking to purchase real estate, is prohibited. IDX information is provided exclusively for consumers' personal, noncommercial use and may not be used for any purpose other than to identify prospective properties consumers may be interested in purchasing. The accuracy of all information, regardless of source, is not guaranteed or warranted. All information should be independently verified. Listing Information presented by local MLS brokerage: Andover Real Estate, local REALTOR®- Scott Rubin - (248)206-3666 . Any use of search facilities of data on the site, other than by a consumer looking to purchase real estate, is prohibited. © 2024 Realcomp II Ltd. MLS. All Rights Reserved.
 Advertising Broker: Andover Real Estate | Andover Real Estate
