- Overview
- Description
- Property Details
- Location
- HOA Management
- Facts & Features
- Getting Around
- Nearby Homes




$839,500
Monthly Est:$4,178
 4 Beds
 4 Baths
2 full baths
 2,636sqft
7453 Indian Wells Cvs, Lone Tree, CO 80124
$839,500
$4,178/moEst:
Get Pre-Approved
Single Family Residence
Built in 1996
$68.33/mo HOA
9,060 sqft lot
$318/sq.ft
Description
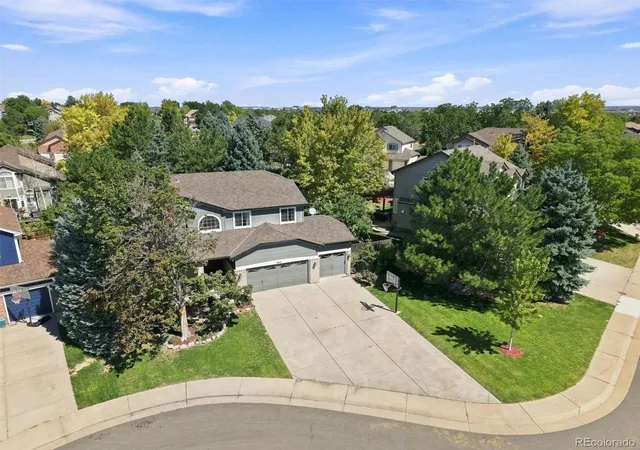
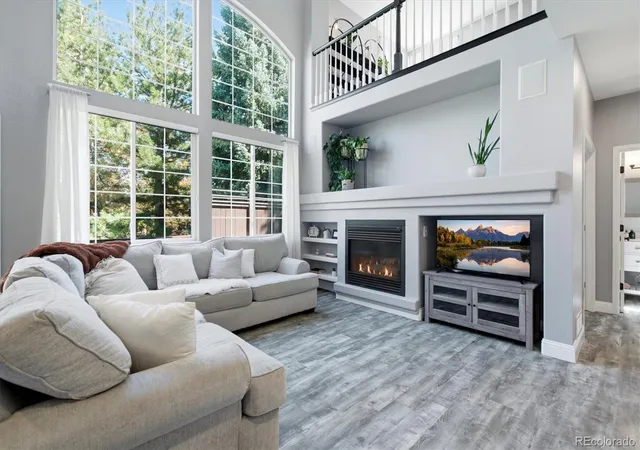
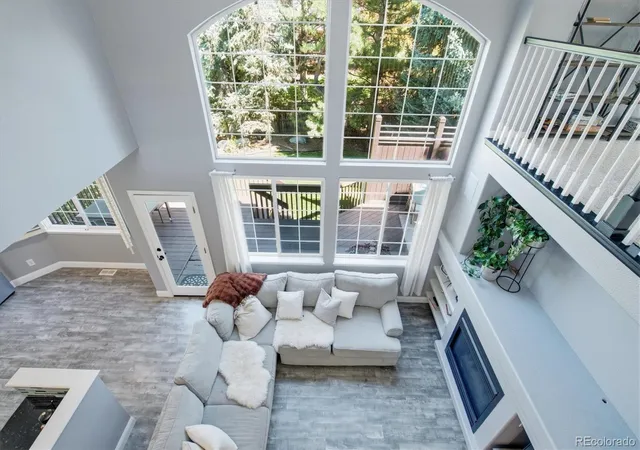
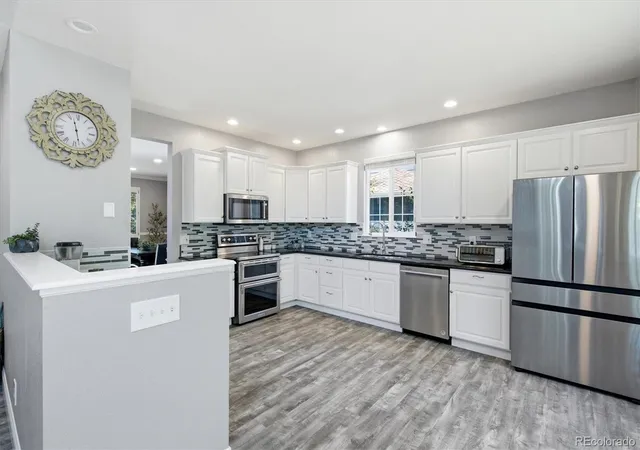
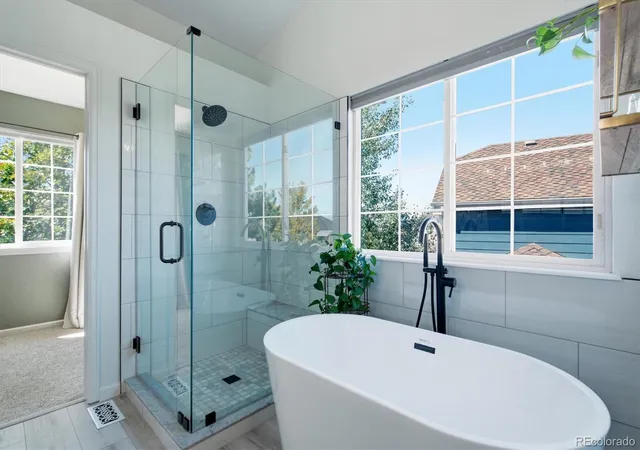
Tucked away on a quiet cul-de-sac 7453 Indian Wells Cove, is a beautifully maintained home which offers privacy, mountain views and an exceptional Lone Tree location. The open layout welcomes you with vaulted living-room ceilings and large picture windows that fill the interior with natural light. Overlooking the main living area, the open-concept loft adds another versatile space for relaxing, working or gathering. Enjoy mountain views from the spacious deck and primary suite, while mature backyard trees create a private setting ideal for entertaining. An HOA-maintained greenbelt sits directly across the street, with La Quinta Park just two blocks away and Lone Tree Golf Club conveniently nearby. The fully renovated primary spa bath provides a luxurious retreat, while updated lighting and recessed LED fixtures enhance the home’s warm atmosphere. The main-floor office offers excellent flexibility and could also serve as an additional bedroom. The expansive open basement provides even more possibilities, whether used as one large bedroom or divided to create a bedroom with a separate living area, media space or recreation room. The basement also features newer carpeting, fresh paint and an updated bathroom with a new vanity and fixtures. Additional improvements include newer windows in the secondary bedrooms, a whole-house water filtration system, Rachio smart sprinkler controls and an updated pressure-relief valve. A Class 4 impact-resistant roof adds lasting value and peace of mind. This home combines flexible living spaces, thoughtful upgrades and an outstanding location near parks, greenbelts, golf, shopping and dining. Ideally located near top-rated schools, this home also offers quick access to the Park Meadows shopping and entertainment district, the Denver Tech Center and major highways. Whether commuting, dining, shopping or heading west for a Rocky Mountain getaway, everything is conveniently within reach.
- Houzeo last checked: 7 minutes ago
- Listing updated: October 3, 2026 at 6:06 pm
- Listing Provided by: David S. Simonson (303) 229-6026 | RE/MAX Professionals (303) 268-8800
- Source: DENVER (RE COLORADO) MLS-CO | MLS#: 7206529

Property Details
Status
Active
Type
Single Family Residence
No. of Stories
-
County
City
Neighborhood
--
Year Built
1996
HOA Fees
$68.33/mo
Finished Area
2,636 sqft
Lot Size
9,060 sqft lot
Basement Area
- sqft
MLS Name
DENVER (RE COLORADO) MLS
MLS Number
7206529
MLS Status
Active
Days on Market
36

Continue Your Journey in App
Find your dream home, receive real-time updates, and many more!
Download App
Continue Your Journey in App
Find your dream home, receive real-time updates, and many more!
Location
HOA Management
Terra Ridge
HOA Fees
$205/ Quarterly
Disclaimer: Amenities are based on third-party information and may vary; buyers must independently verify all amenities, as information is deemed reliable but not guaranteed.
Facts & Features
Rooms
Bedrooms & bathrooms
Bedrooms: 4
Bathrooms: 4
Dining Room
Level: Main
Area: Square Feet
Dimensions: 220.00
Kitchen
Level: Main
Area: Square Feet
Dimensions: 221.00
Living Room
Level: Main
Area: Square Feet
Dimensions: 315.00
Office
Level: Main
Area: Square Feet
Dimensions: 110.00
Bathroom Three Quarter
Level: Main
Area: Square Feet
Dimensions: 45.00
Laundry
Level: Main
Area: Square Feet
Dimensions: 48.00
Bedroom
Level: Upper
Area: Square Feet
Dimensions: 221.00
Bathroom Full
Level: Upper
Area: Square Feet
Dimensions: 90.00
Bedroom
Level: Upper
Area: Square Feet
Dimensions: 130.00
Bedroom
Level: Upper
Area: Square Feet
Dimensions: 100.00
Bathroom Full
Level: Upper
Area: Square Feet
Dimensions: 40.00
Loft
Level: Upper
Area: Square Feet
Dimensions: 144.00
Bathroom Three Quarter
Level: Basement
Area: Square Feet
Dimensions: 45.00
Bedroom
Level: Basement
Area: Square Feet
Dimensions: 504.00
Interior
Cooling
Central Air
Window Features
Double Pane Windows
Appliances
Dishwasher, Disposal, Microwave, Refrigerator, Self Cleaning Oven, Water Softener
Interior Features
Eat In Kitchen, Entrance Foyer, Five Piece Bath, High Speed Internet, Marble Counters
Flooring
Carpet, Vinyl
Exterior Features
Private Yard
Sewer
Public Sewer
Heating
Forced Air
Construction
Year Built
Year Built: 1996
Home type
Single Family Residence
Property Condition
Updated/remodeled
Construction Materials
Frame
Roof
Composition
Architectural Style
Traditional
Utilities & Energy
Fireplace Features
Living Room
Basement
Finished, Partial
Water Source
Public
Other Features
Lot Features
Cul De Sac
Patio And Porch Features
Deck
Subdivision Name
Terra Ridge
Price History
| Date | Event | Price |
|---|---|---|
10/03/2026 Source: | Price Decreased | $839,500 -1.24% $325/sqft |
09/16/2026 Source: #REC7206529 | Price Increased | $850,000 +1.25% $329/sqft |
09/09/2026 Source: | Listed for Sale | $839,500 -3.51% $325/sqft |
09/03/2026 Source: | Coming Soon | $870,000 +37.01% $336/sqft |
04/30/2020 Source: | Price Increased | $635,000 +23.30% $246/sqft |

Show more
Nearby Homes
Find Homes by Property Features in Lone Tree, CO

Based on information from REcolorado®, Inc.through Oct 10, 2026, 02:15PM. Not all properties were listed and/or closed by Company. This representation is based in whole or in part on content supplied by REcolorado®, Inc. REcolorado®, Inc. does not guarantee nor is it in any way responsible for its accuracy. Content maintained by REcolorado®, Inc. may not reflect all real estate activity in the market. Some IDX listings have been excluded from this website. Any use search of data on the website, other than by a consumer looking to purchase real estate, is prohibited. If Houzeo suspect “scraping” of the data has occurred, the suspicion and any evidence will be reported to the MLS. IDX information is provided exclusively for consumers' personal non-commercial use. It may not be used for any purpose other than to identify prospective properties consumers may be interested in purchasing. The data is deemed reliable but is not guaranteed by REcolorado®. The use of the IDX Data may be subject to an end user license agreement prescribed by REcolorado® as amended from time to time.
Based on information submitted to the MLS GRID as of Oct 10, 2026, 02:15PM. All data is obtained from various sources and may not have been verified by broker or MLS GRID. Supplied Open House information is subject to change without notice. All information should be independently reviewed and verified for accuracy. Properties may or may not be listed by the office/agent presenting the information. ©2026 REcolorado®, Inc. All Rights Reserved.
 Advertising Broker: Albert Gollas | Gollas and Company, Inc.